
12716 Mogador St, Manor, TX 78653
Local realty services provided by:CENTURY 21 Judge Fite Company
Listed by: ahmad homidi
Office: exp realty, llc.
MLS#:6595496
Source:ACTRIS
12716 Mogador St,Manor, TX 78653
$545,000
- 5 Beds
- 4 Baths
- 3,549 sq. ft.
- Single family
- Active
Upcoming open houses
- Sat, Aug 0801:00 pm - 03:00 pm
Price summary
- Price:$545,000
- Price per sq. ft.:$153.56
- Monthly HOA dues:$60
About this home
Discover modern luxury in this beautifully upgraded 5-bedroom, 3.5-bath home in East Village, just minutes from Austin. Built in 2022, this impressive two-story residence offers 3,549 square feet of thoughtfully designed living space with elegant finishes, smart-home features, and exceptional functionality.
Step inside to soaring 9-foot ceilings, abundant natural light, and an open-concept floor plan perfect for everyday living and entertaining. Luxury vinyl plank flooring flows throughout the main living areas, while the spacious family room features a stunning tiled fireplace.
The chef-inspired kitchen showcases granite countertops, a large center island, stainless steel appliances, tile backsplash, a butler's pantry, abundant cabinetry, and an oversized walk-in pantry.
The spacious primary suite offers a spa-like bathroom with dual vanities, a soaking tub, oversized walk-in shower, and generous walk-in closet. A versatile flex room with French doors adjoining the primary suite is ideal for a home office, nursery, fitness room, or private sitting area. Upstairs, the generously sized secondary bedrooms provide ample space for family and guests.
Additional upgrades include dual-zone HVAC, smart switches, Wi-Fi-enabled irrigation, a water softener, epoxy-coated garage and patio floors, full rain gutters, and numerous thoughtful enhancements throughout.
Relax on the covered back patio overlooking the spacious backyard, perfect for entertaining or enjoying quiet evenings outdoors.
Conveniently located near EastVillage ATX with easy access to Highway 290, SH-130, Parmer Lane, and Downtown Austin, this home is also close to major employers including Samsung, Tesla, Dell, Apple, and Amazon. Combining luxury, space, and an unbeatable location, this exceptional home offers the perfect opportunity to enjoy the best of Manor and the Greater Austin area....
Contact an agent
Home facts
- Year built:2022
- Subdivision & Development:Eastvillage Single Family Ph I
- Listing ID #:6595496
- Updated:August 05, 2026 at 07:52 PM
Rooms and interior
- Bedrooms:5
- Total bathrooms:4
- Full bathrooms:3
- Half bathrooms:1
- Flooring:Carpet, Vinyl
- Kitchen Description:Built-In Electric Oven, Built-In Electric Range, Cooktop, Dishwasher, Disposal, Electric Oven, Microwave, Oven, Plumbed For Ice Maker, Stainless Steel Appliance(s)
- Living area:3,549 sq. ft.
Heating and cooling
- Cooling:Central, Electric, Zoned
- Heating:Central, Electric, Fireplace(s), Zoned
- Central air:Yes
Structure and exterior
- Roof:Composition
- Year built:2022
- Building area:3,549 sq. ft.
- Lot area:0.16 Acres
- Lot Features:Back Yard, Curbs, Few Trees, Front Yard, Interior Lot, Landscaped, Level, Sprinkler - Automatic
- Construction Materials:Brick
- Exterior Features:Gutters Full, Private Yard
- Foundation Description:Slab
Schools
- High school:Manor
- Elementary school:Pioneer Crossing
Utilities
- Water:Public
- Sewer:Public Sewer
Finances and disclosures
- Price:$545,000
- Price per sq. ft.:$153.56
- Tax amount:$12,126 (2026)
Features and amenities
- Appliances:Built-In Electric Oven, Built-In Electric Range, Cooktop, Dishwasher, Disposal, Electric Oven, Microwave, Oven, Plumbed For Ice Maker, Stainless Steel Appliance(s), Water Softener Owned
- Amenities:Chandelier, Pantry, Storage
- Smart home:Yes
Parking
- Total parking spaces:4
- Parking description:Attached, Door-Single, Driveway, Garage, Garage Door Opener, Garage Faces Front, Inside Entrance, Kitchen Level, Side By Side
- Garage:Yes
- Garage spaces:2
New listings near 12716 Mogador St
- New
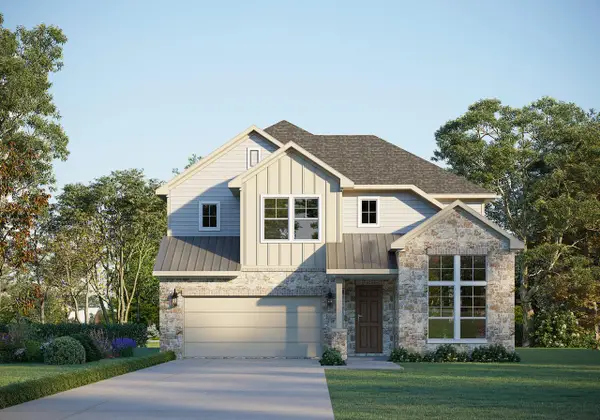 $499,105Active4 beds 3 baths2,693 sq. ft.
9701 Petrichor Blvd, Manor, TX 78653
MLS# 1220351Listed by: RIVERWAY PROPERTIES - New
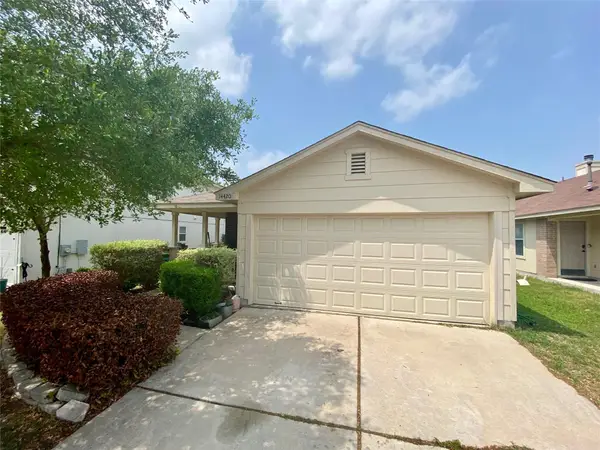 $245,000Active3 beds 2 baths1,058 sq. ft.
14420 Cummins Way, Manor, TX 78653
MLS# 1548290Listed by: MAXIMUS RESIDENTIAL, LLC - New
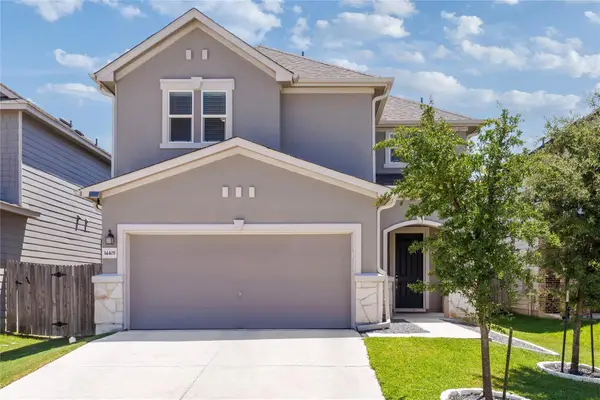 $425,000Active5 beds 3 baths2,587 sq. ft.
14405 James Buchanan St, Manor, TX 78653
MLS# 6752068Listed by: EXP REALTY, LLC - New
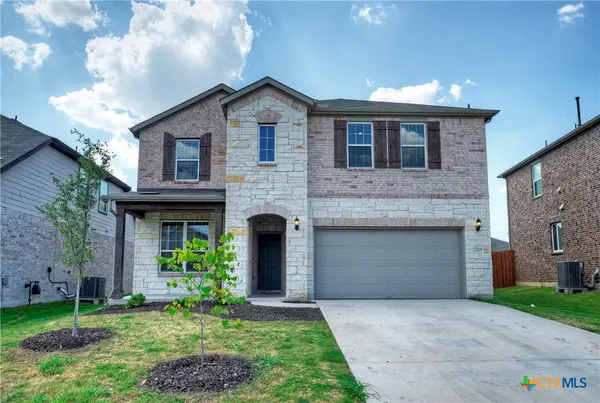 $450,000Active5 beds 4 baths2,720 sq. ft.
12108 SE Bacalar Bend, Manor, TX 78653
MLS# 621689Listed by: AUSTIN TEXAS HOMES, LLC - New
 $245,000Active3 beds 3 baths1,332 sq. ft.
12917 Briarcreek Loop, Manor, TX 78653
MLS# 2409371Listed by: PORTICO REAL ESTATE - New
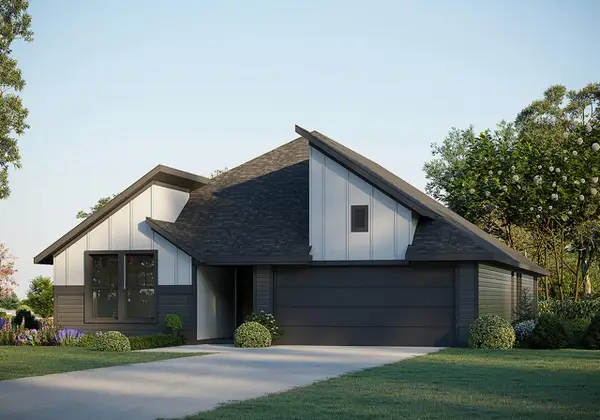 $461,215Active4 beds 3 baths2,153 sq. ft.
17204 Wind Chime Dr, Manor, TX 78653
MLS# 1492440Listed by: RIVERWAY PROPERTIES - New
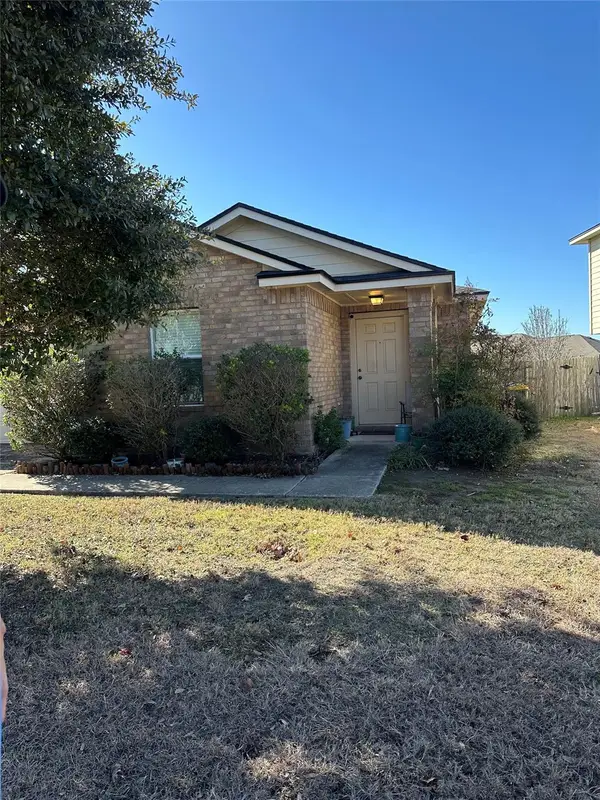 $299,000Active3 beds 2 baths1,423 sq. ft.
13213 Ring Dr, Manor, TX 78653
MLS# 4450326Listed by: FATHOM REALTY - New
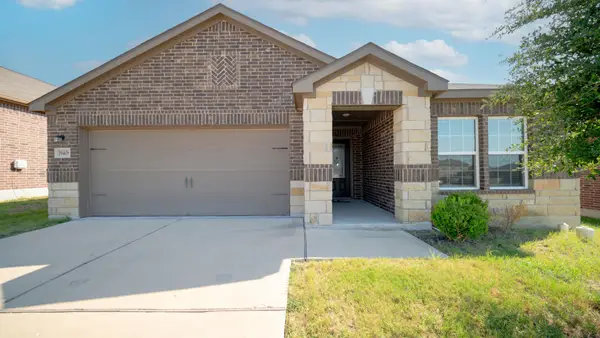 $289,000Active4 beds 2 baths1,920 sq. ft.
19408 Andrew Jackson St, Manor, TX 78653
MLS# 1467965Listed by: EXP REALTY, LLC - New
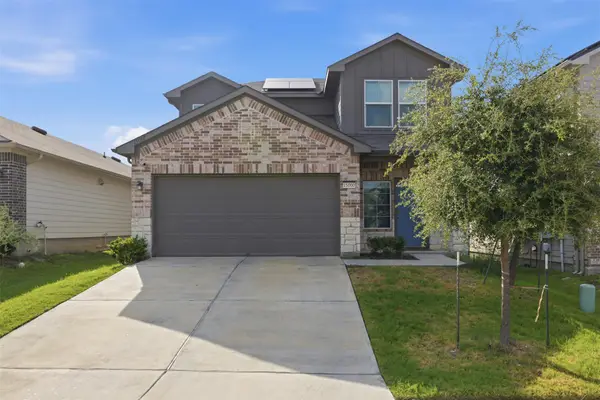 $320,000Active4 beds 3 baths2,188 sq. ft.
15000 Bajada Rd, Manor, TX 78653
MLS# 1882930Listed by: REALTY TEXAS LLC


Protect your home and budget from life's surprises with an Assurant Home Warranty, backed by a partner that supports you through every step of homeownership. Explore Plans.
©2026 Century 21 Real Estate LLC. All rights reserved. CENTURY 21®, the CENTURY 21 Logo and C21® are service marks owned by Century 21 Real Estate LLC. Century 21 Real Estate LLC fully supports the principles of the Fair Housing Act and the Equal Opportunity Act. Each office is independently owned and operated. Listing information is deemed reliable but not guaranteed accurate.