
13105 John Calhoun Dr, Manor, TX 78653
Local realty services provided by:CENTURY 21 Judge Fite Company
Listed by: rachel beavers
Office: spyglass realty
MLS#:4567101
Source:ACTRIS
Upcoming open houses
- Sat, Oct 2411:00 am - 01:00 pm
Price summary
- Price:$269,000
- Price per sq. ft.:$175.13
About this home
modern style and functional design make 13105 John Calhoun a rare find in today's market. Built in 2020 and meticulously maintained, this move-in ready single-story home in Presidential Heights pairs contemporary finishes with comfortable everyday living. A grandfather bought the home for his grandson, who has since decided to move back home. Its loss is your gain: the house is immaculate and ready for its next owner.
The open-concept floor plan has 3 bedrooms, 2 bathrooms, and plenty of natural light. At its heart, the spacious kitchen offers granite countertops, shaker-style cabinetry, stainless steel appliances, and a large center island with bar seating, all open to the dining and living areas for easy entertaining and daily life. The private primary suite is a relaxing retreat with a walk-in shower and generous closet space. The secondary bedrooms work well for guests, family, or a home office.
Outside, enjoy a covered back patio and a fully fenced backyard with a gazebo, perfect for relaxing evenings or weekend gatherings. You'll also find a dedicated laundry room, a covered front entry, and an attached 2-car garage. Presidential Heights residents enjoy a community pool and sports fields, with quick access to major highways, shopping, dining, and area employers.
Prior inspection reports are available on request....
Contact an agent
Home facts
- Year built:2020
- Subdivision & Development:Presidential Heights
- Listing ID #:4567101
- Updated:October 21, 2026 at 10:31 AM
Rooms and interior
- Bedrooms:3
- Total bathrooms:2
- Full bathrooms:2
- Flooring:Carpet, Laminate
- Kitchen Description:Dishwasher, Disposal, Electric Range, Exhaust Fan, Microwave, Oven, Range, Stainless Steel Appliance(s)
- Living area:1,536 sq. ft.
Heating and cooling
- Cooling:Central
- Heating:Central
- Central air:Yes
Structure and exterior
- Roof:Shingle
- Year built:2020
- Building area:1,536 sq. ft.
- Lot area:0.18 Acres
- Lot Features:Back Yard, Curbs, Front Yard, Interior Lot
- Construction Materials:HardiPlank Type
- Foundation Description:Slab
Schools
- High school:Manor
- Elementary school:ShadowGlen
Utilities
- Water:MUD
Finances and disclosures
- Price:$269,000
- Price per sq. ft.:$175.13
- Tax amount:$9,102 (2025)
Features and amenities
- Appliances:Dishwasher, Disposal, Electric Range, Electric Water Heater, Exhaust Fan, Microwave, Oven, Range, Stainless Steel Appliance(s), Water Softener
- Amenities:Pantry, Storage
Parking
- Total parking spaces:2
- Parking description:Attached, Direct Access, Door-Single, Driveway, Garage, Garage Faces Front, Inside Entrance, Kitchen Level, Off Street
- Garage:Yes
- Garage spaces:2
New listings near 13105 John Calhoun Dr
- New
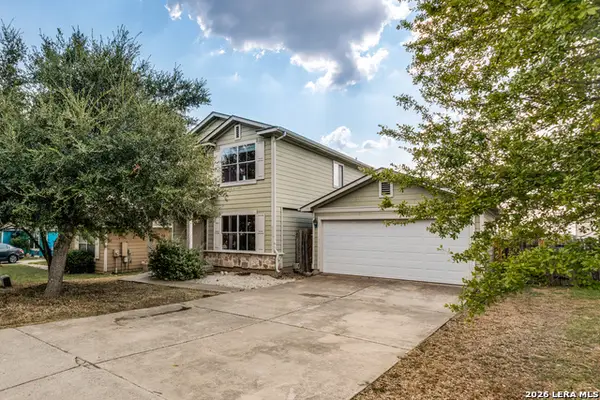 $220,000Active3 beds 3 baths1,422 sq. ft.
11812 Lima, Manor, TX 78653
MLS# 2024935Listed by: REAL BROKER, LLC - New
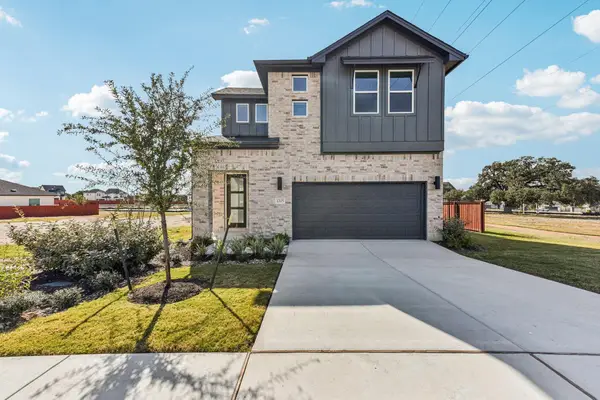 $409,999Active4 beds 4 baths2,385 sq. ft.
11208 Koko Cayuse Trl, Manor, TX 78653
MLS# 4091953Listed by: OUTLAW REALTY 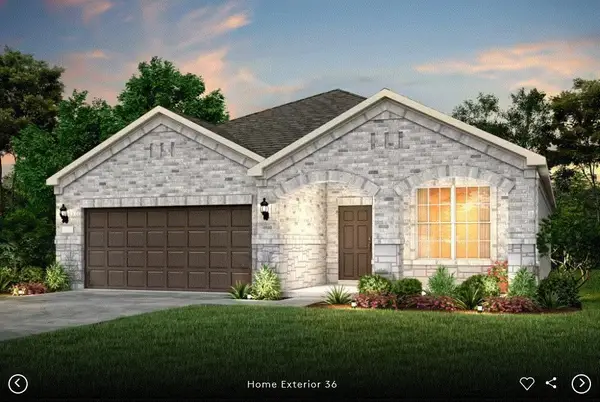 $400,801Pending4 beds 3 baths1,790 sq. ft.
13520 Cuchillo Path, Manor, TX 78653
MLS# 2764550Listed by: ERA EXPERTS- New
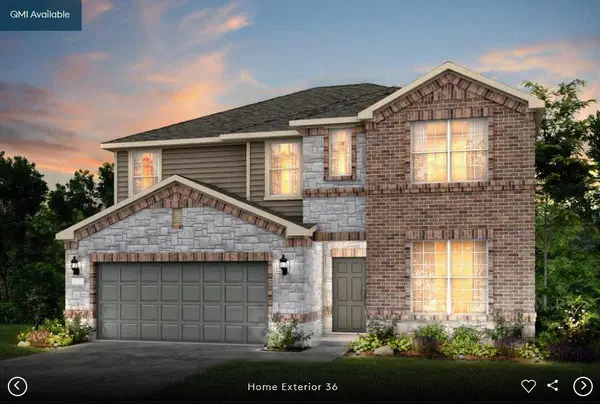 $399,990Active5 beds 3 baths2,489 sq. ft.
16805 Bustillos Pass, Manor, TX 78653
MLS# 5144593Listed by: ERA EXPERTS - New
 $342,528Active3 beds 2 baths1,609 sq. ft.
13400 Cuchillo Path, Manor, TX 78653
MLS# 7816579Listed by: ERA EXPERTS - New
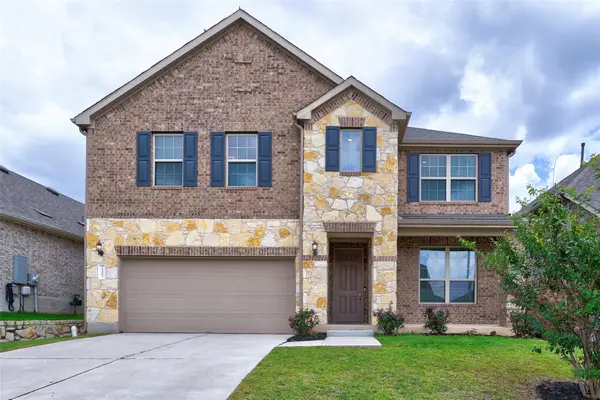 $425,000Active4 beds 4 baths3,411 sq. ft.
11007 Strawberry Roan Dr, Manor, TX 78653
MLS# 2901678Listed by: REKONNECTION, LLC - New
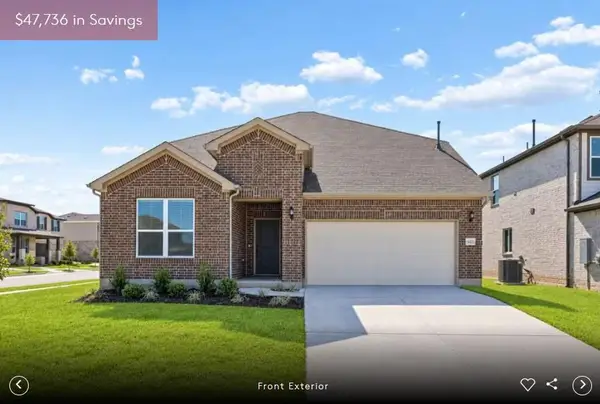 $428,724Active4 beds 3 baths2,496 sq. ft.
16821 Bustillos Pass, Manor, TX 78653
MLS# 4317031Listed by: ERA EXPERTS - New
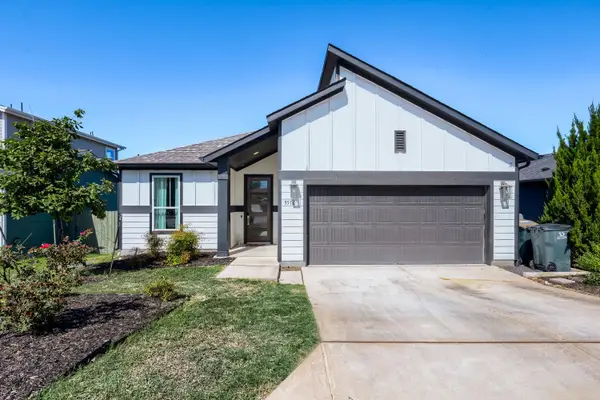 $515,000Active3 beds 2 baths2,050 sq. ft.
9512 Petrichor Blvd, Manor, TX 78653
MLS# 4721992Listed by: ORCHARD BROKERAGE - New
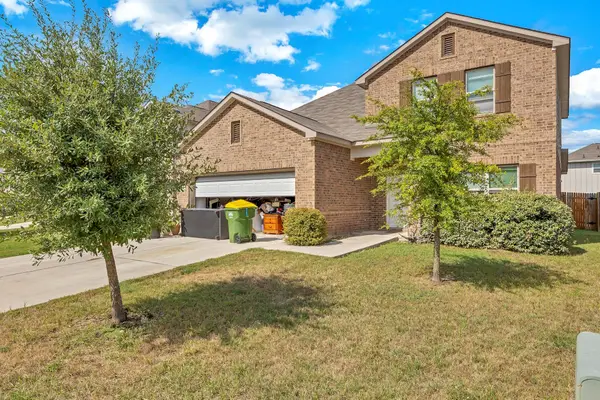 $354,900Active3 beds 3 baths3,022 sq. ft.
11804 Comedero Way, Manor, TX 78653
MLS# 4265050Listed by: JOSEPH WALTER REALTY, LLC


Protect your home and budget from life's surprises with an Assurant Home Warranty, backed by a partner that supports you through every step of homeownership. Explore Plans.
©2026 Century 21 Real Estate LLC. All rights reserved. CENTURY 21®, the CENTURY 21 Logo and C21® are service marks owned by Century 21 Real Estate LLC. Century 21 Real Estate LLC fully supports the principles of the Fair Housing Act and the Equal Opportunity Act. Each office is independently owned and operated. Listing information is deemed reliable but not guaranteed accurate.