
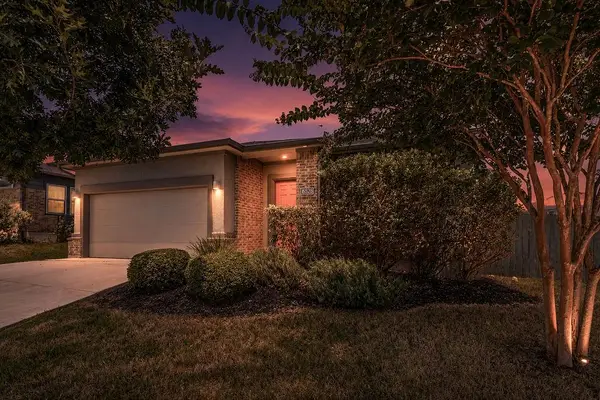
13212 High Sierra St, Manor, TX 78653
Local realty services provided by:CENTURY 21 North East
Listed by: ben chandran
Office: modus real estate
MLS#:6565846
Source:ACTRIS
Price summary
- Price:$279,990
- Price per sq. ft.:$151.76
- Monthly HOA dues:$24.58
About this home
NEW ROOF • NEW HVAC • OVER $30,000 IN UPGRADES • MOVE-IN READY!
Searching for a move-in ready Single family home near Austin, TX with modern updates, flexible living space, and a spacious backyard?
Here is your perfect home!
Lovingly maintained by its original owners since 2011, this beautifully updated 3-bedroom, 2.5-bath single-family home combines style, comfort, and value. This home qualifies for $10,000 down payment assistance with Wells Fargo for the Homebuyer Access® grant and potentially in $5,000 for closing costs with the Dream. Plan. Home.® closing cost credit (Subject to qualification and income limits).
Step inside to discover an inviting open-concept floor plan where the spacious living room flows seamlessly into the dining area and kitchen—perfect for entertaining, family gatherings, or everyday living. The kitchen features elegant granite countertops, abundant cabinetry, and an ideal layout for hosting friends and family.
Enjoy peace of mind with over $30,000 in recent upgrades, including a new roof, new HVAC system, new flooring and updated electrical panels.
Upstairs, the oversized primary suite offers a private en-suite bathroom and a generous walk-in closet. A versatile loft provides endless possibilities as a home office, game room or second living area.
Step outside to your private backyard retreat featuring a covered patio, fire pit, grilling area, and plenty of room for kids, pets, gardening, or outdoor entertaining. The attached two-car garage provides secure parking plus additional storage.
Conveniently located less than 30 minutes to Austin, major highways, shopping, restaurants, parks, schools, and leading employers including Tesla Gigafactory and Samsung, this home offers the perfect blend of small-town charm and big-city convenience.
If you've been searching for an updated home in Manor, a family-friendly neighborhood, homes near Austin, this is one you won't want to miss. Schedule your private showing today!...
Contact an agent
Home facts
- Year built:2009
- Subdivision & Development:Carriage Hills Sec 02
- Listing ID #:6565846
- Updated:August 01, 2026 at 03:07 PM
Rooms and interior
- Bedrooms:3
- Total bathrooms:3
- Full bathrooms:2
- Half bathrooms:1
- Flooring:Carpet, Tile, Vinyl
- Kitchen Description:Dishwasher, Disposal, Electric Range, Microwave, Oven, Range
- Living area:1,845 sq. ft.
Heating and cooling
- Cooling:Central
- Heating:Central
- Central air:Yes
Structure and exterior
- Roof:Composition, Shingle
- Year built:2009
- Building area:1,845 sq. ft.
- Lot area:0.15 Acres
- Lot Features:Back Yard, Cul-De-Sac, Curbs, Few Trees, Front Yard, Gentle Sloping, Interior Lot
- Construction Materials:Brick, HardiPlank Type
- Foundation Description:Slab
Schools
- High school:Manor
- Elementary school:Lagos
Utilities
- Water:Public
- Sewer:Public Sewer
Finances and disclosures
- Price:$279,990
- Price per sq. ft.:$151.76
- Tax amount:$8,047 (2025)
Features and amenities
- Appliances:Dishwasher, Disposal, Electric Range, Microwave, Oven, Range
- Amenities:Storage
Parking
- Total parking spaces:2
- Parking description:Assigned, Attached, Direct Access, Door-Single, Driveway
- Garage:Yes
- Garage spaces:2
New listings near 13212 High Sierra St
- New
 $240,000Active3 beds 2 baths1,314 sq. ft.
13521 Abraham Lincoln St, Manor, TX 78653
MLS# 1790288Listed by: CENTURY 21 PREMIER REALTORS - New
 $312,000Active3 beds 3 baths2,189 sq. ft.
12007 Riprap Dr, Manor, TX 78653
MLS# 2017097Listed by: KELLER WILLIAMS REALTY LONE ST - New
 $399,900Active4 beds 3 baths2,123 sq. ft.
16528 Glimmering Rd, Manor, TX 78653
MLS# 4321065Listed by: HOLBY HOMES, LLC - Open Sat, 1 to 4pmNew
 $379,000Active4 beds 3 baths2,505 sq. ft.
14121 James Garfield St, Manor, TX 78653
MLS# 4281368Listed by: TEAM PRICE REAL ESTATE - New
 $300,000Active4 beds 3 baths1,346 sq. ft.
12215 Timber Arch Ln, Manor, TX 78653
MLS# 3827706Listed by: EXP REALTY, LLC - New
 $439,990Active4 beds 3 baths2,640 sq. ft.
14128 Grassley Trl, Manor, TX 78653
MLS# 1059643Listed by: DRB GROUP REALTY, LLC - New
 $379,990Active4 beds 3 baths1,970 sq. ft.
14204 Grassley Trl, Manor, TX 78653
MLS# 2368283Listed by: DRB GROUP REALTY, LLC - New
 $349,990Active3 beds 2 baths1,844 sq. ft.
20412 Cassidy Ln, Manor, TX 78653
MLS# 1686469Listed by: DRB GROUP REALTY, LLC - New
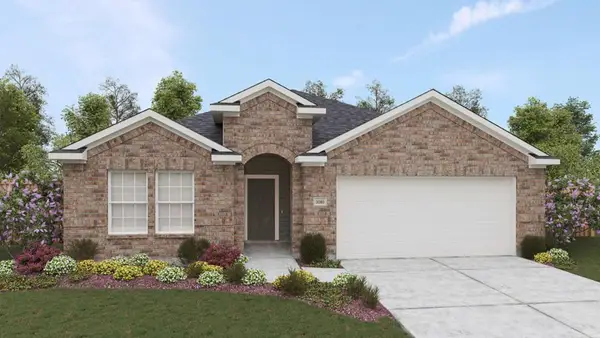 $369,990Active4 beds 2 baths2,080 sq. ft.
20416 Gillbrand Rd, Manor, TX 78653
MLS# 5097759Listed by: DRB GROUP REALTY, LLC - New
 $425,000Active5 beds 4 baths3,046 sq. ft.
20601 Stelfox St, Manor, TX 78653
MLS# 5298433Listed by: WOMACK REAL ESTATE LLC


Protect your home and budget from life's surprises with an Assurant Home Warranty, backed by a partner that supports you through every step of homeownership. Explore Plans.
©2026 Century 21 Real Estate LLC. All rights reserved. CENTURY 21®, the CENTURY 21 Logo and C21® are service marks owned by Century 21 Real Estate LLC. Century 21 Real Estate LLC fully supports the principles of the Fair Housing Act and the Equal Opportunity Act. Each office is independently owned and operated. Listing information is deemed reliable but not guaranteed accurate.