
13413 Constellation Dr, Manor, TX 78653
Local realty services provided by:CENTURY 21 North East
Listed by: federico argueta
Office: pmi austin
MLS#:6279640
Source:ACTRIS
13413 Constellation Dr,Manor, TX 78653
$255,000
- 3 Beds
- 2 Baths
- 1,610 sq. ft.
- Single family
- Active
Price summary
- Price:$255,000
- Price per sq. ft.:$158.39
- Monthly HOA dues:$15
About this home
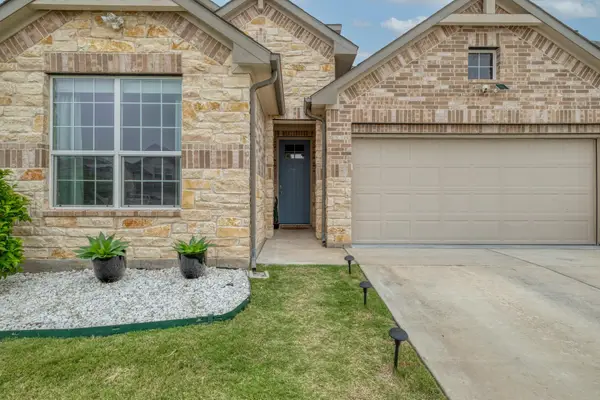
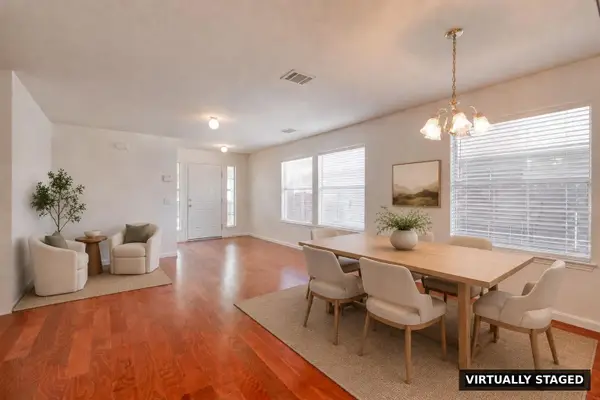
Nestled in the heart of Manor, Texas, 13413 Constellation Dr invites you to experience the perfect blend of comfort and convenience. This charming 3-bedroom, 2-bathroom home offers an expansive 1,610 square feet of living space, promising ample room for relaxation and entertaining. This home features a large kitchen, large pantry, walk-in closets, and a dining area. ALL NEW LUXURY VINYL FLOORING installed throughout the entire home. As you step inside, you're greeted by an inviting atmosphere that effortlessly combines warmth and style. The thoughtful layout ensures every square foot is utilized, providing a seamless flow from room to room. The bedrooms serve as tranquil retreats, each offering generous space and natural light. The full bathrooms are designed with comfort in mind, perfect for unwinding after a long day. The welcoming ambiance extends to the living areas, ideal for cozy evenings or lively gatherings. Located in Manor, this home offers easy access to local amenities, making daily errands and outings a breeze. With large mature trees in the front yard and a large backyard with plenty of space to create a deck and plenty of space for your pets. Embrace the opportunity to call this delightful house your home and create unforgettable memories in a community that values connection and convenience....
Contact an agent
Home facts
- Year built:2004
- Subdivision & Development:Greenbury Ph 02-B
- Listing ID #:6279640
- Updated:September 04, 2026 at 09:44 PM
Rooms and interior
- Bedrooms:3
- Total bathrooms:2
- Full bathrooms:2
- Flooring:Tile
- Kitchen Description:Electric Range, Microwave, Refrigerator
- Living area:1,610 sq. ft.
Heating and cooling
- Cooling:Central
- Heating:Central
- Central air:Yes
Structure and exterior
- Roof:Composition
- Year built:2004
- Building area:1,610 sq. ft.
- Lot area:0.14 Acres
- Lot Features:Back Yard, Curbs, Front Yard
- Construction Materials:Brick Veneer
- Exterior Features:Private Yard
- Foundation Description:Slab
Schools
- High school:Manor
- Elementary school:Presidential Meadows
Utilities
- Water:Public
- Sewer:Public Sewer
Finances and disclosures
- Price:$255,000
- Price per sq. ft.:$158.39
Features and amenities
- Appliances:Electric Range, Microwave, Refrigerator, Washer/Dryer
- Laundry features:Washer/Dryer
Parking
- Total parking spaces:2
- Parking description:Driveway
- Garage:Yes
- Garage spaces:2
New listings near 13413 Constellation Dr
- New
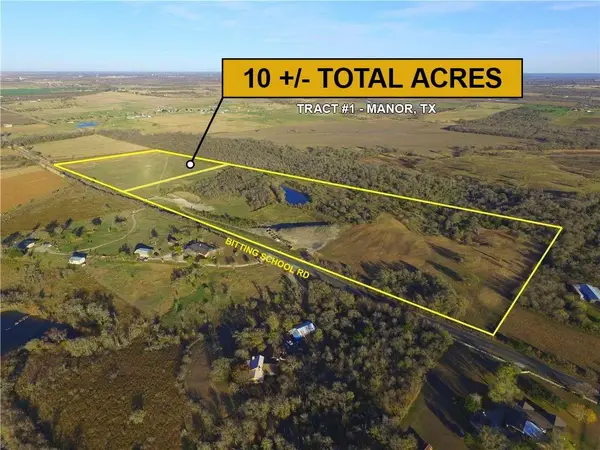 $2,300,000Active-- beds -- baths
10521 Bitting School Rd, Manor, TX 78653
MLS# 3501659Listed by: STEPSTONE REALTY LLC - Open Sun, 1 to 3pmNew
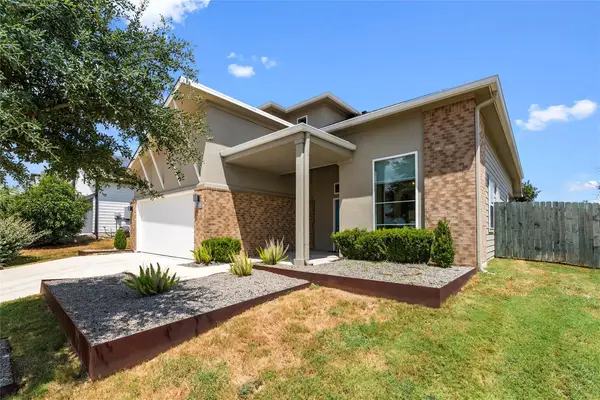 $399,000Active4 beds 4 baths2,430 sq. ft.
16536 Summery St, Manor, TX 78653
MLS# 8645152Listed by: CHRISTIES INTL REAL ESTATE LONE STAR - Open Sat, 1 to 3pmNew
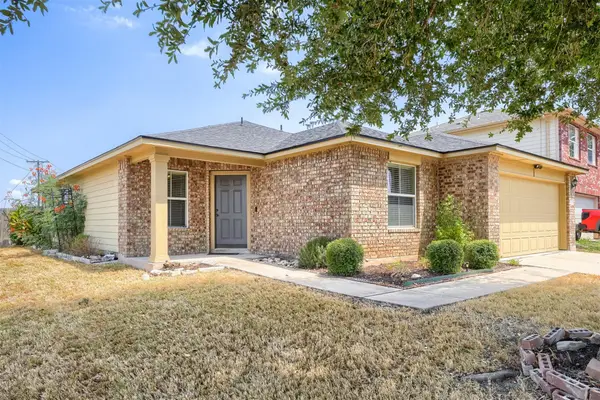 $312,000Active3 beds 2 baths1,756 sq. ft.
13200 Ring Dr, Manor, TX 78653
MLS# 1155282Listed by: KELLER WILLIAMS REALTY - New
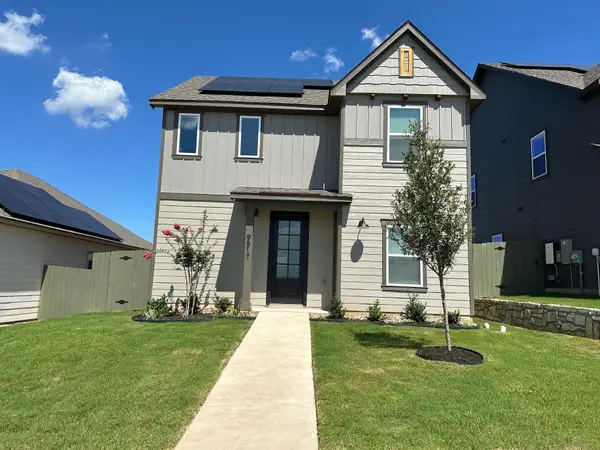 $324,900Active3 beds 3 baths1,519 sq. ft.
9517 Balmy Ln, Manor, TX 78653
MLS# 8862204Listed by: LGI HOMES - New
 $345,000Active4 beds 3 baths2,564 sq. ft.
14005 Mcarthur Dr, Manor, TX 78653
MLS# 5303623Listed by: DAYLA REALTY GROUP LLC - New
 $249,900Active3 beds 3 baths1,962 sq. ft.
16628 Trevin Cv, Manor, TX 78653
MLS# 9403330Listed by: KELLER WILLIAMS REALTY - New
 $453,708Active5 beds 4 baths2,730 sq. ft.
13320 Cuchillo Path, Manor, TX 78653
MLS# 5644013Listed by: ERA EXPERTS - New
 $300,000Active3 beds 2 baths1,583 sq. ft.
13917 Inaugural St, Manor, TX 78653
MLS# 8636141Listed by: REALTY ONE GROUP PROSPER - New
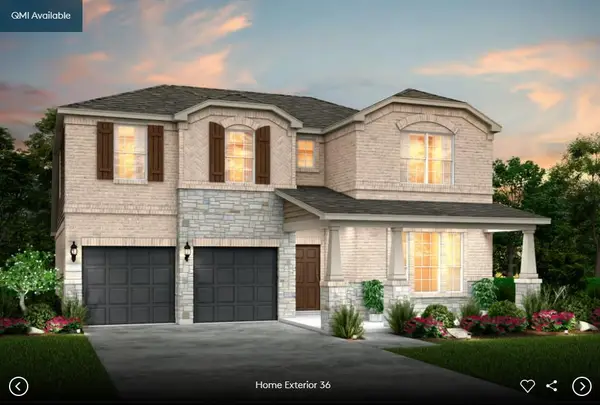 $453,708Active5 beds 4 baths2,730 sq. ft.
13324 Cuchillo Path, Manor, TX 78653
MLS# 9656231Listed by: ERA EXPERTS


Protect your home and budget from life's surprises with an Assurant Home Warranty, backed by a partner that supports you through every step of homeownership. Explore Plans.
©2026 Century 21 Real Estate LLC. All rights reserved. CENTURY 21®, the CENTURY 21 Logo and C21® are service marks owned by Century 21 Real Estate LLC. Century 21 Real Estate LLC fully supports the principles of the Fair Housing Act and the Equal Opportunity Act. Each office is independently owned and operated. Listing information is deemed reliable but not guaranteed accurate.