
13717 Carper Dr, Manor, TX 78653
Local realty services provided by:CENTURY 21 Judge Fite Company
Listed by: dave clinton
Office: d.r. horton, america's builder
MLS#:8292299
Source:ACTRIS
Price summary
- Price:$396,190
- Price per sq. ft.:$155.61
- Monthly HOA dues:$50
About this home
The Perry is a spacious two-story floorplan in our Carillon community in Carillon, Texas, offering 2,546 square feet, 4 bedrooms, 2.5 bathrooms, and a 2-car garage. Designed for flexibility and comfort, this home features connected living spaces, private retreats, and room to grow.
A welcoming front porch leads into a central foyer. Just off the entry, a dedicated study provides space for a home office, reading room, or flex area, while a nearby powder room adds guest convenience.
The main living area brings the kitchen, dining room, and family room together in an open layout ideal for daily living and entertaining. The kitchen includes a pantry and convenient access to the dining area, and the family room opens to a covered patio for outdoor enjoyment.
Privately located on the first floor, the primary bedroom includes an attached bathroom and walk-in closet, creating a comfortable owner’s retreat.
The first-floor utility room is positioned near the garage for everyday efficiency. Upstairs, a large game room offers flexible space for relaxing, entertaining, or play. Three additional bedrooms share access to a full bathroom, making the second floor well suited for family members or guests.
This home also includes a professionally designed landscape package, full irrigation system, and America’s Smart Home package with features such as a Qolsys IQ Panel, Video Doorbell, Alarm.com app, Honeywell Thermostat, Smart Light Switch, Kwikset Smart Lock, and more.
Contact us today and find your home at Carillon....
Contact an agent
Home facts
- Year built:2026
- Subdivision & Development:CARILLON
- Listing ID #:8292299
- Updated:August 26, 2026 at 01:18 PM
Rooms and interior
- Bedrooms:4
- Total bathrooms:3
- Full bathrooms:2
- Half bathrooms:1
- Flooring:Carpet, Laminate
- Kitchen Description:Dishwasher, Disposal, Gas Range, Microwave
- Living area:2,546 sq. ft.
Heating and cooling
- Cooling:Central
- Heating:Central
- Central air:Yes
Structure and exterior
- Roof:Composition, Shingle
- Year built:2026
- Building area:2,546 sq. ft.
- Lot area:0.14 Acres
- Lot Features:Back Yard, Front Yard, Interior Lot, Landscaped, Sprinkler - Automatic, Trees-Small (Under 20 Ft)
- Construction Materials:Brick, HardiPlank Type
- Exterior Features:Private Yard
- Foundation Description:Slab
Schools
- High school:Elgin
- Elementary school:Neidig
Utilities
- Water:Public
- Sewer:Public Sewer
Finances and disclosures
- Price:$396,190
- Price per sq. ft.:$155.61
Features and amenities
- Appliances:Dishwasher, Disposal, Gas Range, Microwave
- Amenities:Pantry
- Smart home:Yes
Parking
- Total parking spaces:2
- Parking description:Attached
- Garage:Yes
- Garage spaces:2
New listings near 13717 Carper Dr
- New
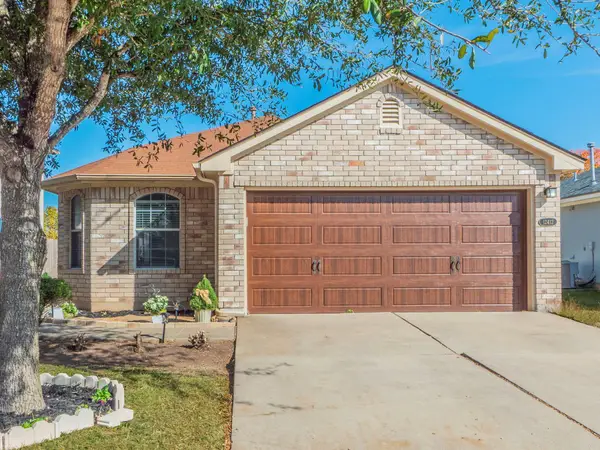 $245,000Active3 beds 2 baths1,192 sq. ft.
12412 Jamie Dr, Manor, TX 78653
MLS# 1514206Listed by: ALL CITY REAL ESTATE LTD. CO - New
 $235,000Active3 beds 3 baths1,432 sq. ft.
19808 Hubert R. Humphrey Rd, Manor, TX 78653
MLS# 7043131Listed by: COMPASS RE TEXAS, LLC - New
 $5,648,400Active-- beds -- baths
14101 Manda Rd, Manor, TX 78653
MLS# 1304280Listed by: COMPASS RE TEXAS, LLC - New
 $5,468,400Active78.12 Acres
14101 Manda Rd, Manor, TX 78653
MLS# 5975504Listed by: COMPASS RE TEXAS, LLC - New
 $275,000Active3 beds 2 baths1,613 sq. ft.
11407 Murchison St, Manor, TX 78653
MLS# 5884172Listed by: ONE STOP LEASING & PROP MGMT - New
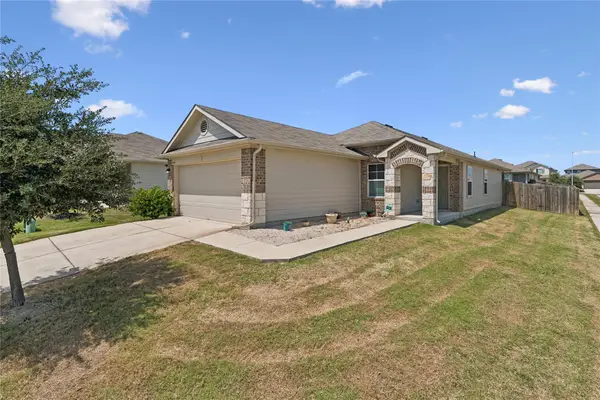 $258,500Active3 beds 2 baths1,370 sq. ft.
14930 Gypsum Mill Rd, Manor, TX 78653
MLS# 1051598Listed by: QUALLE INVESTMENTS - New
 $526,907Active4 beds 3 baths3,072 sq. ft.
10720 Worth Lane, Manor, TX 78653
MLS# 8794496Listed by: REALAGENT - New
 $249,000Active3 beds 3 baths1,567 sq. ft.
11805 Lima Dr, Manor, TX 78653
MLS# 4608528Listed by: KELLER WILLIAMS REALTY C. P. - New
 $254,900Active3 beds 2 baths1,481 sq. ft.
19617 Andrew Jackson St, Manor, TX 78653
MLS# 1606403Listed by: KELLER WILLIAMS REALTY


Protect your home and budget from life's surprises with an Assurant Home Warranty, backed by a partner that supports you through every step of homeownership. Explore Plans.
©2026 Century 21 Real Estate LLC. All rights reserved. CENTURY 21®, the CENTURY 21 Logo and C21® are service marks owned by Century 21 Real Estate LLC. Century 21 Real Estate LLC fully supports the principles of the Fair Housing Act and the Equal Opportunity Act. Each office is independently owned and operated. Listing information is deemed reliable but not guaranteed accurate.