
14215 Bois D Arc Ln, Manor, TX 78653
Local realty services provided by:CENTURY 21 Judge Fite Company
Listed by: jason saphire
Office: homezu.com of texas
MLS#:3908363
Source:ACTRIS
14215 Bois D Arc Ln,Manor, TX 78653
$710,000
- 5 Beds
- 3 Baths
- 2,963 sq. ft.
- Single family
- Active
Price summary
- Price:$710,000
- Price per sq. ft.:$239.62
About this home
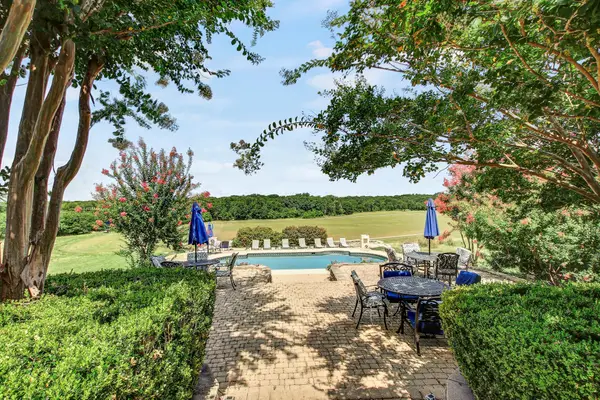
Ranch-style home on 6.1 acres near Manor, TX. Large area for horses or livestock, barn for workshop and additional building for recreation. Stone exterior, with 5 bedrooms, tile and composite wood flooring. Granite countertops in the kitchen. Loft play area. Fenced property with garden area for raising chickens or vegetable garden. Close to Shadow Glenn neighborhood. Fiber internet. Quiet rural neighborhood. Large metal barn and carport/horse barn. 15 minutes from downtown Austin, or Pflugerville/Round Rock.
Contact an agent
Home facts
- Year built:2000
- Subdivision & Development:Duffy
- Listing ID #:3908363
- Updated:November 21, 2026 at 06:52 PM
Rooms and interior
- Bedrooms:5
- Total bathrooms:3
- Full bathrooms:2
- Half bathrooms:1
- Flooring:Carpet, Laminate, Stone, Tile
- Kitchen Description:Cooktop, Dishwasher, Disposal, Electric Cooktop, Free-Standing Electric Oven, Free-Standing Refrigerator, Microwave, Plumbed For Ice Maker, Self Cleaning Oven, Stainless Steel Appliance(s)
- Living area:2,963 sq. ft.
Heating and cooling
- Cooling:Central, ENERGY STAR Qualified Equipment, Electric, Forced Air
- Heating:Central, Electric, Fireplace(s), Forced Air, Heat Pump
- Central air:Yes
Structure and exterior
- Roof:Metal
- Year built:2000
- Building area:2,963 sq. ft.
- Lot area:6.09 Acres
- Lot Features:Back Yard, Cleared, Farm, Few Trees, Front Yard, Garden, Gentle Sloping, Private Maintained Road, Trees-Small (Under 20 Ft)
- Construction Materials:Attic/Crawl Hatchway(s) Insulated, Blown-In Insulation, Cement Siding, Concrete, Frame, HardiPlank Type, Radiant Barrier, Stone
- Exterior Features:Garden, Private Entrance, Private Yard
- Foundation Description:Slab
Schools
- High school:Manor
- Elementary school:Manor
Utilities
- Water:Public
- Sewer:Engineered Septic, Septic Tank
Finances and disclosures
- Price:$710,000
- Price per sq. ft.:$239.62
- Tax amount:$9,117 (2026)
Features and amenities
- Appliances:Cooktop, Dishwasher, Disposal, ENERGY STAR Qualified Refrigerator, ENERGY STAR Qualified Water Heater, Electric Cooktop, Electric Water Heater, Free-Standing Electric Oven, Free-Standing Refrigerator, Microwave, Plumbed For Ice Maker, Self Cleaning Oven, Stainless Steel Appliance(s), Tankless Water Heater, Washer/Dryer
- Laundry features:Washer/Dryer
- Amenities:Pantry
Parking
- Total parking spaces:8
- Parking description:Carport, Covered, Detached, Driveway, Electric Gate, Garage, Garage Faces Side, Gated
- Garage:Yes
- Garage spaces:2
New listings near 14215 Bois D Arc Ln
- New
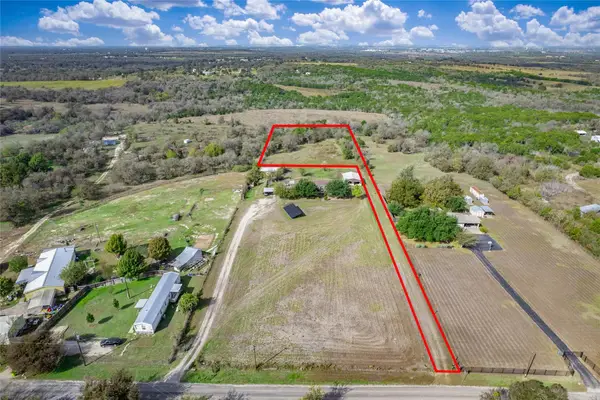 $199,999Active2.63 Acres
TBD Hibbs Ln, Manor, TX 78653
MLS# 1118046Listed by: WATTERS INTERNATIONAL REALTY - New
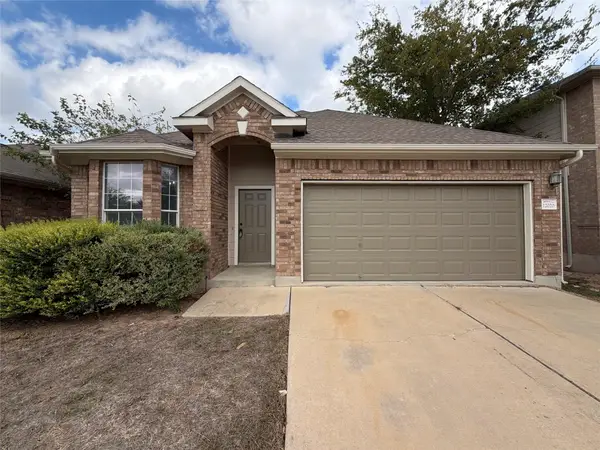 $260,000Active3 beds 2 baths1,536 sq. ft.
12020 Crownstone Ln, Manor, TX 78653
MLS# 7906076Listed by: OPENDOOR BROKERAGE LLC - New
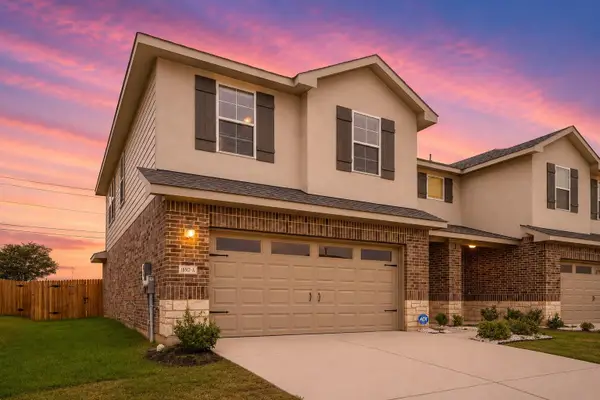 $299,999Active3 beds 3 baths1,692 sq. ft.
18517 Cremello Dr #A, Manor, TX 78653
MLS# 7592221Listed by: KELLER WILLIAMS REALTY - New
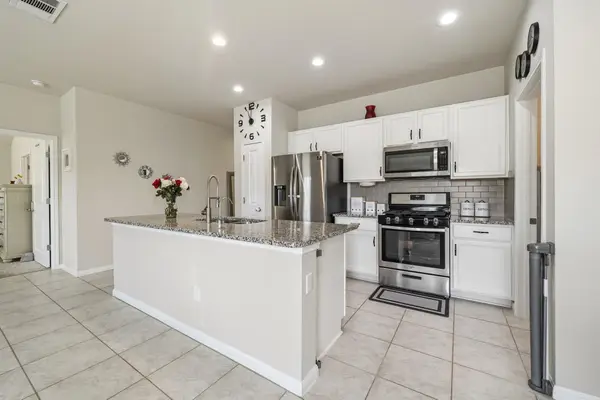 $265,000Active3 beds 2 baths1,335 sq. ft.
12533 Woodcock Way, Manor, TX 78653
MLS# 2106668Listed by: KELLER WILLIAMS REALTY - New
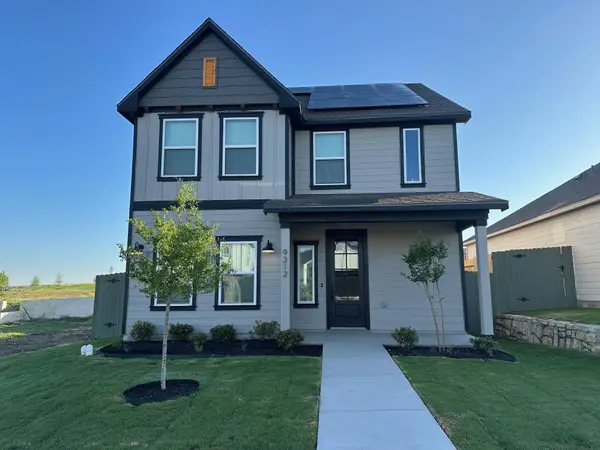 $356,900Active3 beds 3 baths1,864 sq. ft.
9312 Gladsome Path, Manor, TX 78653
MLS# 2554555Listed by: LGI HOMES - New
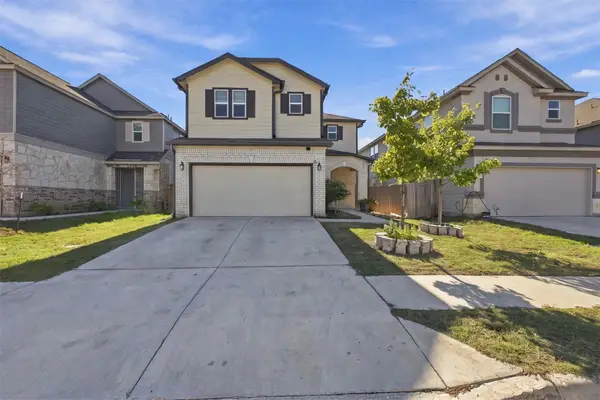 $400,000Active5 beds 4 baths2,708 sq. ft.
13301 Nancy Reagan St, Manor, TX 78653
MLS# 9492156Listed by: ALL CITY REAL ESTATE LTD. CO - New
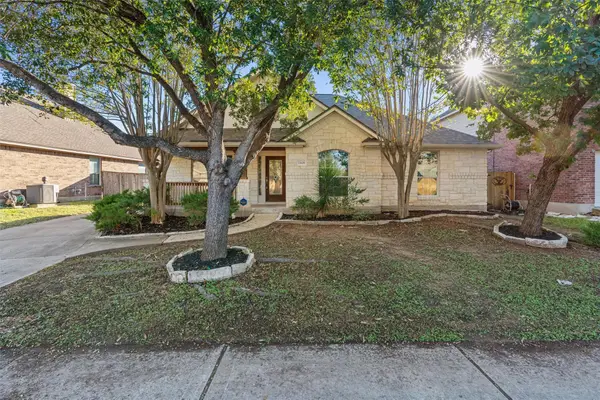 $325,000Active3 beds 2 baths1,959 sq. ft.
13608 Tercel Trce, Manor, TX 78653
MLS# 4349230Listed by: EXP REALTY, LLC - New
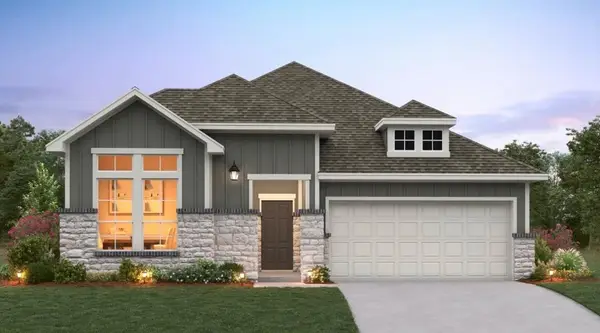 $456,219Active3 beds 3 baths2,123 sq. ft.
11401 Lago Leon St, Manor, TX 78653
MLS# 3443018Listed by: ERA EXPERTS - New
 $17,900,000Active7 beds 5 baths5,750 sq. ft.
13628 Gregg Manor Rd, Manor, TX 78653
MLS# 6236456Listed by: SERHANT TEXAS, LLC


Protect your home and budget from life's surprises with an Assurant Home Warranty, backed by a partner that supports you through every step of homeownership. Explore Plans.
©2026 Century 21 Real Estate LLC. All rights reserved. CENTURY 21®, the CENTURY 21 Logo and C21® are service marks owned by Century 21 Real Estate LLC. Century 21 Real Estate LLC fully supports the principles of the Fair Housing Act and the Equal Opportunity Act. Each office is independently owned and operated. Listing information is deemed reliable but not guaranteed accurate.