
14302 Cummins Way, Manor, TX 78653
Local realty services provided by:CENTURY 21 North East
Listed by: dat le
Office: all city real estate ltd. co
MLS#:7059321
Source:ACTRIS
14302 Cummins Way,Manor, TX 78653
$269,900
- 3 Beds
- 2 Baths
- 1,458 sq. ft.
- Single family
- Active
Price summary
- Price:$269,900
- Price per sq. ft.:$185.12
- Monthly HOA dues:$40
About this home
This beautifully maintained home is ideal for those looking to downsize or begin a new chapter in life. Located in the desirable Stone Water Subdivision, the home offers a warm and inviting atmosphere with numerous updates throughout, including freshly painted interiors, updated 2015: flooring, appliances, and light fixtures. The kitchen features enhanced cabinetry with abundant storage and granite countertops that continue into the bathrooms.
Step outside to a beautifully landscaped backyard and relaxing patio — the perfect space to unwind and enjoy peaceful outdoor living. The community also offers outstanding amenities, including a pool, splash pad, playground, 1.5-mile jogging trail, and basketball court, making it an even more attractive place to call home.
Furniture is also available for purchase if desired.
Contact an agent
Home facts
- Year built:2013
- Subdivision & Development:Stonewater Ph 01
- Listing ID #:7059321
- Updated:August 01, 2026 at 03:07 PM
Rooms and interior
- Bedrooms:3
- Total bathrooms:2
- Full bathrooms:2
- Flooring:Carpet, Vinyl
- Kitchen Description:Dishwasher, Electric Range, Free-Standing Electric Oven, Microwave, Refrigerator
- Living area:1,458 sq. ft.
Heating and cooling
- Cooling:Central
- Heating:Central, Propane
- Central air:Yes
Structure and exterior
- Roof:Composition
- Year built:2013
- Building area:1,458 sq. ft.
- Lot area:0.12 Acres
- Lot Features:Back Yard, Few Trees, Front Yard, Trees-Small (Under 20 Ft), Trees-Sparse
- Construction Materials:Brick, HardiPlank Type
- Exterior Features:Gutters Full
- Foundation Description:Slab
Schools
- High school:Manor
- Elementary school:ShadowGlen
Utilities
- Water:Public
- Sewer:Public Sewer
Finances and disclosures
- Price:$269,900
- Price per sq. ft.:$185.12
- Tax amount:$5,939 (2026)
Features and amenities
- Appliances:Dishwasher, Electric Range, Free-Standing Electric Oven, Microwave, Refrigerator, Water Heater, Water Softener Owned
- Amenities:Pantry
Parking
- Total parking spaces:4
- Parking description:Garage, Garage Door Opener, Garage Faces Front
- Garage:Yes
- Garage spaces:2
New listings near 14302 Cummins Way
- New
 $240,000Active3 beds 2 baths1,314 sq. ft.
13521 Abraham Lincoln St, Manor, TX 78653
MLS# 1790288Listed by: CENTURY 21 PREMIER REALTORS - New
 $312,000Active3 beds 3 baths2,189 sq. ft.
12007 Riprap Dr, Manor, TX 78653
MLS# 2017097Listed by: KELLER WILLIAMS REALTY LONE ST - New
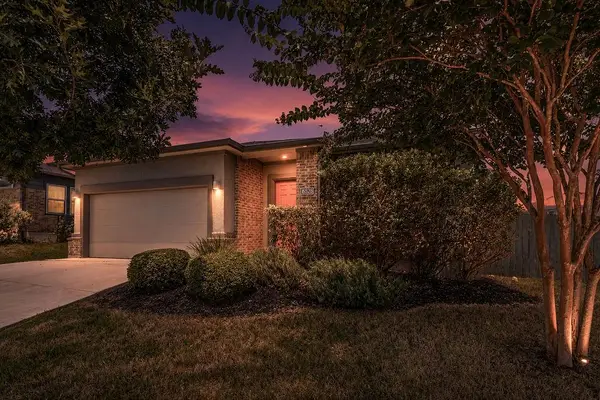 $399,900Active4 beds 3 baths2,123 sq. ft.
16528 Glimmering Rd, Manor, TX 78653
MLS# 4321065Listed by: HOLBY HOMES, LLC - Open Sat, 1 to 4pmNew
 $379,000Active4 beds 3 baths2,505 sq. ft.
14121 James Garfield St, Manor, TX 78653
MLS# 4281368Listed by: TEAM PRICE REAL ESTATE - New
 $300,000Active4 beds 3 baths1,346 sq. ft.
12215 Timber Arch Ln, Manor, TX 78653
MLS# 3827706Listed by: EXP REALTY, LLC - New
 $439,990Active4 beds 3 baths2,640 sq. ft.
14128 Grassley Trl, Manor, TX 78653
MLS# 1059643Listed by: DRB GROUP REALTY, LLC - New
 $379,990Active4 beds 3 baths1,970 sq. ft.
14204 Grassley Trl, Manor, TX 78653
MLS# 2368283Listed by: DRB GROUP REALTY, LLC - New
 $349,990Active3 beds 2 baths1,844 sq. ft.
20412 Cassidy Ln, Manor, TX 78653
MLS# 1686469Listed by: DRB GROUP REALTY, LLC - New
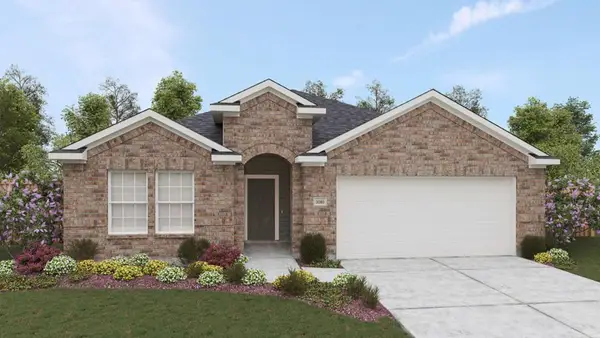 $369,990Active4 beds 2 baths2,080 sq. ft.
20416 Gillbrand Rd, Manor, TX 78653
MLS# 5097759Listed by: DRB GROUP REALTY, LLC - New
 $425,000Active5 beds 4 baths3,046 sq. ft.
20601 Stelfox St, Manor, TX 78653
MLS# 5298433Listed by: WOMACK REAL ESTATE LLC


Protect your home and budget from life's surprises with an Assurant Home Warranty, backed by a partner that supports you through every step of homeownership. Explore Plans.
©2026 Century 21 Real Estate LLC. All rights reserved. CENTURY 21®, the CENTURY 21 Logo and C21® are service marks owned by Century 21 Real Estate LLC. Century 21 Real Estate LLC fully supports the principles of the Fair Housing Act and the Equal Opportunity Act. Each office is independently owned and operated. Listing information is deemed reliable but not guaranteed accurate.