
14815 Johnson Road Trl, Manor, TX 78653
Local realty services provided by:CENTURY 21 North East
Listed by: lacy brown, courtney shelly
Office: rustic oak real estate
MLS#:5877689
Source:ACTRIS
14815 Johnson Road Trl,Manor, TX 78653
$684,500
- 3 Beds
- 2 Baths
- 1,344 sq. ft.
- Mobile / Manufactured
- Active
Price summary
- Price:$684,500
- Price per sq. ft.:$509.3
About this home
Discover a unique residential or commercial opportunity in Manor, TX with 2.57 acres featuring two homes, an RV hookup, and a barn. The first home offers 3 bedrooms, 2 baths, and 1,344 sq. ft., while the second home includes 4 bedrooms, 2 baths, and 1,768 sq. ft.—ideal for multi-generational living, rental income, guest space, or business use.
The property also features a barn ready for horses or livestock, with the ability to add water and electric, plus a shed with a concrete floor perfect for lawn equipment, storage, or workspace. With two septic systems, two electric meters, and two water sources, this property is set up for flexibility and multiple uses.
Conveniently located just minutes from Toll Road 130, Hwy 290, Samsung, Elgin, Pflugerville, Hutto, and Taylor, this property offers the perfect blend of country living with easy access to city conveniences.
With room to grow, income potential, and endless possibilities, this property is ready for its next chapter.
Contact an agent
Home facts
- Year built:1997
- Subdivision & Development:GREENBURY GATES SURV #63 ABS #
- Listing ID #:5877689
- Updated:August 25, 2026 at 03:17 PM
Rooms and interior
- Bedrooms:3
- Total bathrooms:2
- Full bathrooms:2
- Flooring:Carpet, Laminate
- Kitchen Description:Cooktop, Dishwasher, Electric Oven, Exhaust Fan, Freezer, Oven, Refrigerator
- Living area:1,344 sq. ft.
Heating and cooling
- Cooling:Central
- Heating:Central
- Central air:Yes
Structure and exterior
- Roof:Shingle
- Year built:1997
- Building area:1,344 sq. ft.
- Lot area:2.57 Acres
- Construction Materials:Vertical Siding
- Exterior Features:RV Hookup
- Foundation Description:Pillar/Post/Pier
Schools
- High school:Manor
- Elementary school:ShadowGlen
Utilities
- Water:Public
- Sewer:Septic Tank
Finances and disclosures
- Price:$684,500
- Price per sq. ft.:$509.3
- Tax amount:$3,949 (2025)
Features and amenities
- Appliances:Cooktop, Dishwasher, Dryer, Electric Oven, Electric Water Heater, Exhaust Fan, Freezer, Oven, Refrigerator, Washer/Dryer
- Laundry features:Dryer, Washer/Dryer
Parking
- Total parking spaces:10
- Parking description:Carport
New listings near 14815 Johnson Road Trl
- New
 $5,648,400Active-- beds -- baths
14101 Manda Rd, Manor, TX 78653
MLS# 1304280Listed by: COMPASS RE TEXAS, LLC - New
 $5,468,400Active78.12 Acres
14101 Manda Rd, Manor, TX 78653
MLS# 5975504Listed by: COMPASS RE TEXAS, LLC - New
 $275,000Active3 beds 2 baths1,613 sq. ft.
11407 Murchison St, Manor, TX 78653
MLS# 5884172Listed by: ONE STOP LEASING & PROP MGMT - New
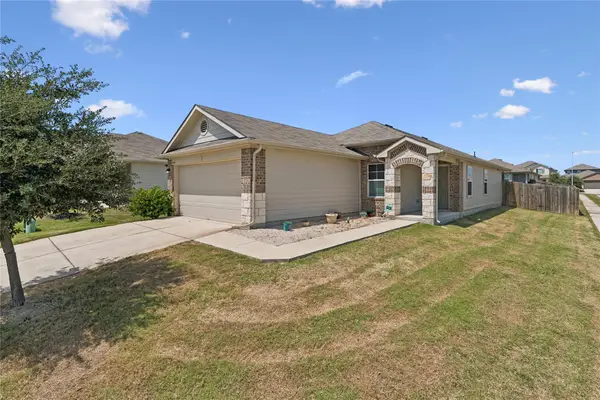 $258,500Active3 beds 2 baths1,370 sq. ft.
14930 Gypsum Mill Rd, Manor, TX 78653
MLS# 1051598Listed by: QUALLE INVESTMENTS - New
 $526,907Active4 beds 3 baths3,072 sq. ft.
10720 Worth Lane, Manor, TX 78653
MLS# 8794496Listed by: REALAGENT - New
 $249,000Active3 beds 3 baths1,567 sq. ft.
11805 Lima Dr, Manor, TX 78653
MLS# 4608528Listed by: KELLER WILLIAMS REALTY C. P. - New
 $254,900Active3 beds 2 baths1,481 sq. ft.
19617 Andrew Jackson St, Manor, TX 78653
MLS# 1606403Listed by: KELLER WILLIAMS REALTY - New
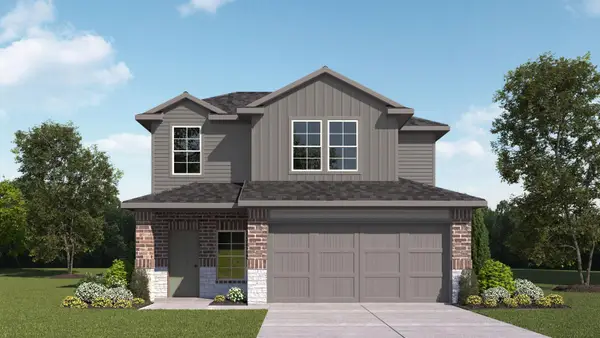 $328,190Active3 beds 3 baths1,908 sq. ft.
20133 Heinrich Ln, Manor, TX 78653
MLS# 2114056Listed by: D.R. HORTON, AMERICA'S BUILDER - New
 $312,190Active3 beds 3 baths1,729 sq. ft.
20135 Heinrich Ln, Manor, TX 78653
MLS# 2506156Listed by: D.R. HORTON, AMERICA'S BUILDER 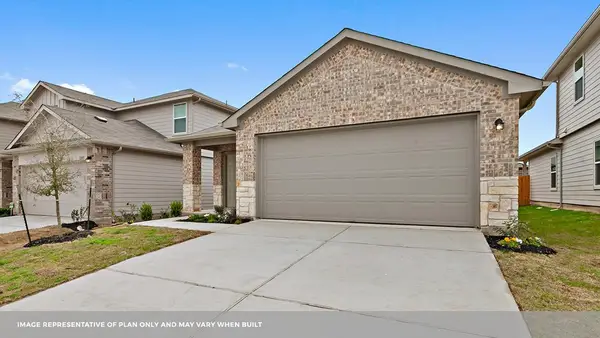 $291,190Pending3 beds 2 baths1,448 sq. ft.
20125 Heinrich Ln, Manor, TX 78653
MLS# 3671087Listed by: D.R. HORTON, AMERICA'S BUILDER


Protect your home and budget from life's surprises with an Assurant Home Warranty, backed by a partner that supports you through every step of homeownership. Explore Plans.
©2026 Century 21 Real Estate LLC. All rights reserved. CENTURY 21®, the CENTURY 21 Logo and C21® are service marks owned by Century 21 Real Estate LLC. Century 21 Real Estate LLC fully supports the principles of the Fair Housing Act and the Equal Opportunity Act. Each office is independently owned and operated. Listing information is deemed reliable but not guaranteed accurate.