
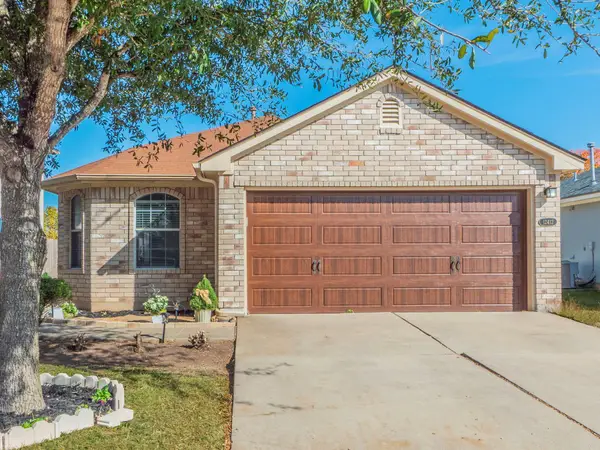
19624 Smith Gin St, Manor, TX 78653
Local realty services provided by:CENTURY 21 North East
Listed by: marley bautista
Office: bramlett partners
MLS#:5996013
Source:ACTRIS
Upcoming open houses
- Sun, Aug 3012:00 pm - 03:00 pm
Price summary
- Price:$264,900
- Price per sq. ft.:$152.68
- Monthly HOA dues:$43.33
About this home
If you’re ready to make your move to the growing city of Manor, this home offers an approachable place to start. Located in Presidential Glen along the eastern Austin-area growth corridor, it provides convenient access to Austin, Taylor and Bastrop—while Manor’s new H-E-B and expanding selection of shopping and dining bring more everyday conveniences closer to home.
Inside, the single-story layout offers 1,735 square feet with three bedrooms plus an office/flex room and two bathrooms, giving you flexibility for guests, a home office, hobbies or simply a little extra breathing room. The home is move-in ready with tile and laminate flooring throughout. Out back, the patio has more personality than the typical builder-basic yard, with built-in planters ready for flowers, herbs or a future garden. A smaller separately fenced section offers a ready-made dog run or another space to adapt to your needs.
With a two-car garage, a practical floor plan, and an accessible price point, this is a straightforward opportunity to put down roots in a community that continues to grow around you.
Bank-owned property; contact the listing agent for offer instructions and required seller addenda....
Contact an agent
Home facts
- Year built:2016
- Subdivision & Development:Presidential Glen Ph 4a
- Listing ID #:5996013
- Updated:August 30, 2026 at 08:50 PM
Rooms and interior
- Bedrooms:3
- Total bathrooms:2
- Full bathrooms:2
- Flooring:Laminate, Tile
- Kitchen Description:Dishwasher, Disposal, Exhaust Fan, Free-Standing Electric Oven, Microwave
- Living area:1,735 sq. ft.
Heating and cooling
- Cooling:Central
- Heating:Central
- Central air:Yes
Structure and exterior
- Roof:Composition, Shingle
- Year built:2016
- Building area:1,735 sq. ft.
- Lot area:0.14 Acres
- Lot Features:Curbs, Front Yard, Level, Trees-Moderate
- Construction Materials:Brick, Cement Siding
- Exterior Features:Garden, Private Yard
- Foundation Description:Slab
Schools
- High school:Manor
- Elementary school:Presidential Meadows
Utilities
- Water:MUD
- Sewer:Public Sewer
Finances and disclosures
- Price:$264,900
- Price per sq. ft.:$152.68
- Tax amount:$8,600 (2026)
Features and amenities
- Appliances:Dishwasher, Disposal, Exhaust Fan, Free-Standing Electric Oven, Microwave
- Amenities:Pantry
Parking
- Total parking spaces:2
- Parking description:Door-Single, Garage Door Opener, Garage Faces Front, Off Street
- Garage:Yes
- Garage spaces:2
New listings near 19624 Smith Gin St
- New
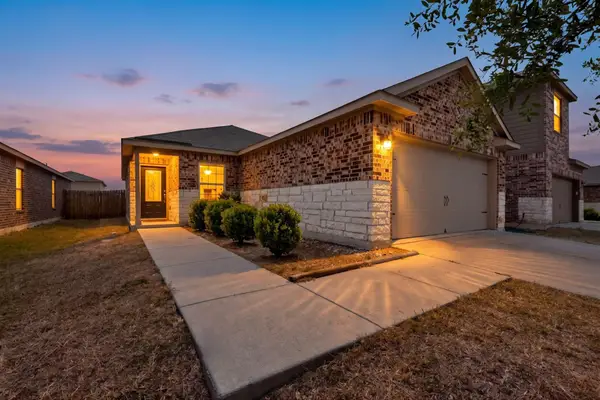 $239,900Active3 beds 2 baths1,352 sq. ft.
13401 Harry S. Truman Dr, Manor, TX 78653
MLS# 5577536Listed by: STREAMLINE PROPERTIES, LLC - New
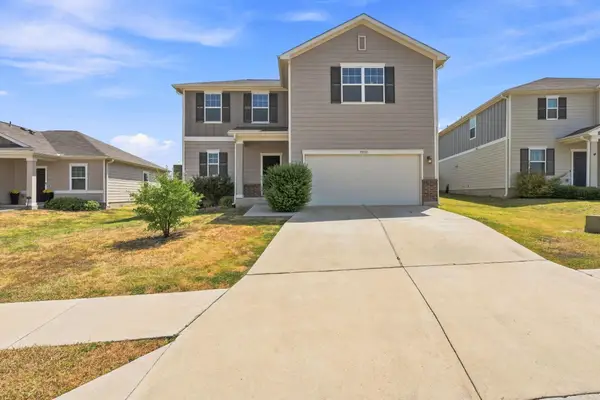 $270,000Active3 beds 3 baths1,939 sq. ft.
13513 Robert Wagner Bnd, Manor, TX 78653
MLS# 5707467Listed by: COLDWELL BANKER REALTY - New
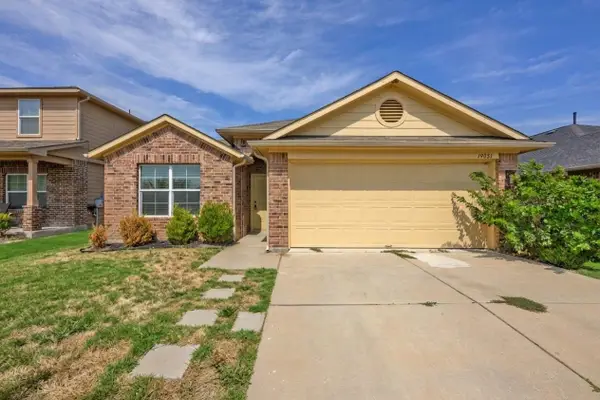 $265,000Active3 beds 2 baths1,657 sq. ft.
19021 Great Falls Dr, Manor, TX 78653
MLS# 3840732Listed by: KW-AUSTIN PORTFOLIO REAL ESTATE - New
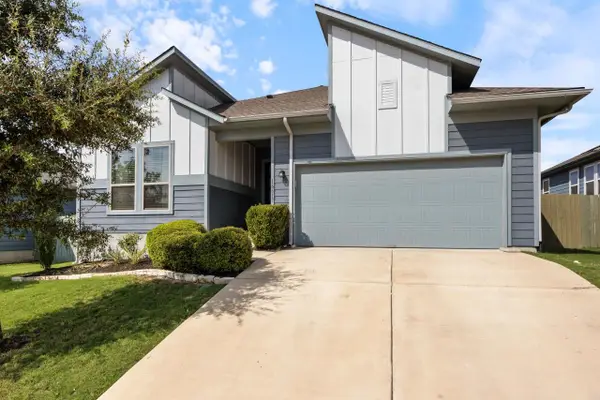 $389,900Active4 beds 2 baths2,207 sq. ft.
16617 Sumptuous Dr, Manor, TX 78653
MLS# 3946293Listed by: COMPASS RE TEXAS, LLC - New
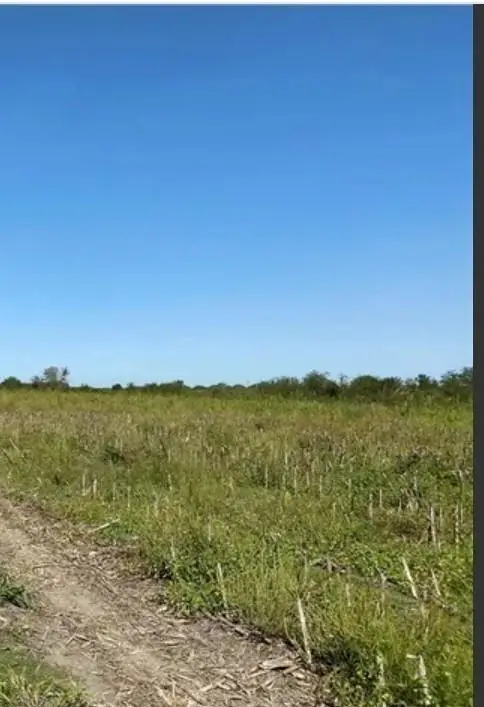 $184,990Active1.32 Acres
0004 Bois D Arc Rd, Manor, TX 78653
MLS# 5975453Listed by: CO OP REALTY - New
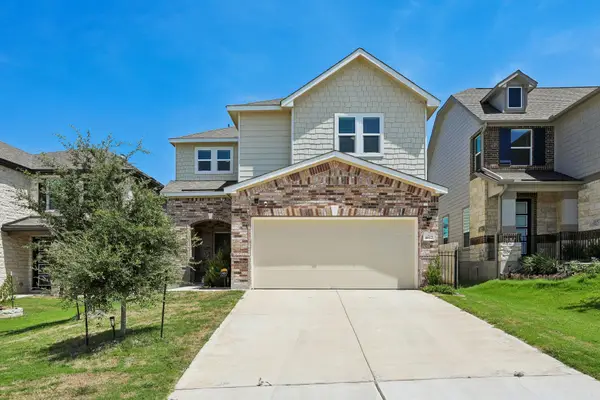 $415,000Active4 beds 3 baths2,586 sq. ft.
4612 Syndicate Rd, Manor, TX 78653
MLS# 2488132Listed by: AUSTIN 101 REALTY, LLC - New
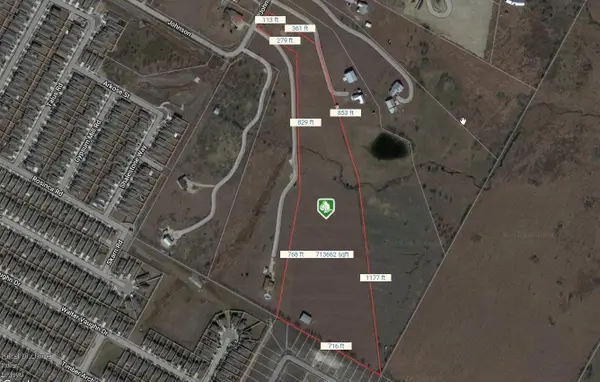 $889,000Active15.34 Acres
12321 Johnson Rd, Manor, TX 78653
MLS# 4910985Listed by: FULL CIRCLE RE - New
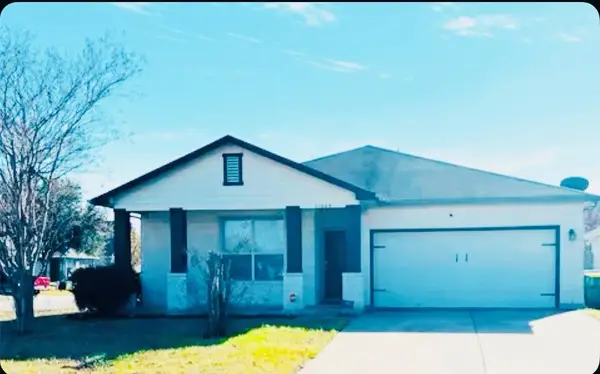 $260,000Active3 beds 2 baths1,613 sq. ft.
11609 Marshall St, Manor, TX 78653
MLS# 2997298Listed by: SPENCER PROPERTIES - New
 $245,000Active3 beds 2 baths1,192 sq. ft.
12412 Jamie Dr, Manor, TX 78653
MLS# 1514206Listed by: ALL CITY REAL ESTATE LTD. CO


Protect your home and budget from life's surprises with an Assurant Home Warranty, backed by a partner that supports you through every step of homeownership. Explore Plans.
©2026 Century 21 Real Estate LLC. All rights reserved. CENTURY 21®, the CENTURY 21 Logo and C21® are service marks owned by Century 21 Real Estate LLC. Century 21 Real Estate LLC fully supports the principles of the Fair Housing Act and the Equal Opportunity Act. Each office is independently owned and operated. Listing information is deemed reliable but not guaranteed accurate.