1412 Ravenwood Drive, Mansfield, TX 76063
Local realty services provided by:CENTURY 21 Gold Coat Realtors
Listed by: jim glynn
Office: jg real estate, llc.
MLS#:21374925
Source:GDAR
Price summary
- Price:$349,900
- Price per sq. ft.:$150.56
- Monthly HOA dues:$205
About this home
Completely Updated Townhome with Peaceful Greenbelt Views! Welcome to this beautifully updated townhome offering an exceptional floor plan, spacious bedrooms, abundant natural light, and a peaceful greenbelt setting. With 4 generously sized bedrooms, 2.5 baths, a 2-car garage, and a game room, this home provides plenty of space for everyone. The open-concept kitchen and living area features soaring ceilings and an abundance of natural light, creating an inviting space for everyday living and entertaining. The updated kitchen offers quartz countertops, stainless steel appliances, and a brand-new gas range and microwave. Recent updates include brand-new luxury vinyl plank flooring throughout the first floor and new carpet upstairs, giving the home a fresh, modern feel. The first-floor primary suite is ideally located for privacy and features a spacious walk-in closet.
Upstairs, you'll find huge secondary bedrooms, a versatile game room with windows, and plenty of room for family, guests, an office, or a hobby space. A separate utility room is conveniently located on the first floor. Step outside to your private, peaceful backyard backing to a greenbelt—offering a scenic backdrop and added privacy. A brand-new deck provides the perfect spot to relax, entertain, or enjoy your morning coffee. The yard is designed for easy, low-maintenance living and includes a sprinkler system. Located in a solid, established neighborhood with convenient access to elementary schools and major thoroughfares, this home combines space, updates, privacy, and convenience. A great opportunity for buyers looking for a move-in-ready townhome with room to grow!...
Contact an agent
Home facts
- Year built:2006
- Subdivision & Development:Woodland Estates
- Listing ID #:21374925
- Added:1 day(s) ago
- Updated:September 16, 2026 at 01:49 AM
Rooms and interior
- Bedrooms:4
- Total bathrooms:3
- Full bathrooms:2
- Half bathrooms:1
- Flooring:Carpet, Luxury Vinyl Plank, Tile
- Kitchen Description:Dishwasher, Disposal, Gas Range, Microwave
- Living area:2,324 sq. ft.
Heating and cooling
- Cooling:Ceiling Fans, Central Air, Electric
- Heating:Central
- Central air:Yes
Structure and exterior
- Roof:Composition
- Year built:2006
- Building area:2,324 sq. ft.
- Lot area:0.09 Acres
- Lot Features:Greenbelt, Landscaped
- Construction Materials:Brick
- Foundation Description:Slab
- Levels:2 Story
Schools
- High school:Legacy
- Middle school:Linda Jobe
- Elementary school:Nancy Neal
Finances and disclosures
- Price:$349,900
- Price per sq. ft.:$150.56
- Tax amount:$8,573
Features and amenities
- Appliances:Dishwasher, Disposal, Gas Range, Microwave
Parking
- Garage:Yes
- Garage spaces:2
 Information provided, in part, by North Texas Real Estate Information Systems, Inc. Last Updated September 16, 2026 Listings with the NTREIS logo are listed by brokerages other than CENTURY 21 Gold Coat Realtors. GDAR Member Broker: Katherine Hein
New listings near 1412 Ravenwood Drive
- New
 $409,900Active4 beds 2 baths2,341 sq. ft.
2515 Goodnight Trail, Mansfield, TX 76063
MLS# 21377674Listed by: DFW PROPERTY RESOURCES LLC - New
 $520,000Active4 beds 3 baths3,194 sq. ft.
2710 Avondale Drive, Mansfield, TX 76063
MLS# 21386110Listed by: RELO RADAR - New
 $530,000Active5 beds 4 baths3,006 sq. ft.
5205 Shelter Point Court, Mansfield, TX 76063
MLS# 21387458Listed by: RENDON REALTY, LLC - New
 $274,999Active3 beds 2 baths1,860 sq. ft.
1109 Chapel Hill Road, Alvarado, TX 76009
MLS# 21386578Listed by: KELLER WILLIAMS CITY-VIEW - New
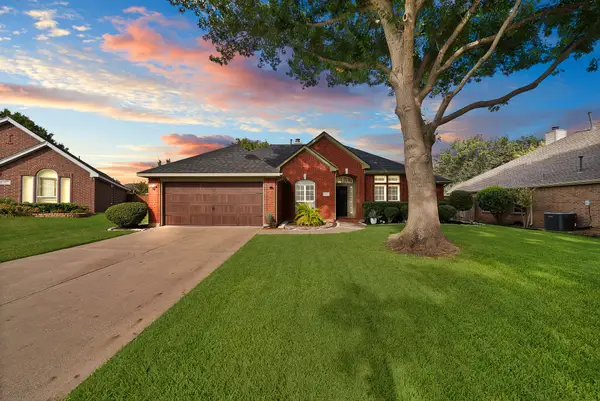 $365,000Active3 beds 2 baths1,886 sq. ft.
4 Dobree Court, Mansfield, TX 76063
MLS# 21385570Listed by: REAL BROKER, LLC - New
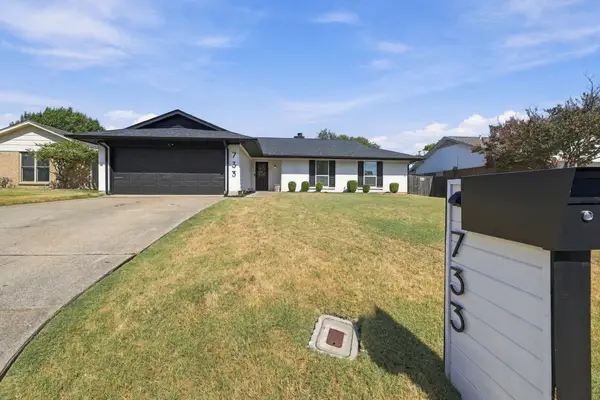 $340,000Active3 beds 2 baths1,666 sq. ft.
733 Montvale Drive, Mansfield, TX 76063
MLS# 21386229Listed by: TEXAS LEGACY REALTY - New

 $385,000Active3 beds 2 baths1,840 sq. ft.
600 Cross Meadow Boulevard, Mansfield, TX 76063
MLS# 21380722Listed by: CENTURY 21 JUDGE FITE CO. - New
 $599,950Active4 beds 4 baths3,022 sq. ft.
2417 Spoonbill Drive, Mansfield, TX 76063
MLS# 21385266Listed by: HOMESUSA.COM - New
 $565,000Active5 beds 3 baths3,813 sq. ft.
4425 Don Drive, Mansfield, TX 76063
MLS# 21385244Listed by: DYNAMIC REAL ESTATE GROUP


Protect your home and budget from life's surprises with an Assurant Home Warranty, backed by a partner that supports you through every step of homeownership. Explore Plans.
©2026 Century 21 Real Estate LLC. All rights reserved. CENTURY 21®, the CENTURY 21 Logo and C21® are service marks owned by Century 21 Real Estate LLC. Century 21 Real Estate LLC fully supports the principles of the Fair Housing Act and the Equal Opportunity Act. Each office is independently owned and operated. Listing information is deemed reliable but not guaranteed accurate.