2708 Jennie Wells Drive, Mansfield, TX 76063
Local realty services provided by:CENTURY 21 Judge Fite Company
Upcoming open houses
- Sun, Sep 0603:00 pm - 05:00 pm
Listed by: donna mendenhall
Office: dynamic real estate group
MLS#:21373732
Source:GDAR
Price summary
- Price:$325,000
- Price per sq. ft.:$239.5
- Monthly HOA dues:$6.67
About this home
Welcome home to 2708 Jennie Wells Drive. The home features the perfect layout with split bedrooms and a spacious kitchen. You will fall in love with the updates throughout the home - Windows, Countertops, Appliances, Crown Molding, Custom Paint, Ceiling Fans, Light Fixtures, Both Bathrooms, Flooring Throughout, HVAC and Beautiful Sheer Shades! The living room has an accent wall that you typically see in magazines and beautiful windows with custom window coverings. The kitchen is a chef's dream with quartz counters, custom glass backsplash and a nice sized pantry. The primary bedroom is spacious with a spa like bath. Every inch of this home has been loved. You will also love the location. Close to shopping, restaurants and walking distance to Roberta Tipps Elementary School.
Contact an agent
Home facts
- Year built:1999
- Subdivision & Development:Ember Creek Estates Add
- Listing ID #:21373732
- Added:2 day(s) ago
- Updated:September 06, 2026 at 01:57 AM
Rooms and interior
- Bedrooms:3
- Total bathrooms:2
- Full bathrooms:2
- Flooring:Luxury Vinyl Plank
- Kitchen Description:Dishwasher, Disposal, Electric Range
- Living area:1,357 sq. ft.
Heating and cooling
- Cooling:Central Air, Electric
- Heating:Central, Electric
- Central air:Yes
Structure and exterior
- Roof:Composition
- Year built:1999
- Building area:1,357 sq. ft.
- Lot area:0.14 Acres
- Levels:1 Story
Schools
- High school:Summit
- Middle school:Wester,Asa E. Low Jr.
- Elementary school:Tipps
Finances and disclosures
- Price:$325,000
- Price per sq. ft.:$239.5
- Tax amount:$5,961
Features and amenities
- Appliances:Dishwasher, Disposal, Electric Range
Parking
- Garage:Yes
- Garage spaces:2
 Information provided, in part, by North Texas Real Estate Information Systems, Inc. Last Updated September 6, 2026 Listings with the NTREIS logo are listed by brokerages other than CENTURY 21 Judge Fite Company. GDAR Member Broker: Ashley Conlon
New listings near 2708 Jennie Wells Drive
- New
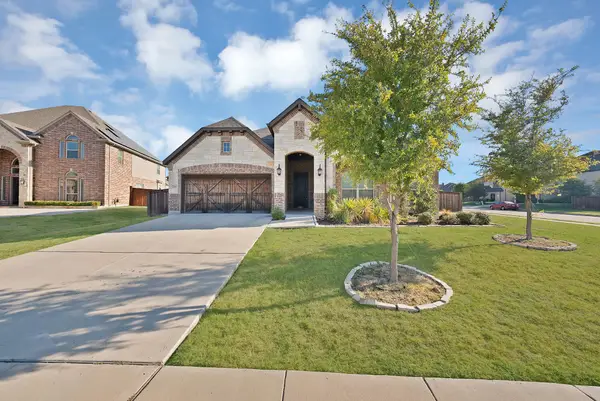 $437,500Active4 beds 3 baths2,500 sq. ft.
2611 Ashmont Way, Mansfield, TX 76084
MLS# 21370227Listed by: BRIGGS FREEMAN SOTHEBY'S INT'L - New
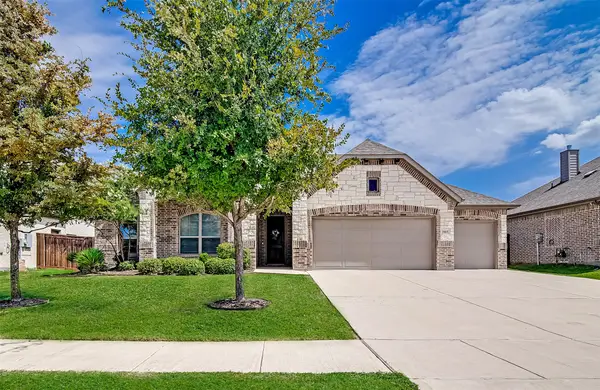 $485,000Active4 beds 3 baths2,500 sq. ft.
2803 Ashmont Way, Mansfield, TX 76084
MLS# 21379024Listed by: RENDON REALTY, LLC - Open Sun, 12:30 to 2:30pmNew
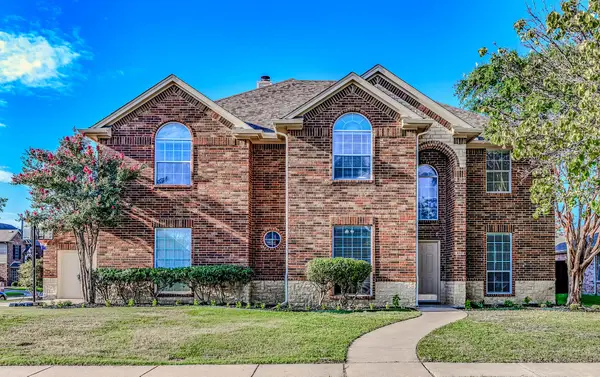 $510,000Active5 beds 4 baths3,927 sq. ft.
5101 Weshire Drive, Mansfield, TX 76063
MLS# 21375430Listed by: DYNAMIC REAL ESTATE GROUP - New
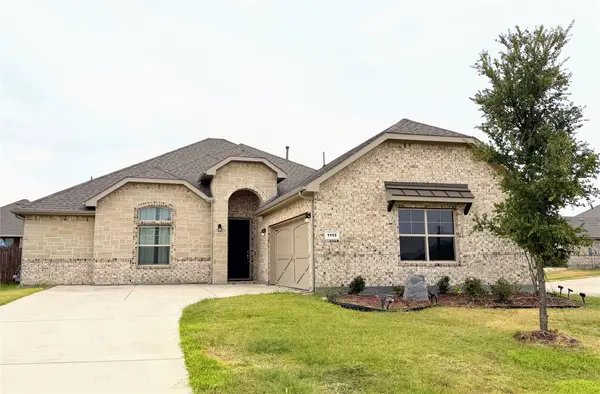 $480,000Active4 beds 3 baths2,404 sq. ft.
1113 Whispering Hill Drive, Mansfield, TX 76063
MLS# 21379245Listed by: GUIDANCE REALTY, INC. - New
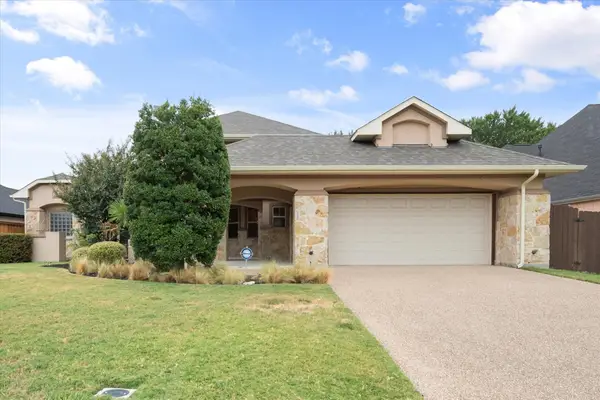 $500,000Active3 beds 3 baths2,536 sq. ft.
2509 Thoroughbred Lane, Mansfield, TX 76063
MLS# 21375748Listed by: RE/MAX ASSOCIATES OF MANSFIELD - New
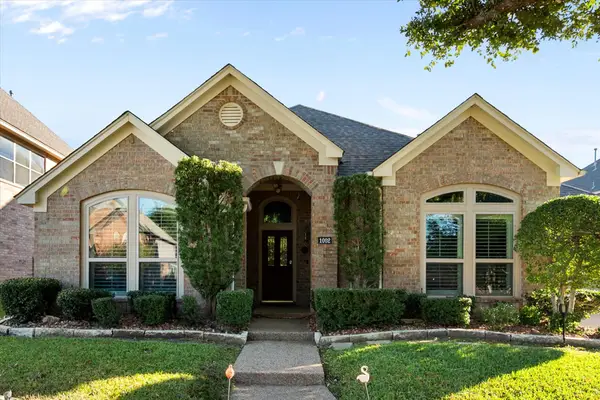 $509,900Active4 beds 3 baths2,947 sq. ft.
1002 Muirfield Drive, Mansfield, TX 76063
MLS# 21374137Listed by: EBBY HALLIDAY, REALTORS - New
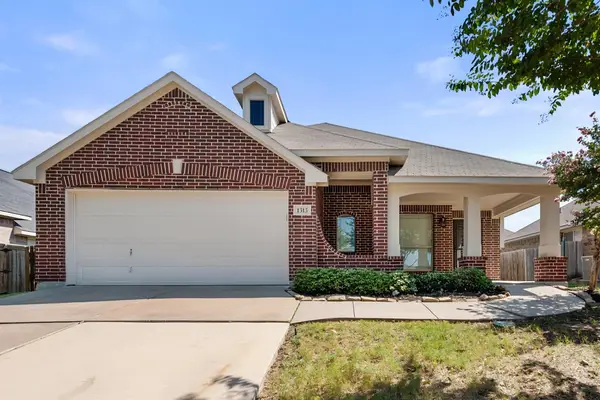 $359,900Active4 beds 2 baths1,856 sq. ft.
1313 Concho Trail, Mansfield, TX 76063
MLS# 21355851Listed by: TX LAND & LEGACY REALTY, LLC - Open Sun, 12 to 2pmNew
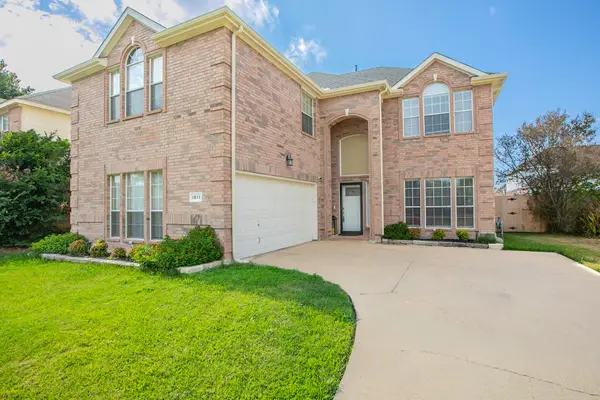
 $445,000Active4 beds 3 baths2,832 sq. ft.
1511 Brighton Drive, Mansfield, TX 76063
MLS# 21360503Listed by: CENTURY 21 JUDGE FITE COMPANY - New
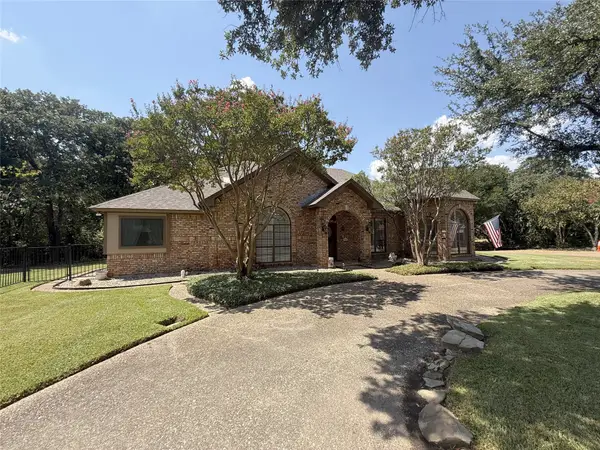 $960,000Active4 beds 4 baths2,680 sq. ft.
100 Kings Row Drive, Mansfield, TX 76063
MLS# 21373333Listed by: THE MICHAEL GROUP REAL ESTATE - New
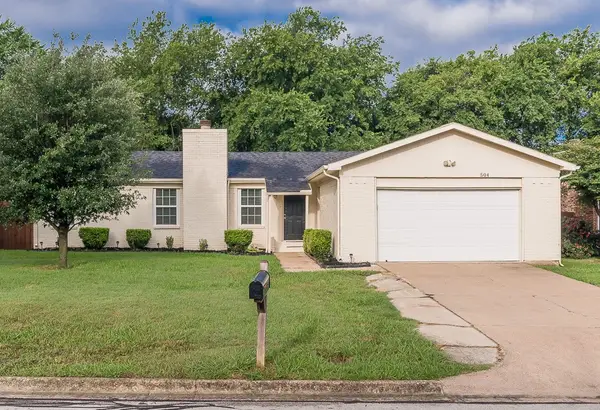 $250,000Active3 beds 2 baths1,224 sq. ft.
504 Circleview Drive, Mansfield, TX 76063
MLS# 21378153Listed by: AT HOME PROPERTIES, INC.


Protect your home and budget from life's surprises with an Assurant Home Warranty, backed by a partner that supports you through every step of homeownership. Explore Plans.
©2026 Century 21 Real Estate LLC. All rights reserved. CENTURY 21®, the CENTURY 21 Logo and C21® are service marks owned by Century 21 Real Estate LLC. Century 21 Real Estate LLC fully supports the principles of the Fair Housing Act and the Equal Opportunity Act. Each office is independently owned and operated. Listing information is deemed reliable but not guaranteed accurate.