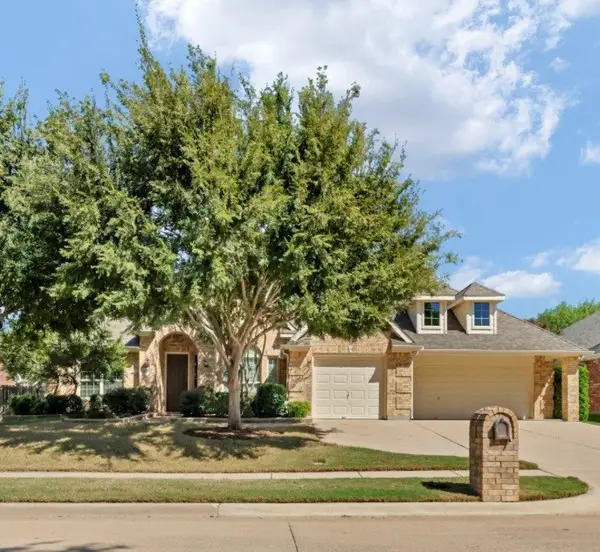
413 Rock Meadow Trail, Mansfield, TX 76063
Local realty services provided by:CENTURY 21 Crew
Listed by: kaitlyn la cao
Office: re/max associates of arlington
MLS#:21381360
Source:GDAR
Price summary
- Price:$390,000
- Price per sq. ft.:$158.6
- Monthly HOA dues:$36
About this home
Don't miss this beautiful single story 3-bedroom 2-bathroom in the sought-after top rated Mansfield ISD. Open practical floor plan with an office or flex space. Two living areas to entertain or relax with fireplace. Master retreat with walk-in closet. Recently installed luxury vinyl plank flooring. Utility room and an extra pantry or storage space. Amenities include community pool, nearby parks, shopping and dining. Schedule your showing today!
Contact an agent
Home facts
- Year built:2004
- Subdivision & Development:Willowstone Estates
- Listing ID #:21381360
- Added:1 day(s) ago
- Updated:October 11, 2026 at 12:06 PM
Rooms and interior
- Bedrooms:3
- Total bathrooms:2
- Full bathrooms:2
- Flooring:Luxury Vinyl Plank, Tile
- Kitchen Description:Dishwasher, Electric Cooktop, Electric Oven, Trash Compactor
- Living area:2,459 sq. ft.
Heating and cooling
- Cooling:Central Air
- Heating:Central
- Central air:Yes
Structure and exterior
- Year built:2004
- Building area:2,459 sq. ft.
- Lot area:0.17 Acres
- Architectural Style:Traditional
- Construction Materials:Brick
- Levels:1 Story
Schools
- High school:Summit
- Middle school:Wester
- Elementary school:Tipps
Finances and disclosures
- Price:$390,000
- Price per sq. ft.:$158.6
- Tax amount:$6,629
Features and amenities
- Appliances:Dishwasher, Electric Cooktop, Electric Oven, Trash Compactor
Parking
- Garage:Yes
- Garage spaces:2
 Information provided, in part, by North Texas Real Estate Information Systems, Inc. Last Updated October 11, 2026 Listings with the NTREIS logo are listed by brokerages other than CENTURY 21 Crew. GDAR Member Broker: William Medlock
New listings near 413 Rock Meadow Trail
- New
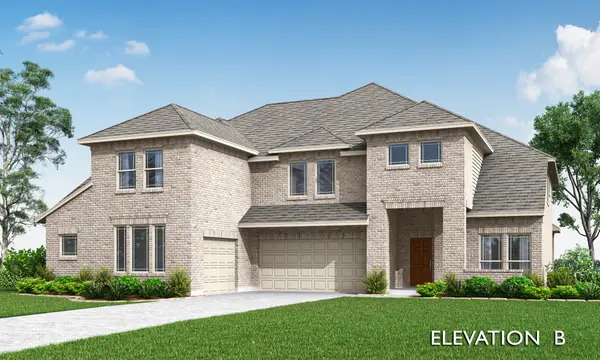 $861,536Active5 beds 5 baths4,255 sq. ft.
2501 Brixton Lane, Mansfield, TX 76084
MLS# 21408127Listed by: VISIONS REALTY & INVESTMENTS - New
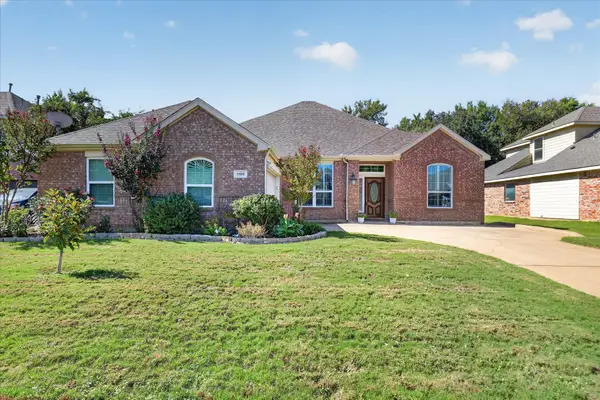 $420,000Active4 beds 2 baths2,423 sq. ft.
1106 Wedgewood Drive, Mansfield, TX 76063
MLS# 21406807Listed by: HOMESMART - New
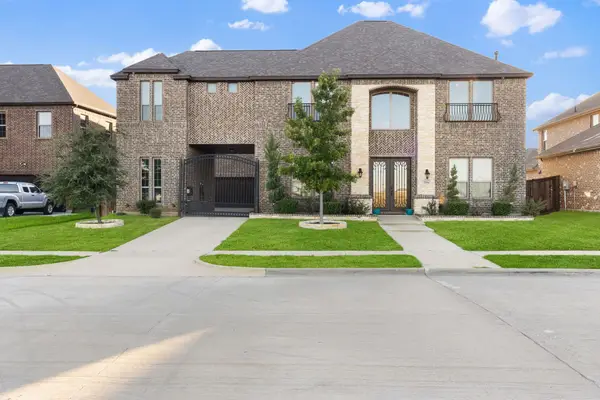
 $735,000Active5 beds 4 baths5,323 sq. ft.
3204 Chambley Lane, Mansfield, TX 76084
MLS# 21407807Listed by: CENTURY 21 MIKE BOWMAN, INC. - New
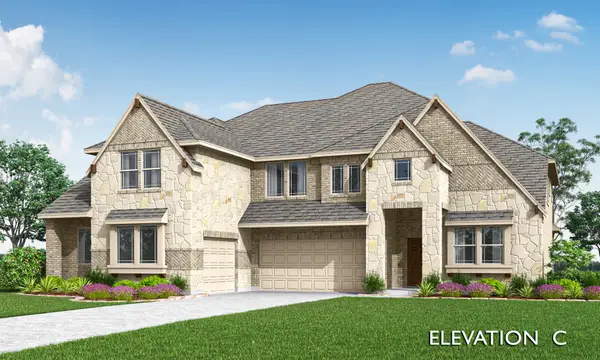 $786,347Active5 beds 5 baths3,954 sq. ft.
2107 Hamilton Park Drive, Mansfield, TX 76063
MLS# 21408066Listed by: VISIONS REALTY & INVESTMENTS - Open Sun, 1 to 3pmNew
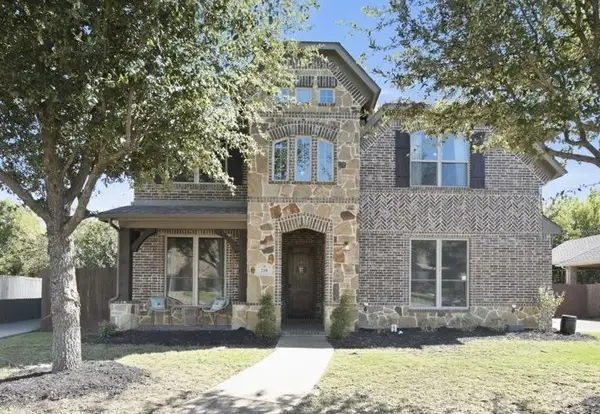 $615,000Active5 beds 4 baths3,476 sq. ft.
218 Adventus Court, Mansfield, TX 76063
MLS# 21404768Listed by: ARC REALTY DFW - New
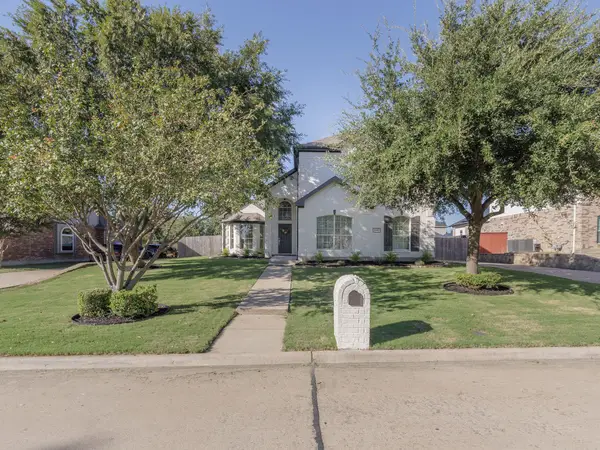 $499,999Active4 beds 3 baths2,671 sq. ft.
2807 Saint Maria Drive, Mansfield, TX 76063
MLS# 21406654Listed by: COMPASS RE TEXAS, LLC - New
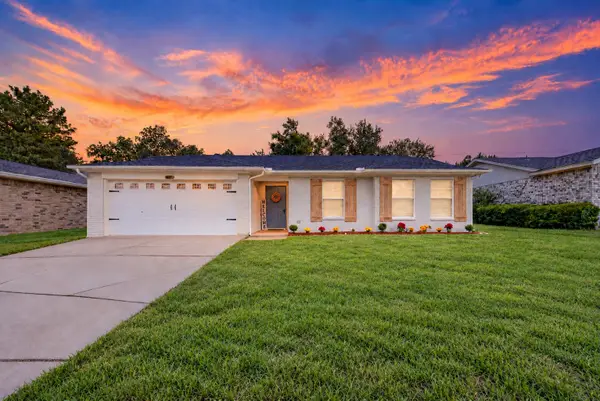 $295,000Active3 beds 2 baths1,208 sq. ft.
617 S Waxahachie Street, Mansfield, TX 76063
MLS# 21404170Listed by: EXP REALTY, LLC - New
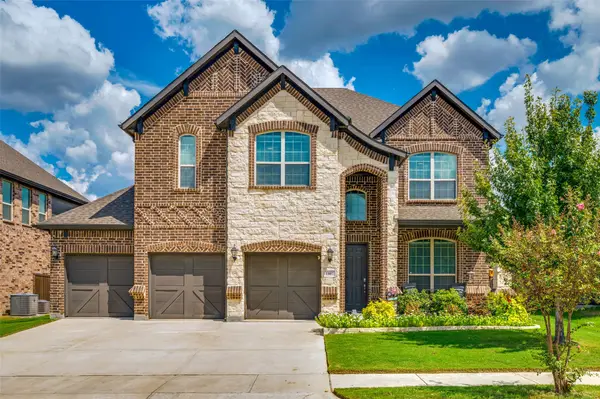 $550,000Active4 beds 4 baths3,156 sq. ft.
1807 Mabry Court, Mansfield, TX 76063
MLS# 21403905Listed by: RSC REALTY GROUP - New
 $435,000Active3 beds 2 baths2,441 sq. ft.
1302 Rosebriar Lane, Mansfield, TX 76063
MLS# 21401155Listed by: RE/MAX ASSOCIATES OF MANSFIELD


Protect your home and budget from life's surprises with an Assurant Home Warranty, backed by a partner that supports you through every step of homeownership. Explore Plans.
©2026 Century 21 Real Estate LLC. All rights reserved. CENTURY 21®, the CENTURY 21 Logo and C21® are service marks owned by Century 21 Real Estate LLC. Century 21 Real Estate LLC fully supports the principles of the Fair Housing Act and the Equal Opportunity Act. Each office is independently owned and operated. Listing information is deemed reliable but not guaranteed accurate.