7949 Grimsley Gibson Road, Mansfield, TX 76063
Local realty services provided by:CENTURY 21 Judge Fite Company
Listed by: chandler blanton, shantel garner
Office: keller williams realty
MLS#:21419868
Source:GDAR
Price summary
- Price:$1,800,000
- Price per sq. ft.:$545.79
About this home
A HIDDEN OASIS ON NEARLY 5 ACRES IN MANSFIELD! Discover your private escape with this stately home tucked away among beautiful trees, offering the perfect blend of seclusion, serenity, & wide-open spaces! A gated entrance and fully fenced property welcome you to your secluded retreat, providing added privacy and the freedom to enjoy all this beautiful acreage has to offer. Located outside Mansfield city limits, this property offers the added benefit of no city property taxes & flexibility for country living. Featuring 3 bedrooms, 2.5 baths, 3 spacious living areas—including a game room—and 2 dining areas, this home offers plenty of room to spread out, entertain, & enjoy everyday living. A charming wraparound front porch welcomes you home, while the expansive back porch provides the perfect setting to enjoy your morning coffee, unwind at the end of the day, & soak in the beauty and tranquility of your surroundings. Step onto the balcony and take in the breathtaking views of your backyard paradise, complete with a beautiful swimming pool, cascading waterfall, mature trees & the peaceful surroundings of your own private retreat. The possibilities continue outdoors with several outbuildings, including a versatile man cave or she-shed, storage buildings, and equipment sheds—ideal for hobbies, projects, equipment, or simply enjoying the freedom of having room to play! An added bonus is TWO WATER WELLS—one servicing the home and a separate well dedicated to irrigation, providing a valuable resource for maintaining the beautiful grounds and landscaping. Whether you're dreaming of a relaxed country lifestyle, need space for outdoor pursuits, or simply want a little more room to breathe, this one-of-a-kind property offers endless opportunities. Enjoy the peace and privacy of country living while remaining just minutes from Mansfield schools, shopping, dining & everyday conveniences. A rare opportunity to enjoy the best of both worlds—SPACE, PRIVACY, FLEXIBILITY, and LOCATION!...
Contact an agent
Home facts
- Year built:2009
- Subdivision & Development:None
- Listing ID #:21419868
- Added:1 day(s) ago
- Updated:October 26, 2026 at 12:34 PM
Rooms and interior
- Bedrooms:3
- Total bathrooms:3
- Full bathrooms:2
- Half bathrooms:1
- Flooring:Carpet, Ceramic Tile, Hardwood
- Kitchen Description:Built In Refrigerator, Dishwasher, Disposal, Double Oven, Gas Cooktop, Gas Oven, Microwave, Refrigerator
- Living area:3,298 sq. ft.
Heating and cooling
- Cooling:Central Air, Electric, Zoned
- Heating:Electric, Zoned
- Central air:Yes
Structure and exterior
- Roof:Composition, Metal
- Year built:2009
- Building area:3,298 sq. ft.
- Lot area:4.9 Acres
- Lot Features:Acreage, Cleared, Interior Lot, Landscaped, Lawn, Many Trees, Sprinkler System
- Architectural Style:Traditional
- Construction Materials:Stone
- Foundation Description:Slab
- Levels:2 Story
Schools
- High school:Legacy
- Middle school:Linda Jobe,Shepard
- Elementary school:Mary Jo Sheppard
Utilities
- Water:Well
Finances and disclosures
- Price:$1,800,000
- Price per sq. ft.:$545.79
- Tax amount:$14,621
Features and amenities
- Appliances:Built In Refrigerator, Dishwasher, Disposal, Double Oven, Gas Cooktop, Gas Oven, Microwave, Plumbed For Gas, Refrigerator, Some Gas Appliances
- Amenities:Fire Alarm, Security Gate, Security System, Window Coverings
Parking
- Garage:Yes
- Garage spaces:2
 Information provided, in part, by North Texas Real Estate Information Systems, Inc. Last Updated October 26, 2026 Listings with the NTREIS logo are listed by brokerages other than CENTURY 21 Judge Fite Company. GDAR Member Broker: Ashley Conlon
New listings near 7949 Grimsley Gibson Road
- Coming Soon

 $439,999Coming Soon4 beds 3 baths1,949 sq. ft.
123 Cedar St, Mansfield, TX 76063
MLS# 21415042Listed by: CENTURY 21 JUDGE FITE COMPANY - New
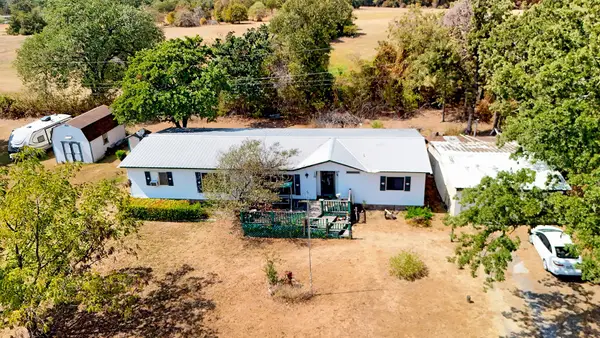 $125,000Active3 beds 2 baths1,680 sq. ft.
7839 Townsend Road, Mansfield, TX 76063
MLS# 21419934Listed by: JOSEPH WALTER REALTY, LLC - New
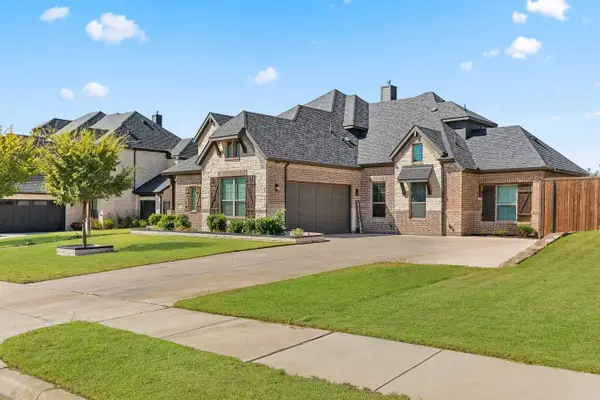 $775,000Active5 beds 4 baths3,367 sq. ft.
1218 Woodside Drive, Mansfield, TX 76063
MLS# 21419299Listed by: LUCINDA GADSON, BROKER - New
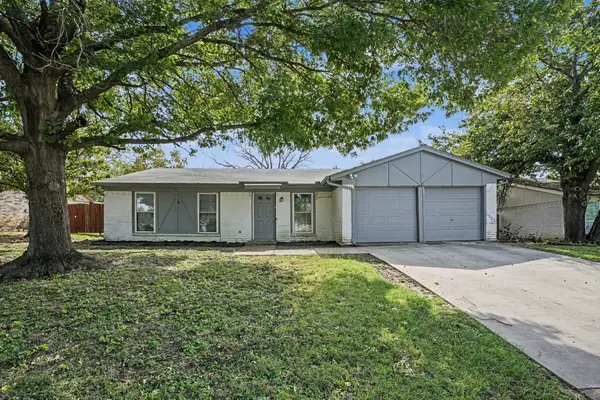 $248,000Active3 beds 2 baths1,335 sq. ft.
700 Prairie View Drive, Mansfield, TX 76063
MLS# 21419634Listed by: WM REALTY TX LLC - New
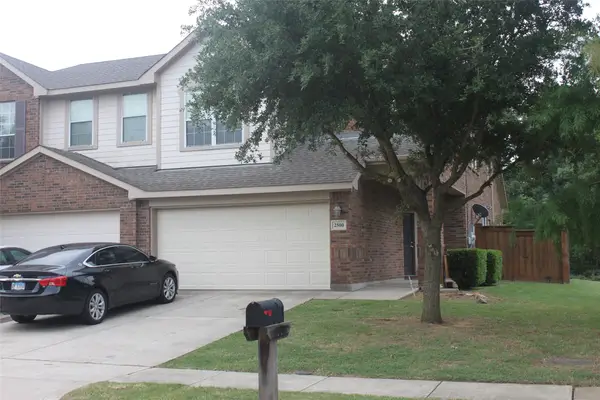 $330,000Active4 beds 3 baths2,345 sq. ft.
2500 Sedona Street, Mansfield, TX 76063
MLS# 21419387Listed by: TEXAS LONE STAR, REALTORS - New
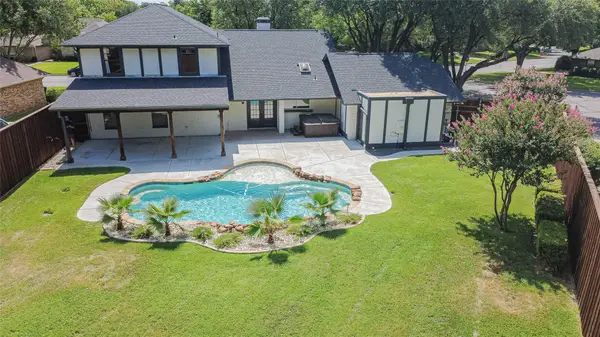 $625,000Active6 beds 3 baths3,440 sq. ft.
1121 Augusta Court, Mansfield, TX 76063
MLS# 21419071Listed by: BETTER HOMES & GARDENS, WINANS - New
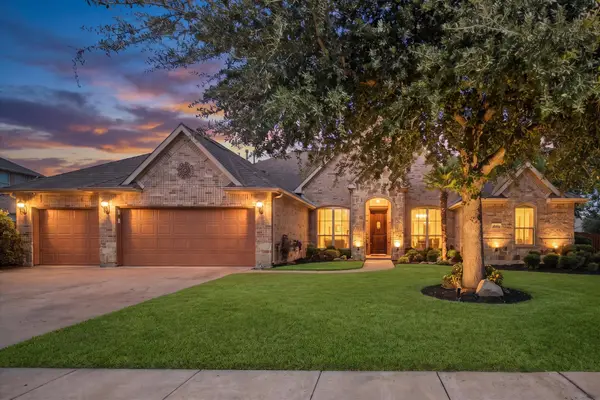 $545,000Active4 beds 3 baths2,959 sq. ft.
1100 Starleaf Drive, Mansfield, TX 76063
MLS# 21414389Listed by: REAL BROKER, LLC - New
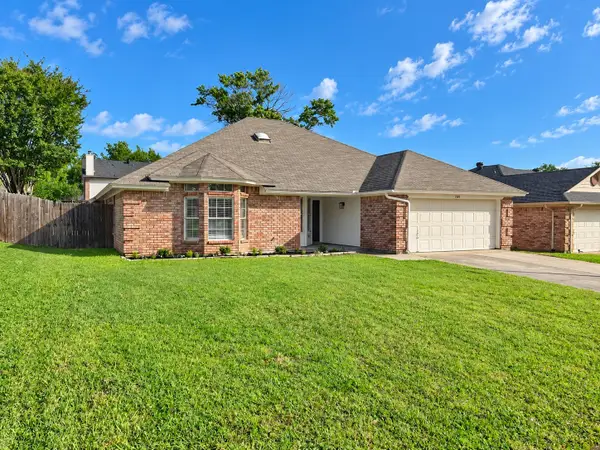 $385,000Active4 beds 2 baths1,747 sq. ft.
1507 Lincoln Drive, Mansfield, TX 76063
MLS# 21410829Listed by: DAVEY GOOSMANN REALTY - New
 $589,000Active4 beds 3 baths2,505 sq. ft.
7208 Wooded Acres Trail, Mansfield, TX 76063
MLS# 21414758Listed by: FATHOM REALTY


Protect your home and budget from life's surprises with an Assurant Home Warranty, backed by a partner that supports you through every step of homeownership. Explore Plans.
©2026 Century 21 Real Estate LLC. All rights reserved. CENTURY 21®, the CENTURY 21 Logo and C21® are service marks owned by Century 21 Real Estate LLC. Century 21 Real Estate LLC fully supports the principles of the Fair Housing Act and the Equal Opportunity Act. Each office is independently owned and operated. Listing information is deemed reliable but not guaranteed accurate.