
3214 Waters Edge Drive, Manvel, TX 77578
Local realty services provided by:CENTURY 21 Lucky Money Real Estate
3214 Waters Edge Drive,Manvel, TX 77578
$495,000
- 4 Beds
- 3 Baths
- 2,821 sq. ft.
- Single family
- Active
Listed by: sarah lernor
Office: realvest services, llc.682-556-1734
MLS#:8845649
Source:HARMLS
Price summary
- Price:$495,000
- Price per sq. ft.:$175.47
- Monthly HOA dues:$63.42
About this home
Welcome home! This gorgeous one story split floor plan in sought after Silvercreek subdivision offers a rare opportunity for a one story, three car garage, with a pool! With a desirable single-story layout, 4 bedrooms, 3 full baths, nearly 3,000 square feet, and a 3-car garage, it checks all the boxes. Located in the established Silvercreek community and zoned to highly regarded Silvercrest Elementary and Dawson High School, this spacious one story offers a large lot and generous floor plan that can be hard to find. The cabinets are all wood in the oversized kitchen and you'll have room to spread out with four full bedrooms and three bathrooms. The office has natural light at the front of the home and beautiful double doors. You'll find the backyard still has ample green space for your garden trampoline, or any other backyard entertaining! Schedule your showing today because it won't last long!
Contact an agent
Home facts
- Year built:2003
- Subdivision & Development:Silvercreek
- Listing ID #:8845649
- Updated:August 17, 2026 at 11:59 AM
Rooms and interior
- Bedrooms:4
- Total bathrooms:3
- Full bathrooms:3
- Rooms Total:10
- Flooring:Carpet, Tile
- Dining Description:Kitchen Dining Combo
- Bathrooms Description:Jetted Tub, Separate Shower
- Kitchen Description:Kitchen Dining Combo
- Living area:2,821 sq. ft.
Heating and cooling
- Cooling:Central Air, Electric
- Heating:Central, Gas
- Central air:Yes
Structure and exterior
- Roof:Composition
- Year built:2003
- Building area:2,821 sq. ft.
- Lot area:0.22 Acres
- Lot Features:Subdivision
- Architectural Style:Georgian
- Construction Materials:Brick
- Exterior Features:Fully Fenced, Patio
- Foundation Description:Slab
- Levels:1 Story
Schools
- High school:GLENDA DAWSON HIGH SCHOOL
- Middle school:BERRY MILLER JUNIOR HIGH SCHOOL
- Elementary school:SILVERCREST ELEMENTARY SCHOOL
Utilities
- Sewer:Public Sewer
Finances and disclosures
- Price:$495,000
- Price per sq. ft.:$175.47
- Tax amount:$10,103 (2025)
Features and amenities
- Amenities:High Ceilings, Security System - Owned, Smoke Detectors
Parking
- Parking description:Garage, Tandem
- Garage:Yes
- Garage spaces:3
New listings near 3214 Waters Edge Drive
- New
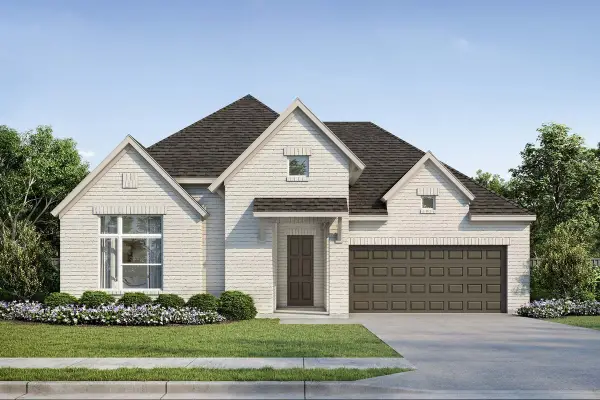 $531,569Active4 beds 3 baths2,762 sq. ft.
9202 Limestone Mill Way, Manvel, TX 77578
MLS# 16811825Listed by: WEEKLEY PROPERTIES BEVERLY BRADLEY - New
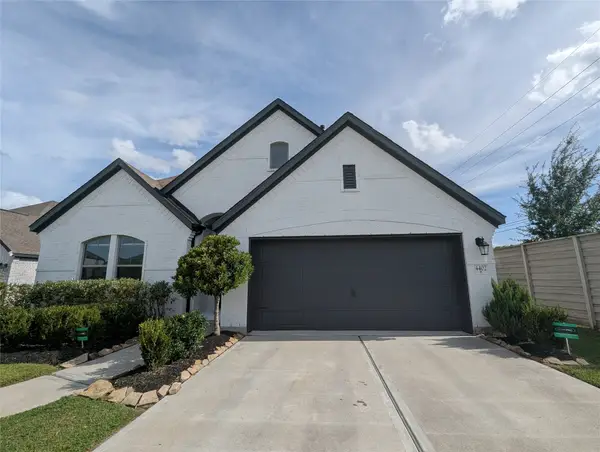 $500,000Active4 beds 3 baths2,452 sq. ft.
4402 Stone Ridge Lane, Manvel, TX 77578
MLS# 47045415Listed by: HOMESMART - New
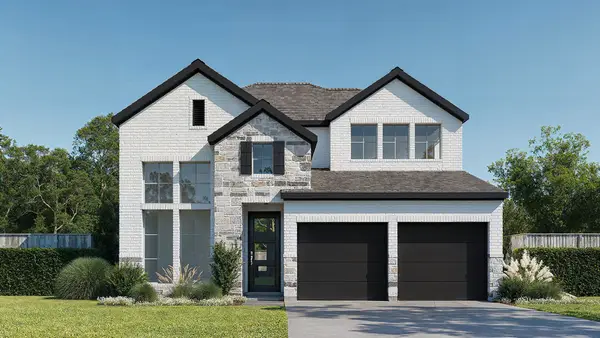 $549,900Active4 beds 3 baths2,593 sq. ft.
19226 Satsuma Ridge Drive, Manvel, TX 77578
MLS# 46143709Listed by: PERRY HOMES REALTY, LLC - New
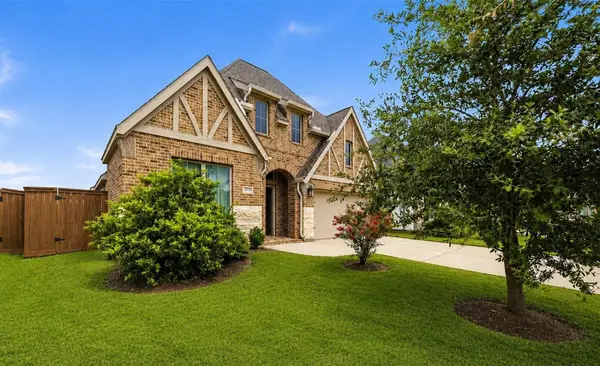 $429,900Active4 beds 3 baths2,412 sq. ft.
4219 Millers Creek Lane, Manvel, TX 77578
MLS# 43576448Listed by: AEA REALTY, LLC - New
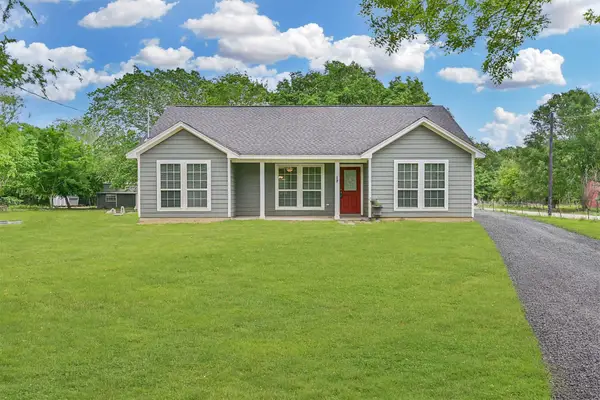 $325,000Active3 beds 2 baths1,382 sq. ft.
10533 Mary Lane, Manvel, TX 77578
MLS# 32553953Listed by: KELLER WILLIAMS PREFERRED - New
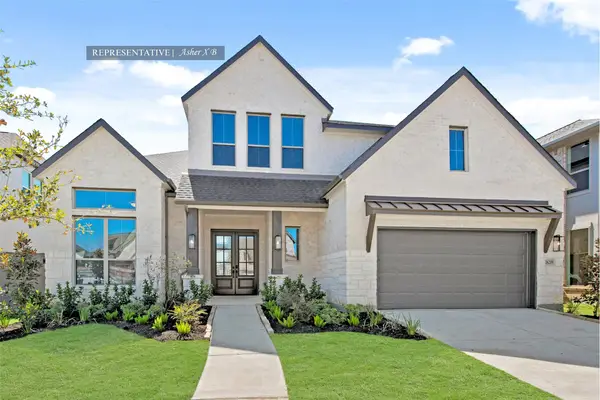 $639,503Active5 beds 5 baths3,682 sq. ft.
8914 Colonnade Way, Manvel, TX 77578
MLS# 89745185Listed by: WESTIN HOMES - New
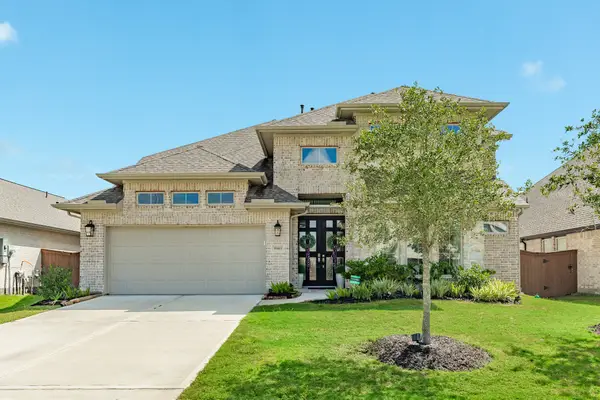 $575,000Active4 beds 3 baths3,291 sq. ft.
9903 Chapman Trail, Manvel, TX 77578
MLS# 63256479Listed by: BERKSHIRE HATHAWAY HOMESERVICES PREMIER PROPERTIES - New
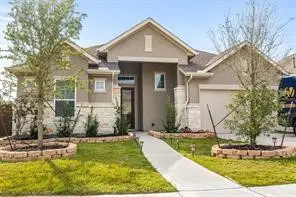 $499,000Active4 beds 3 baths2,381 sq. ft.
4507 Pistachio Trail, Manvel, TX 77583
MLS# 65971234Listed by: URBAN CITY REAL ESTATE - New
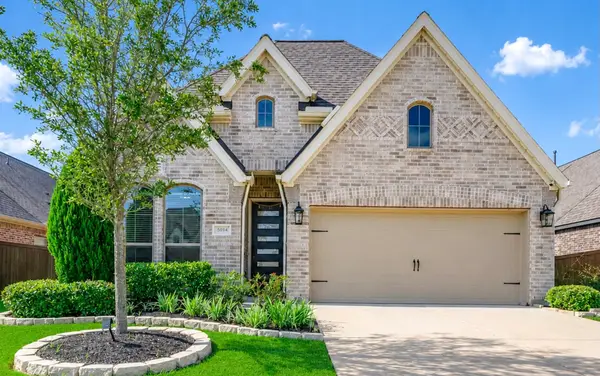 $410,000Active4 beds 3 baths2,234 sq. ft.
5014 Eliot Place, Manvel, TX 77578
MLS# 46328209Listed by: UNITED REAL ESTATE 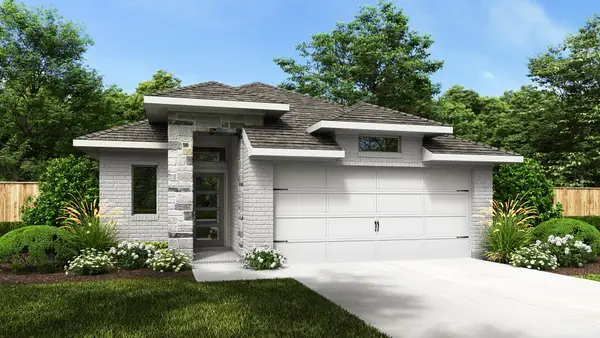 $407,900Pending3 beds 3 baths1,984 sq. ft.
6211 Moreau Lane, Manvel, TX 77578
MLS# 12610889Listed by: PERRY HOMES REALTY, LLC


Protect your home and budget from life's surprises with an Assurant Home Warranty, backed by a partner that supports you through every step of homeownership. Explore Plans.
©2026 Century 21 Real Estate LLC. All rights reserved. CENTURY 21®, the CENTURY 21 Logo and C21® are service marks owned by Century 21 Real Estate LLC. Century 21 Real Estate LLC fully supports the principles of the Fair Housing Act and the Equal Opportunity Act. Each office is independently owned and operated. Listing information is deemed reliable but not guaranteed accurate.