
3602 Sunburst Drive, Manvel, TX 77578
Local realty services provided by:CENTURY 21 Lucky Money Real Estate
Listed by: alan stanfield
Office: stanfield properties281-482-7000
MLS#:79718922
Source:HARMLS
Price summary
- Price:$385,000
- Price per sq. ft.:$151.4
- Monthly HOA dues:$71.5
About this home
Welcome to 3602 Sunburst, a Stonebridge at Silverlake beauty in Pearland ISD on a quiet cul-de-sac featuring one of the neighborhood’s largest lots! A sprawling oak tree and inviting covered front porch create standout curb appeal, while thoughtful updates make this home a true value in the Silverlake corridor. Recent improvements include roof (2024), Quartz countertops and subway tile backsplash, luxury laminate flooring, upgraded lighting, fresh interior paint, solar screens, and recent AC components. Soaring ceilings, downstairs primary, upstairs Hollywood bath and spacious step-up game room with surround sound are just some of the interior features. The expansive backyard is designed for entertaining, featuring a large patio, full sprinkler system, and plenty of room to create your own backyard oasis. Zoned to Silvercrest Elementary and Dawson High School with all Silverlake amenities including pools, splash pads, clubhouse, pickleball courts and so much more - it’s a rare find!
Contact an agent
Home facts
- Year built:2002
- Subdivision & Development:Silverlake Stonebridge
- Listing ID #:79718922
- Updated:August 25, 2026 at 11:55 AM
Rooms and interior
- Bedrooms:4
- Total bathrooms:3
- Full bathrooms:2
- Half bathrooms:1
- Rooms Total:9
- Flooring:Carpet, Plank, Tile, Vinyl
- Bathrooms Description:Hollywood Bath, Separate Shower, Soaking Tub, Tub Shower
- Kitchen Description:Breakfast Bar, Dishwasher, Disposal, Gas Oven, Gas Range, Kitchen Family Room Combo, Microwave, Oven, Pantry, Quartz Counters
- Living area:2,543 sq. ft.
Heating and cooling
- Cooling:Central Air, Electric
- Heating:Central, Gas
- Central air:Yes
Structure and exterior
- Roof:Composition
- Year built:2002
- Building area:2,543 sq. ft.
- Lot area:0.2 Acres
- Lot Features:Cul De Sac, Near Golf Course, Side Yard, Subdivision
- Architectural Style:Traditional
- Construction Materials:Brick, Cement Siding, Wood Siding
- Exterior Features:Fence, Patio, Porch, Private Yard, Sprinkler Irrigation, Tennis Courts
- Foundation Description:Slab
- Levels:2 Stories
Schools
- High school:GLENDA DAWSON HIGH SCHOOL
- Middle school:BERRY MILLER JUNIOR HIGH SCHOOL
- Elementary school:SILVERCREST ELEMENTARY SCHOOL
Utilities
- Sewer:Public Sewer
Finances and disclosures
- Price:$385,000
- Price per sq. ft.:$151.4
- Tax amount:$8,234 (2025)
Features and amenities
- Appliances:Dishwasher, Disposal, Gas Oven, Gas Range, Microwave, Oven
- Amenities:Entrance Foyer, High Ceilings, Low Emissivity Windows, Prewired, Smoke Detectors, Vaulted Ceilings, Window Coverings
Parking
- Parking description:Driveway, Garage, Garage Door Opener
- Garage:Yes
- Garage spaces:2
New listings near 3602 Sunburst Drive
 $460,370Pending4 beds 4 baths2,815 sq. ft.
10415 Louvre Lane, Manvel, TX 77578
MLS# 40025073Listed by: HIGHLAND HOMES REALTY- New
 $505,781Active3 beds 3 baths2,469 sq. ft.
2419 Mission Heights Way, Manvel, TX 77578
MLS# 57964760Listed by: WEEKLEY PROPERTIES BEVERLY BRADLEY - New
 $544,900Active4 beds 3 baths2,545 sq. ft.
6611 Stone Terrace Drive, Manvel, TX 77578
MLS# 43548217Listed by: PERRY HOMES REALTY, LLC - New
 $494,900Active4 beds 3 baths2,169 sq. ft.
9611 Chateau Hill Drive, Manvel, TX 77578
MLS# 46687217Listed by: PERRY HOMES REALTY, LLC - New
 $429,900Active4 beds 3 baths1,736 sq. ft.
8918 Red Wolf Place, Manvel, TX 77578
MLS# 90249648Listed by: PERRY HOMES REALTY, LLC - New
 $335,000Active4 beds 3 baths2,125 sq. ft.
6514 Marble Falls Lane, Manvel, TX 77578
MLS# 42082516Listed by: COMPASS RE TEXAS, LLC - HOUSTON - Open Sat, 12 to 5pm
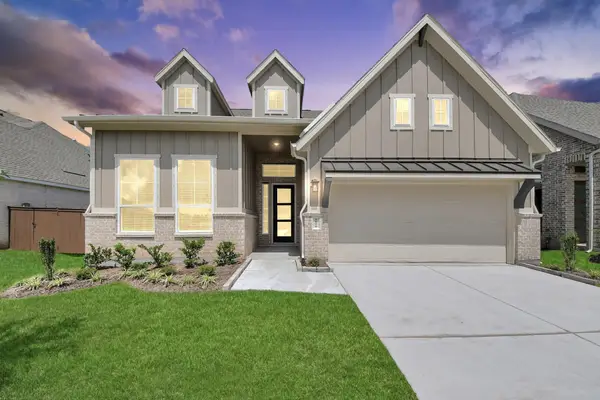 $518,000Active4 beds 3 baths2,538 sq. ft.
9606 Chateau Hill Drive, Manvel, TX 77578
MLS# 36100629Listed by: CHESMAR HOMES 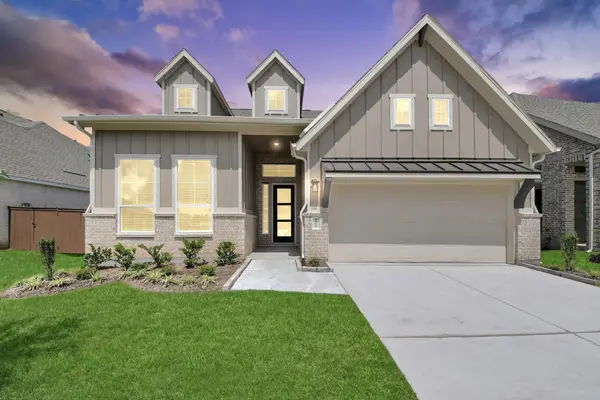 $537,000Active4 beds 3 baths2,538 sq. ft.
9507 Chateau Hill Drive, Manvel, TX 77578
MLS# 98090299Listed by: CHESMAR HOMES- New
 $395,000Active3 beds 2 baths2,552 sq. ft.
6606 Granbury Road, Manvel, TX 77578
MLS# 42593378Listed by: EXP REALTY LLC - New
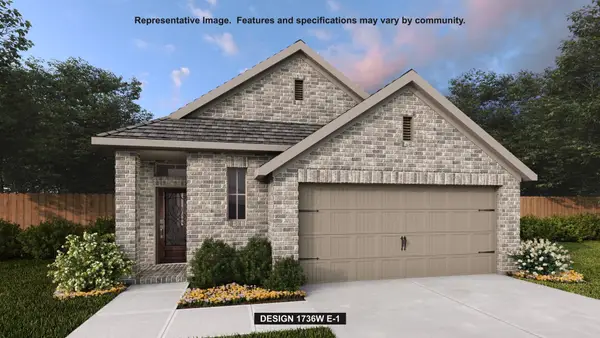 $424,900Active4 beds 3 baths1,736 sq. ft.
8903 Red Wolf Place, Manvel, TX 77578
MLS# 79763492Listed by: PERRY HOMES REALTY, LLC


Protect your home and budget from life's surprises with an Assurant Home Warranty, backed by a partner that supports you through every step of homeownership. Explore Plans.
©2026 Century 21 Real Estate LLC. All rights reserved. CENTURY 21®, the CENTURY 21 Logo and C21® are service marks owned by Century 21 Real Estate LLC. Century 21 Real Estate LLC fully supports the principles of the Fair Housing Act and the Equal Opportunity Act. Each office is independently owned and operated. Listing information is deemed reliable but not guaranteed accurate.