
4711 Arbor Hollow Drive, Manvel, TX 77578
Local realty services provided by:CENTURY 21 Republic
4711 Arbor Hollow Drive,Manvel, TX 77578
$615,000
- 4 Beds
- 3 Baths
- 3,071 sq. ft.
- Single family
- Active
Listed by: celeste taylor-velasco
Office: redfin corporation832-648-1671
MLS#:79996687
Source:HARMLS
Price summary
- Price:$615,000
- Price per sq. ft.:$200.26
- Monthly HOA dues:$140.83
About this home
Rare single-story luxury on an oversized cul-de-sac lot in gated Pomona! This Toll Brothers home showcases 8-ft doors, 10-ft ceilings, luxury vinyl plank, shiplap ceiling accents & custom barn doors. The open layout features a chef's kitchen w/ quartz counters, custom soft-close cabinetry, large island, walk-in pantry & breakfast bar, plus a media room pre-wired for surround sound. The primary suite offers an Archer freestanding soaking tub, upgraded walk-in shower, dual quartz vanities & custom closet. Highlights include whole-house central vacuum, HomeTeam Taexx in-wall pest control, smart-home automation, tankless water heater & 3-car tandem garage. Rear patio wall framing is pre-engineered for a future sliding glass door, while the extended covered patio is pre-plumbed w/ water & natural gas for an outdoor kitchen. Specialized energy-efficient window tinting enhances key living areas. Enjoy Pomona pools, fitness center, trails, Alvin ISD & easy TX-288 access.
Contact an agent
Home facts
- Year built:2020
- Subdivision & Development:Pomona
- Listing ID #:79996687
- Updated:October 02, 2026 at 05:38 PM
Rooms and interior
- Bedrooms:4
- Total bathrooms:3
- Full bathrooms:3
- Rooms Total:13
- Flooring:Carpet, Plank, Tile, Vinyl
- Bathrooms Description:Separate Shower, Soaking Tub, Tub Shower
- Kitchen Description:Breakfast Bar, Dishwasher, Disposal, Electric Oven, Gas Cooktop, Granite Counters, Kitchen Family Room Combo, Kitchen Island, Microwave
- Living area:3,071 sq. ft.
Heating and cooling
- Cooling:Attic Fan, Central Air, Electric, Zoned
- Heating:Central, Gas, Zoned
- Central air:Yes
Structure and exterior
- Roof:Composition
- Year built:2020
- Building area:3,071 sq. ft.
- Lot area:0.25 Acres
- Lot Features:Corner Lot, Subdivision
- Construction Materials:Stucco
- Exterior Features:Fence, Fully Fenced, Patio, Private Yard
- Foundation Description:Slab
- Levels:1 Story
Schools
- High school:MANVEL HIGH SCHOOL
- Middle school:RODEO PALMS JUNIOR HIGH SCHOOL
- Elementary school:POMONA ELEMENTARY SCHOOL
Utilities
- Sewer:Public Sewer
Finances and disclosures
- Price:$615,000
- Price per sq. ft.:$200.26
- Tax amount:$17,744 (2026)
Features and amenities
- Appliances:Dishwasher, Disposal, Electric Oven, Gas Cooktop, Instant Hot Water, Microwave, Tankless Water Heater
- Amenities:Central Vacuum, Entrance Foyer, High Ceilings, Instant Hot Water, Low Emissivity Windows, Prewired, Security Gate, Security System - Owned, Smoke Detectors, Tankless Water Heater, Window Coverings
- Smart home:Yes
Parking
- Parking description:Additional Parking, Driveway, Garage, Garage Door Opener, Oversized, Tandem
- Garage:Yes
- Garage spaces:3
New listings near 4711 Arbor Hollow Drive
- New
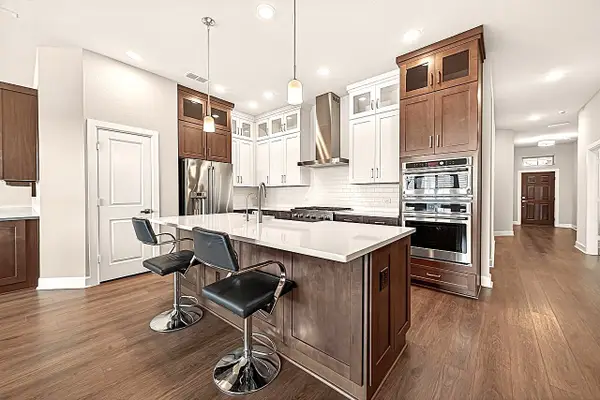 $429,900Active4 beds 3 baths2,563 sq. ft.
10010 Starry Night Lane, Manvel, TX 77578
MLS# 88036458Listed by: WEICHERT, REALTORS - THE MURRAY GROUP - New
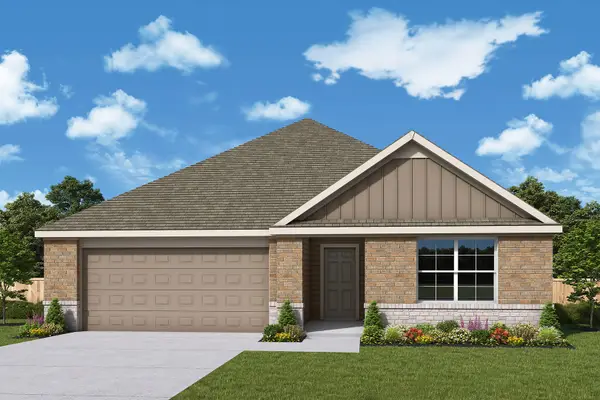 $333,000Active4 beds 2 baths2,135 sq. ft.
6523 Palo Pinto Lane, Manvel, TX 77578
MLS# 46492862Listed by: HOMESUSA.COM - New
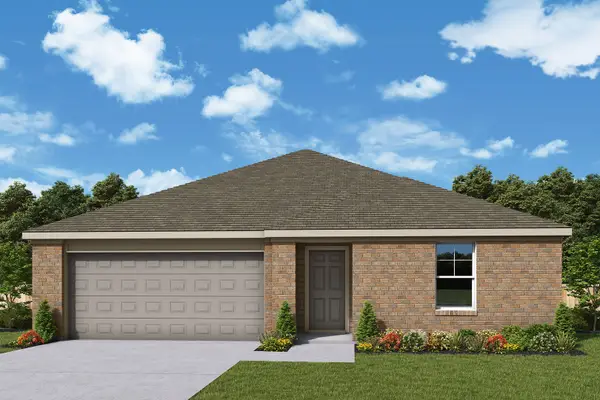 $305,000Active3 beds 2 baths1,657 sq. ft.
6526 Palo Pinto Lane, Manvel, TX 77578
MLS# 98773412Listed by: HOMESUSA.COM - New
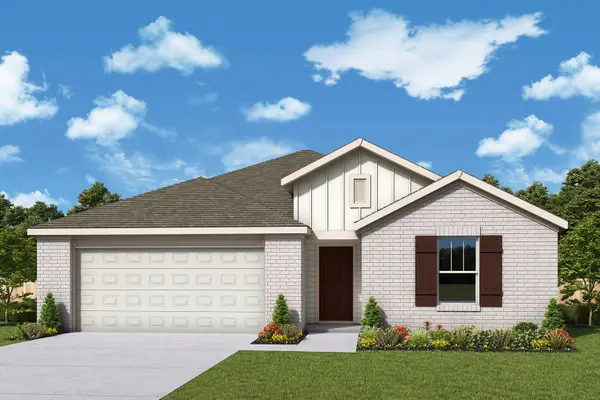 $328,000Active4 beds 2 baths2,057 sq. ft.
6514 Palo Pinto Lane Lane, Manvel, TX 77578
MLS# 30517005Listed by: HOMESUSA.COM - New
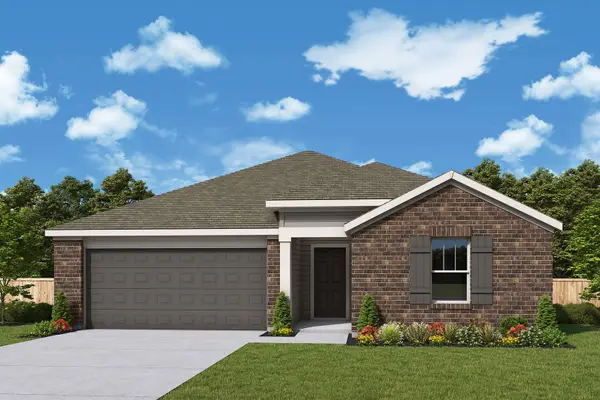 $328,000Active4 beds 2 baths1,938 sq. ft.
6531 Palo Pinto Lane Lane, Manvel, TX 77578
MLS# 49890889Listed by: HOMESUSA.COM - New
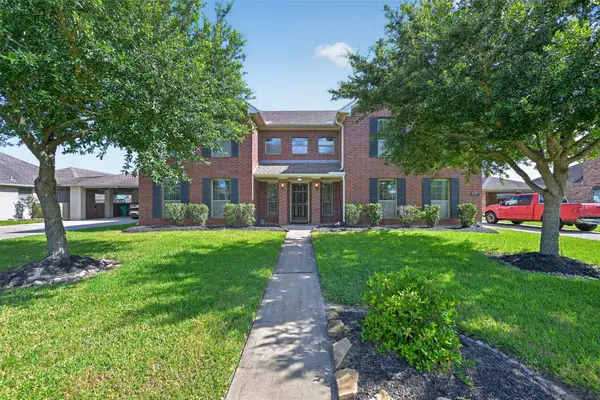 $475,000Active5 beds 4 baths4,385 sq. ft.
6531 Palo Duro Drive, Manvel, TX 77578
MLS# 54366116Listed by: KELLER WILLIAMS PREFERRED - New
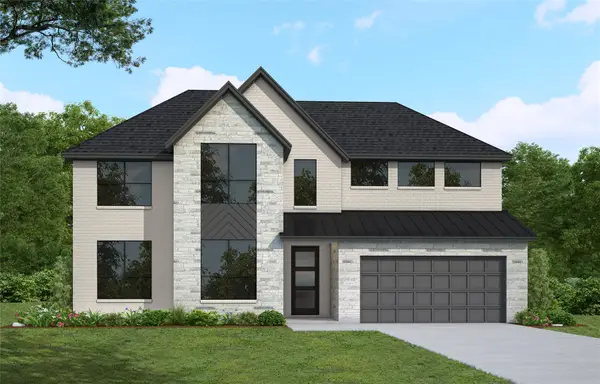 $649,829Active5 beds 5 baths3,700 sq. ft.
9114 Colonnade Way, Manvel, TX 77578
MLS# 27265551Listed by: WESTIN HOMES - New
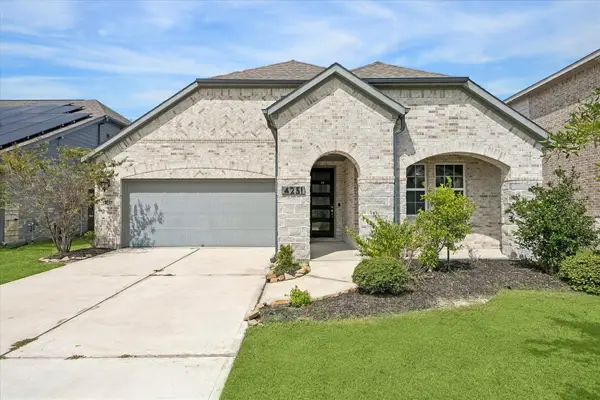 $374,500Active3 beds 2 baths2,057 sq. ft.
4251 Millers Creek Lane, Manvel, TX 77578
MLS# 57797629Listed by: INFINITY REAL ESTATE GROUP 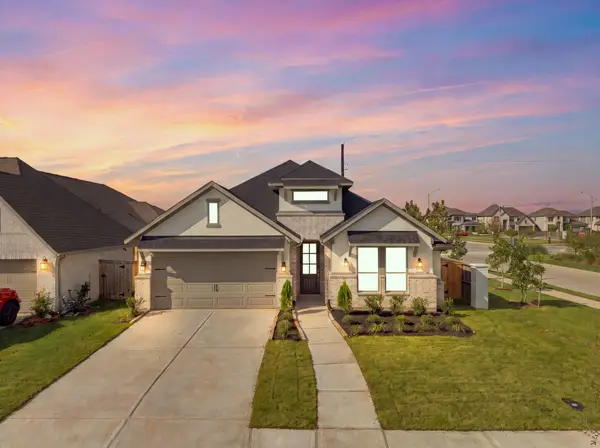 $449,990Pending4 beds 3 baths2,809 sq. ft.
18735 Citrange Bend Way, Manvel, TX 77578
MLS# 26878808Listed by: COVENTRY HOMES- New
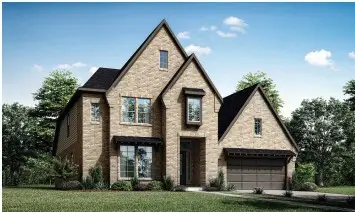 $649,630Active4 beds 4 baths3,486 sq. ft.
8729 Antelope Canyon Way, Manvel, TX 77583
MLS# 45702424Listed by: RE/MAX FINE PROPERTIES


Protect your home and budget from life's surprises with an Assurant Home Warranty, backed by a partner that supports you through every step of homeownership. Explore Plans.
©2026 Century 21 Real Estate LLC. All rights reserved. CENTURY 21®, the CENTURY 21 Logo and C21® are service marks owned by Century 21 Real Estate LLC. Century 21 Real Estate LLC fully supports the principles of the Fair Housing Act and the Equal Opportunity Act. Each office is independently owned and operated. Listing information is deemed reliable but not guaranteed accurate.