
6303 King Ranch Loop, Manvel, TX 77578
Local realty services provided by:CENTURY 21 Tevas
6303 King Ranch Loop,Manvel, TX 77578
$762,900
- 4 Beds
- 4 Baths
- 3,395 sq. ft.
- Single family
- Pending
Listed by: lee jones
Office: perry homes realty, llc.713-948-6666
MLS#:33557998
Source:HARMLS
Price summary
- Price:$762,900
- Price per sq. ft.:$224.71
- Monthly HOA dues:$110.83
About this home
Two-story entry opens to a home office with French doors, leading past the dining room, rotunda, and curved staircase to the main living areas. The two-story family room features an 18-foot ceiling and a wall of windows. An inviting kitchen offers a generous island with built-in seating space and a corner walk-in pantry. The corner morning area embraced by windows offers access to the covered backyard patio. A secluded primary bedroom highlights a wall of windows. Double doors lead to the primary bath with dual vanities, a garden tub, a separate glass-enclosed shower, and two walk-in closets with a private access to the utility room. A half bath and guest suite with a private bath complete downstairs. Upstairs hosts a game room, media room, two secondary bedrooms, and a full bath. The mud room is off the three-car garage.
Contact an agent
Home facts
- Year built:2027
- Subdivision & Development:Meridiana
- Listing ID #:33557998
- Updated:September 17, 2026 at 07:39 AM
Rooms and interior
- Bedrooms:4
- Total bathrooms:4
- Full bathrooms:3
- Half bathrooms:1
- Rooms Total:10
- Flooring:Carpet, Plank, Tile, Vinyl
- Bathrooms Description:Separate Shower, Soaking Tub, Tub Shower
- Kitchen Description:Breakfast Bar, Dishwasher, Disposal, Free Standing Range, Gas Cooktop, Granite Counters, Kitchen Family Room Combo, Kitchen Island, Microwave, Oven, Pantry, Walk In Pantry
- Living area:3,395 sq. ft.
Heating and cooling
- Cooling:Central Air, Electric
- Heating:Central, Gas, Zoned
- Central air:Yes
Structure and exterior
- Roof:Composition
- Year built:2027
- Building area:3,395 sq. ft.
- Lot Features:Subdivision
- Architectural Style:Traditional
- Construction Materials:Brick, Stone
- Exterior Features:Fence, Patio, Sprinkler Irrigation
- Foundation Description:Slab
- Levels:2 Stories
Schools
- High school:IOWA COLONY HIGH SCHOOL
- Middle school:CAFFEY JUNIOR HIGH SCHOOL
- Elementary school:BENNETT ELEMENTARY (ALVIN)
Utilities
- Sewer:Public Sewer
Finances and disclosures
- Price:$762,900
- Price per sq. ft.:$224.71
Features and amenities
- Appliances:Dishwasher, Disposal, Free Standing Range, Gas Cooktop, Microwave, Oven
- Amenities:Ceiling Fans, Entrance Foyer, High Ceilings, Low Emissivity Windows, Prewired, Smoke Detectors
Parking
- Parking description:Garage, Garage Door Opener, Tandem
- Garage:Yes
- Garage spaces:3
New listings near 6303 King Ranch Loop
- New
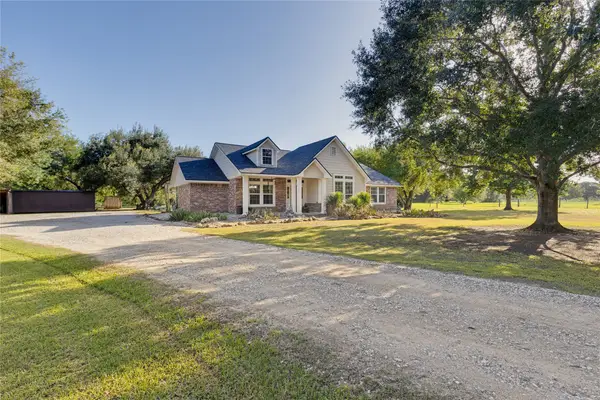 $629,900Active3 beds 2 baths2,300 sq. ft.
8921 Ridgecrest Drive #C955A, Manvel, TX 77578
MLS# 3791161Listed by: EXP REALTY LLC - New
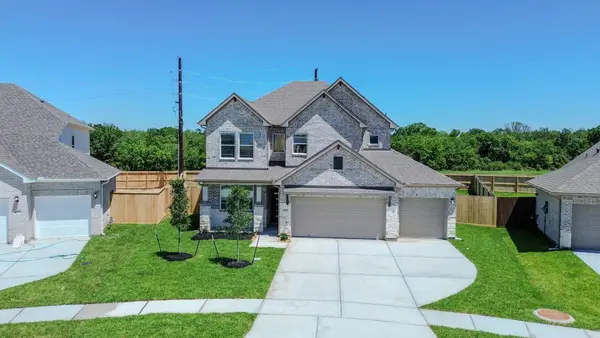 $529,888Active5 beds 4 baths2,880 sq. ft.
6215 Royal Palm Drive, Manvel, TX 77578
MLS# 87850416Listed by: SKW REALTY - Open Sat, 1 to 3pmNew
 $385,000Active4 beds 4 baths2,634 sq. ft.
5814 Lavaca Lane, Manvel, TX 77578
MLS# 29751726Listed by: LUXELY REAL ESTATE - New
 $549,888Active5 beds 4 baths3,460 sq. ft.
3427 Windmill Palm Drive, Manvel, TX 77578
MLS# 32140844Listed by: SKW REALTY - New
 $469,888Active4 beds 3 baths2,443 sq. ft.
3503 Sago Palm Dr, Manvel, TX 77578
MLS# 35493786Listed by: SKW REALTY - New
 $549,888Active5 beds 4 baths3,480 sq. ft.
3427 Sago Palm Drive, Manvel, TX 77578
MLS# 43352055Listed by: SKW REALTY - New
 $439,888Active4 beds 3 baths2,070 sq. ft.
3507 Sago Palm Dr, Manvel, TX 77578
MLS# 47113135Listed by: SKW REALTY - New
 $449,998Active3 beds 3 baths2,438 sq. ft.
3518 Windmill Palm Drive, Manvel, TX 77578
MLS# 35194801Listed by: SKW REALTY - New
 $350,000Active4 beds 2 baths2,243 sq. ft.
4309 Mesquite Terrace Drive, Manvel, TX 77578
MLS# 58946177Listed by: NEXTHOME LUXURY PREMIER


Protect your home and budget from life's surprises with an Assurant Home Warranty, backed by a partner that supports you through every step of homeownership. Explore Plans.
©2026 Century 21 Real Estate LLC. All rights reserved. CENTURY 21®, the CENTURY 21 Logo and C21® are service marks owned by Century 21 Real Estate LLC. Century 21 Real Estate LLC fully supports the principles of the Fair Housing Act and the Equal Opportunity Act. Each office is independently owned and operated. Listing information is deemed reliable but not guaranteed accurate.