
6431 King Ranch Loop, Manvel, TX 77578
Local realty services provided by:CENTURY 21 Tevas
6431 King Ranch Loop,Manvel, TX 77578
$614,900
- 4 Beds
- 4 Baths
- 2,911 sq. ft.
- Single family
- Active
Listed by: lee jones
Office: perry homes realty, llc.713-948-6666
MLS#:3877269
Source:HARMLS
Price summary
- Price:$614,900
- Price per sq. ft.:$211.23
- Monthly HOA dues:$116.67
About this home
The front porch invites you into an extended entryway. French doors open into the private home office located at the front of the home. As you move through the main hallway, you'll be greeted by 12-foot coffered ceilings. The secondary bedrooms, complete with walk-in closets and bathrooms, frame the entrance. French doors open into the game room, three large windows. As you continue, you'll be welcomed by the spacious kitchen, featuring a 5-burner gas cooktop, a corner pantry, and an island with built-in seating space. Adjacent to the kitchen, the dining area connects seamlessly to the family room with a cast stone fireplace. The primary bedroom offers ample natural light. Double doors open into the primary bathroom, complete with dual vanities, a freestanding tub, a separate glass-enclosed shower, two walk-in closets, and access to the utility room. Extended covered backyard patio. Completing the home is an extra storage closet and mud room, placed just off the two-car garage.
Contact an agent
Home facts
- Year built:2026
- Subdivision & Development:Meridiana
- Listing ID #:3877269
- Updated:September 13, 2026 at 11:49 AM
Rooms and interior
- Bedrooms:4
- Total bathrooms:4
- Full bathrooms:3
- Half bathrooms:1
- Rooms Total:8
- Flooring:Carpet, Tile
- Dining Description:Living Dining Room
- Bathrooms Description:Separate Shower, Tub Shower
- Kitchen Description:Breakfast Bar, Gas Range, Kitchen Family Room Combo, Kitchen Island, Oven, Pantry, Walk In Pantry
- Living area:2,911 sq. ft.
Heating and cooling
- Cooling:Central Air, Electric
- Heating:Central, Gas
- Central air:Yes
Structure and exterior
- Roof:Composition
- Year built:2026
- Building area:2,911 sq. ft.
- Lot Features:Subdivision
- Architectural Style:Traditional
- Construction Materials:Brick
- Exterior Features:Fence, Patio, Private Yard, Sprinkler Irrigation
- Foundation Description:Slab
- Levels:1 Story
Schools
- High school:IOWA COLONY HIGH SCHOOL
- Middle school:CAFFEY JUNIOR HIGH SCHOOL
- Elementary school:BENNETT ELEMENTARY (ALVIN)
Utilities
- Sewer:Public Sewer
Finances and disclosures
- Price:$614,900
- Price per sq. ft.:$211.23
Features and amenities
- Appliances:Gas Range, Oven
- Amenities:Ceiling Fans, Entrance Foyer, Low Emissivity Windows, Prewired, Programmable Thermostat, Smoke Detectors
Parking
- Parking description:Garage
- Garage:Yes
- Garage spaces:2
New listings near 6431 King Ranch Loop
- New
 $499,187Active3 beds 3 baths2,469 sq. ft.
5530 Orangery Lane, Manvel, TX 77578
MLS# 89091772Listed by: WEEKLEY PROPERTIES BEVERLY BRADLEY - New
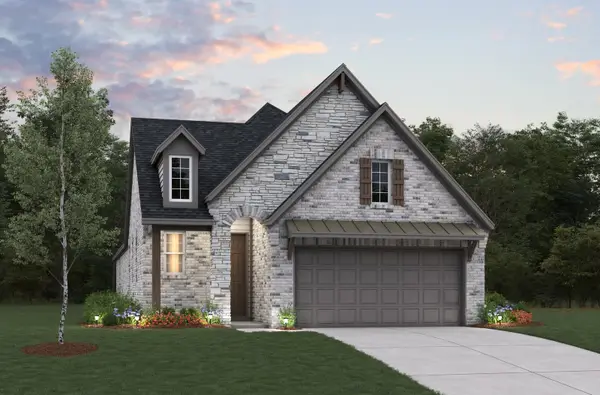 $391,295Active4 beds 3 baths1,973 sq. ft.
9514 Triumph Way, Iowa Colony, TX 77583
MLS# 34951529Listed by: EXP REALTY LLC - Open Mon, 7am to 7pmNew
 $425,000Active4 beds 3 baths2,082 sq. ft.
5403 Mango Bluffs Street, Manvel, TX 77578
MLS# 28131448Listed by: WEEKLEY PROPERTIES BEVERLY BRADLEY - New
 $333,917Active4 beds 3 baths2,500 sq. ft.
3219 Isla Samara Drive, Manvel, TX 77578
MLS# 66582469Listed by: KB HOME HOUSTON - Open Sun, 12 to 2pmNew
 $650,000Active5 beds 5 baths4,600 sq. ft.
4227 Martin Ridge Drive, Manvel, TX 77578
MLS# 68771605Listed by: COMPASS RE TEXAS, LLC - MEMORIAL - New
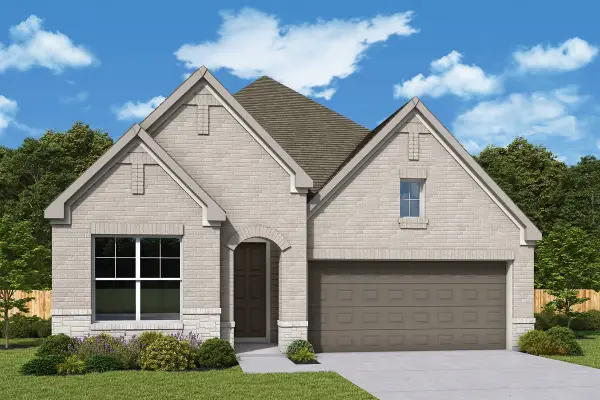 $354,990Active3 beds 2 baths1,652 sq. ft.
8927 Red Wolf Place, Manvel, TX 77578
MLS# 18858775Listed by: WEEKLEY PROPERTIES BEVERLY BRADLEY - New
 $439,888Active4 beds 3 baths2,303 sq. ft.
3422 Sago Palm Drive, Manvel, TX 77578
MLS# 54385379Listed by: AEA REALTY, LLC - New
 $499,888Active5 beds 4 baths2,575 sq. ft.
3415 Windmill Palm Drive, Manvel, TX 77578
MLS# 76349692Listed by: AEA REALTY, LLC - New
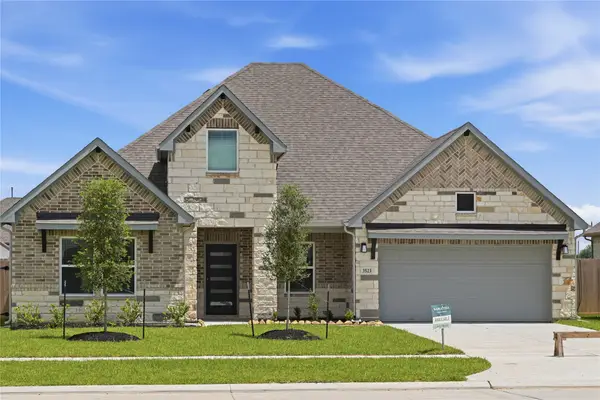 $439,888Active4 beds 3 baths2,303 sq. ft.
3523 Windmill Palm Drive, Manvel, TX 77578
MLS# 89966305Listed by: AEA REALTY, LLC - New
 $519,888Active4 beds 4 baths2,887 sq. ft.
3502 Sago Palm Drive, Manvel, TX 77578
MLS# 90839875Listed by: AEA REALTY, LLC


Protect your home and budget from life's surprises with an Assurant Home Warranty, backed by a partner that supports you through every step of homeownership. Explore Plans.
©2026 Century 21 Real Estate LLC. All rights reserved. CENTURY 21®, the CENTURY 21 Logo and C21® are service marks owned by Century 21 Real Estate LLC. Century 21 Real Estate LLC fully supports the principles of the Fair Housing Act and the Equal Opportunity Act. Each office is independently owned and operated. Listing information is deemed reliable but not guaranteed accurate.