
6607 Stone Terrace Drive, Manvel, TX 77578
Local realty services provided by:CENTURY 21 Judge Fite Company
6607 Stone Terrace Drive,Manvel, TX 77578
$534,900
- 4 Beds
- 4 Baths
- 2,796 sq. ft.
- Single family
- Pending
Listed by: lee jones
Office: perry homes realty, llc.713-948-6666
MLS#:2293095
Source:HARMLS
Price summary
- Price:$534,900
- Price per sq. ft.:$191.31
- Monthly HOA dues:$110.83
About this home
Front porch opens into a two-story entryway with a grand staircase. French doors enclose the private home office. The utility room is conveniently located off the main hallway. The family room boasts extended ceilings, a wood mantel fireplace, and a wall of windows. The kitchen features a 5-burner gas cooktop, a walk-in pantry, and an island with built-in seating space. The dining area is embraced by a corner wall of windows and allows entrance into the extended covered backyard patio. The primary bedroom boasts three large windows. French doors open into the primary bathroom, which hosts dual vanities, a freestanding tub, a glass-enclosed shower, and one walk-in closet. Upstairs you are welcomed by a game room and secondary bedrooms. Completing the home is a guest suite tucked beyond the mud room, which features a full bathroom. Two-car garage.
Contact an agent
Home facts
- Year built:2026
- Subdivision & Development:Meridiana
- Listing ID #:2293095
- Updated:November 18, 2026 at 09:35 AM
Rooms and interior
- Bedrooms:4
- Total bathrooms:4
- Full bathrooms:3
- Half bathrooms:1
- Rooms Total:8
- Flooring:Carpet, Tile
- Bathrooms Description:Separate Shower, Soaking Tub, Tub Shower
- Kitchen Description:Breakfast Bar, Dishwasher, Disposal, Gas Cooktop, Kitchen Family Room Combo, Kitchen Island, Microwave, Oven, Pantry, Quartz Counters, Walk In Pantry
- Living area:2,796 sq. ft.
Heating and cooling
- Cooling:Central Air, Electric
- Heating:Central, Gas
- Central air:Yes
Structure and exterior
- Roof:Composition
- Year built:2026
- Building area:2,796 sq. ft.
- Lot Features:Subdivision
- Architectural Style:Traditional
- Construction Materials:Brick, Stone
- Exterior Features:Fence, Patio, Private Yard
- Foundation Description:Slab
- Levels:2 Stories
Schools
- High school:IOWA COLONY HIGH SCHOOL
- Middle school:CAFFEY JUNIOR HIGH SCHOOL
- Elementary school:BENNETT ELEMENTARY (ALVIN)
Utilities
- Sewer:Public Sewer
Finances and disclosures
- Price:$534,900
- Price per sq. ft.:$191.31
Features and amenities
- Appliances:Dishwasher, Disposal, Gas Cooktop, Microwave, Oven
- Amenities:Ceiling Fans, Entrance Foyer, Low Emissivity Windows, Prewired, Programmable Thermostat, Smoke Detectors
Parking
- Parking description:Garage
- Garage:Yes
- Garage spaces:2
New listings near 6607 Stone Terrace Drive
- New
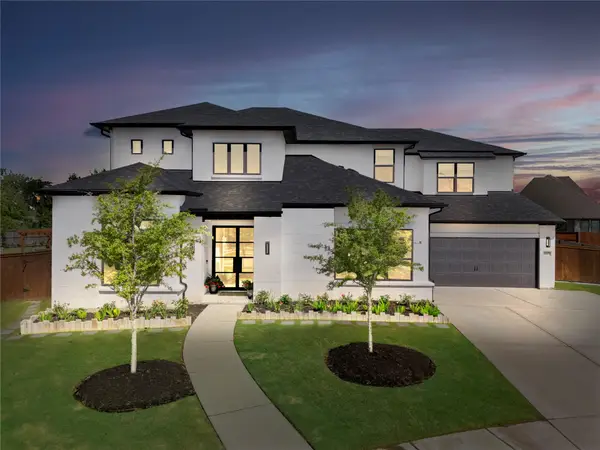 $1,149,999Active5 beds 5 baths4,246 sq. ft.
4603 Columbus Drive, Manvel, TX 77583
MLS# 87323219Listed by: REALM REAL ESTATE PROFESSIONALS - NORTH HOUSTON - New
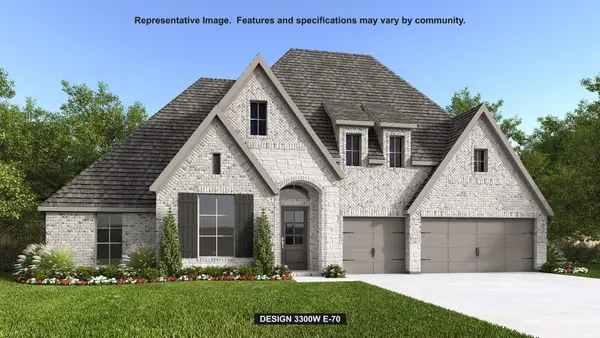 $832,900Active4 beds 4 baths3,300 sq. ft.
6326 Galway Court, Manvel, TX 77578
MLS# 15626456Listed by: PERRY HOMES REALTY, LLC - New
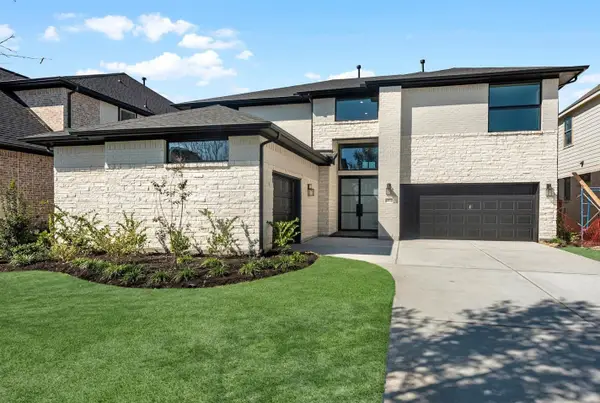 $659,876Active5 beds 5 baths3,800 sq. ft.
8910 Colonnade Way, Manvel, TX 77578
MLS# 21521612Listed by: WESTIN HOMES - Open Fri, 11am to 4pmNew
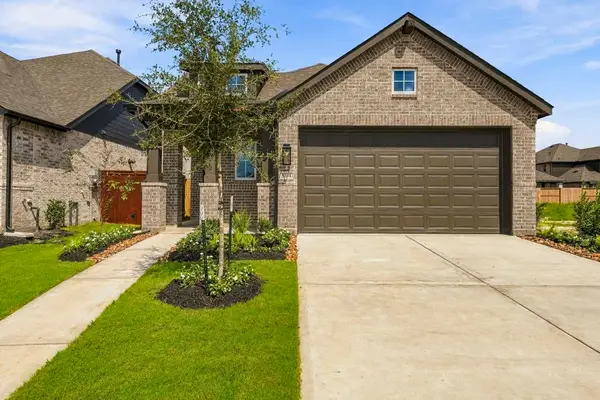 $350,000Active3 beds 2 baths1,582 sq. ft.
5311 Getty Lane, Manvel, TX 77578
MLS# 49501400Listed by: HIGHLAND HOMES REALTY - Open Sat, 11am to 4pmNew
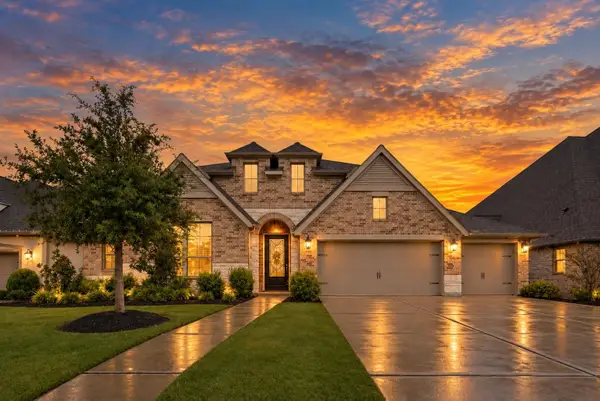 $539,000Active4 beds 3 baths3,068 sq. ft.
4703 Bernard Drive, Manvel, TX 77583
MLS# 81696528Listed by: KELLER WILLIAMS REALTY METROPOLITAN 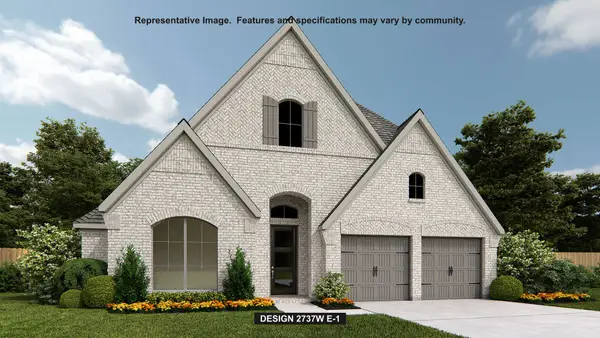 $591,900Pending4 beds 4 baths2,737 sq. ft.
5822 Chopin Court, Manvel, TX 77578
MLS# 36039711Listed by: PERRY HOMES REALTY, LLC- New
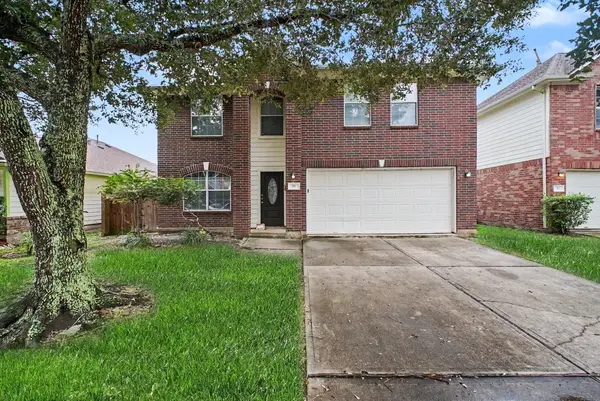 $294,900Active3 beds 3 baths2,015 sq. ft.
35 Morro Bay Drive, Manvel, TX 77578
MLS# 63323850Listed by: ENTERA REALTY LLC - New
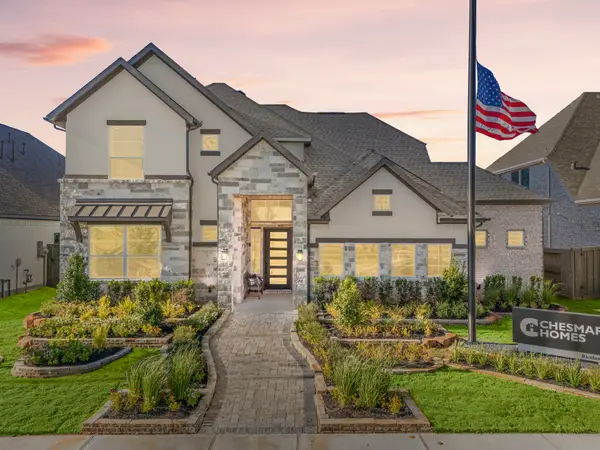 $599,990Active4 beds 4 baths3,221 sq. ft.
8903 Acropolis Lane, Manvel, TX 77578
MLS# 84240957Listed by: CHESMAR HOMES - Open Sat, 1 to 3pmNew
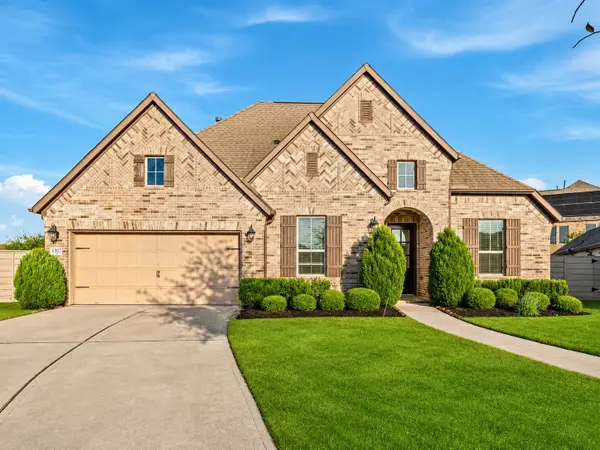 $599,000Active4 beds 4 baths2,868 sq. ft.
4307 Tupelo Leaf Court, Manvel, TX 77578
MLS# 85135501Listed by: 5TH STREAM REALTY - New
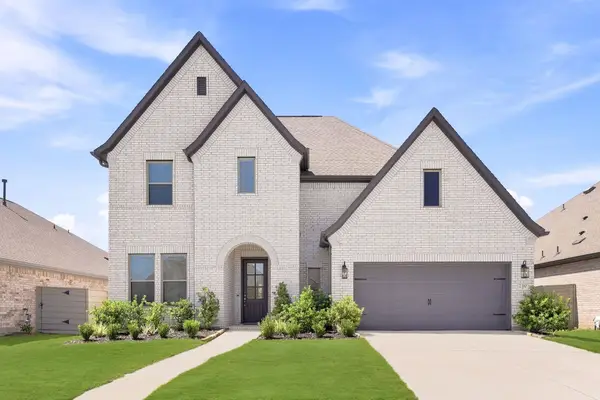 $575,000Active4 beds 5 baths3,430 sq. ft.
2310 Peach Oak Crossing, Manvel, TX 77578
MLS# 78885827Listed by: SIMIEN PROPERTIES


Protect your home and budget from life's surprises with an Assurant Home Warranty, backed by a partner that supports you through every step of homeownership. Explore Plans.
©2026 Century 21 Real Estate LLC. All rights reserved. CENTURY 21®, the CENTURY 21 Logo and C21® are service marks owned by Century 21 Real Estate LLC. Century 21 Real Estate LLC fully supports the principles of the Fair Housing Act and the Equal Opportunity Act. Each office is independently owned and operated. Listing information is deemed reliable but not guaranteed accurate.