
6614 Mammoth Lane, Manvel, TX 77578
Local realty services provided by:CENTURY 21 Lucky Money Real Estate
Listed by: beverly bradley
Office: weekley properties beverly bradley832-975-8828
MLS#:88439794
Source:HARMLS
Price summary
- Price:$507,565
- Price per sq. ft.:$215.16
- Monthly HOA dues:$110.83
About this home
Experience inspired living in The Larkspur, a stunning new David Weekley home thoughtfully designed
for the vibrant lifestyle of the Meridiana master-planned community. The heart of the home is the
fabulous open-concept kitchen, seamlessly flowing into the dining and family spaces-perfect for
effortless entertaining and everyday connection.
Step outside to the extended covered patio, an ideal retreat for outdoor dining, weekend
relaxation, or gathering with friends after a day enjoying Meridiana's trails, pools, and
amenities. Enjoy stunning finishes throughout, along with energy -efficient features liek a
tankless water heater, conditioned attic, and a Diamond Level Envrionment for Living guarantee.
This quick move-in home blends comfort, location, and lifestyle. Schedule your tour today!
Contact an agent
Home facts
- Year built:2026
- Subdivision & Development:Meridiana
- Listing ID #:88439794
- Updated:September 13, 2026 at 11:49 AM
Rooms and interior
- Bedrooms:3
- Total bathrooms:3
- Full bathrooms:2
- Half bathrooms:1
- Rooms Total:6
- Flooring:Carpet, Tile, Vinyl
- Dining Description:Kitchen Dining Combo, Living Dining Room
- Bathrooms Description:Separate Shower, Soaking Tub
- Kitchen Description:Breakfast Bar, Convection Oven, Dishwasher, Disposal, Gas Cooktop, Kitchen Dining Combo, Kitchen Family Room Combo, Kitchen Island, Microwave, Pantry, Solid Surface Counters, Walk In Pantry
- Living area:2,359 sq. ft.
Heating and cooling
- Cooling:Central Air, Electric, Zoned
- Heating:Central, Gas, Zoned
- Central air:Yes
Structure and exterior
- Roof:Composition
- Year built:2026
- Building area:2,359 sq. ft.
- Lot Features:Subdivision
- Architectural Style:Traditional
- Construction Materials:Brick
- Exterior Features:Fence, Patio, Private Yard, Sprinkler Irrigation, Storm Security Shutters, Tennis Courts
- Foundation Description:Slab
- Levels:1 Story
Schools
- High school:IOWA COLONY HIGH SCHOOL
- Middle school:CAFFEY JUNIOR HIGH SCHOOL
- Elementary school:BENNETT ELEMENTARY (ALVIN)
Utilities
- Sewer:Public Sewer
Finances and disclosures
- Price:$507,565
- Price per sq. ft.:$215.16
Features and amenities
- Appliances:Convection Oven, Dishwasher, Disposal, Gas Cooktop, Microwave
- Amenities:Ceiling Fans, Handicap Access, High Ceilings, Low Emissivity Windows, Prewired, Programmable Thermostat, Security System - Owned, Smoke Detectors
Parking
- Parking description:Garage
- Garage:Yes
- Garage spaces:3
New listings near 6614 Mammoth Lane
- New
 $499,187Active3 beds 3 baths2,469 sq. ft.
5530 Orangery Lane, Manvel, TX 77578
MLS# 89091772Listed by: WEEKLEY PROPERTIES BEVERLY BRADLEY - New
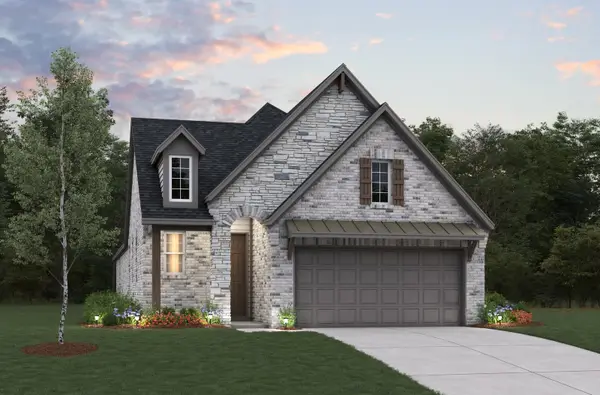 $391,295Active4 beds 3 baths1,973 sq. ft.
9514 Triumph Way, Iowa Colony, TX 77583
MLS# 34951529Listed by: EXP REALTY LLC - Open Mon, 7am to 7pmNew
 $425,000Active4 beds 3 baths2,082 sq. ft.
5403 Mango Bluffs Street, Manvel, TX 77578
MLS# 28131448Listed by: WEEKLEY PROPERTIES BEVERLY BRADLEY - New
 $333,917Active4 beds 3 baths2,500 sq. ft.
3219 Isla Samara Drive, Manvel, TX 77578
MLS# 66582469Listed by: KB HOME HOUSTON - Open Sun, 12 to 2pmNew
 $650,000Active5 beds 5 baths4,600 sq. ft.
4227 Martin Ridge Drive, Manvel, TX 77578
MLS# 68771605Listed by: COMPASS RE TEXAS, LLC - MEMORIAL - New
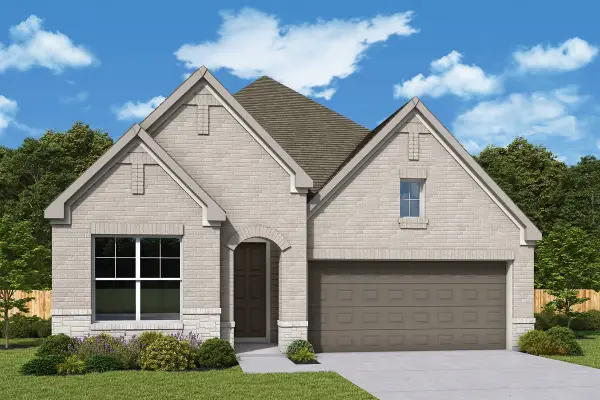 $354,990Active3 beds 2 baths1,652 sq. ft.
8927 Red Wolf Place, Manvel, TX 77578
MLS# 18858775Listed by: WEEKLEY PROPERTIES BEVERLY BRADLEY - New
 $439,888Active4 beds 3 baths2,303 sq. ft.
3422 Sago Palm Drive, Manvel, TX 77578
MLS# 54385379Listed by: AEA REALTY, LLC - New
 $499,888Active5 beds 4 baths2,575 sq. ft.
3415 Windmill Palm Drive, Manvel, TX 77578
MLS# 76349692Listed by: AEA REALTY, LLC - New
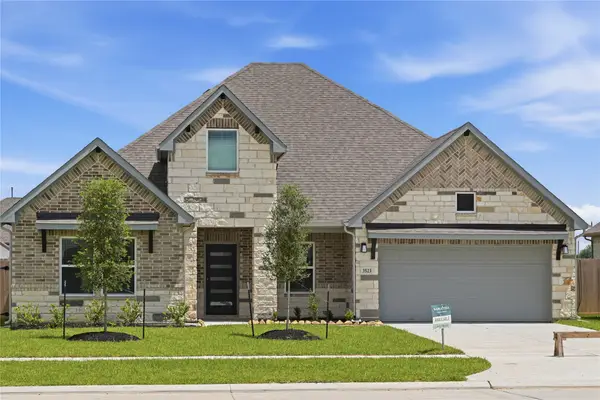 $439,888Active4 beds 3 baths2,303 sq. ft.
3523 Windmill Palm Drive, Manvel, TX 77578
MLS# 89966305Listed by: AEA REALTY, LLC - New
 $519,888Active4 beds 4 baths2,887 sq. ft.
3502 Sago Palm Drive, Manvel, TX 77578
MLS# 90839875Listed by: AEA REALTY, LLC


Protect your home and budget from life's surprises with an Assurant Home Warranty, backed by a partner that supports you through every step of homeownership. Explore Plans.
©2026 Century 21 Real Estate LLC. All rights reserved. CENTURY 21®, the CENTURY 21 Logo and C21® are service marks owned by Century 21 Real Estate LLC. Century 21 Real Estate LLC fully supports the principles of the Fair Housing Act and the Equal Opportunity Act. Each office is independently owned and operated. Listing information is deemed reliable but not guaranteed accurate.