
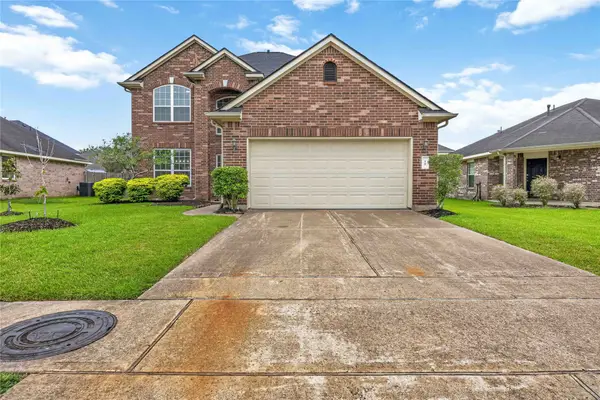
6619 Marble Falls Lane, Manvel, TX 77578
Local realty services provided by:CENTURY 21 Lucky Money Real Estate
6619 Marble Falls Lane,Manvel, TX 77578
$499,000
- 4 Beds
- 3 Baths
- 2,879 sq. ft.
- Single family
- Active
Listed by: amanda lister
Office: living vogue real estate281-900-9663
MLS#:62117171
Source:HARMLS
Price summary
- Price:$499,000
- Price per sq. ft.:$173.32
- Monthly HOA dues:$55.83
About this home
This stunning 4 bedroom, 3 bath home truly checks every box! The open concept layout is filled with natural light & features laminate flooring throughout most of the home, a formal dining/living area with built-in shelves & a beautiful corner stone fireplace. The spacious kitchen offers abundant cabinetry, a large pantry, gas cooktop, double ovens, stainless steel appliances, breakfast bar seating for the whole family & a sunny breakfast room. The oversized primary suite is a true retreat with room for a sitting area, dual vanities, a walk-in closet with built-ins & private separation from the secondary bedrooms. Step outside to your own backyard oasis featuring an oversized covered patio with tongue & groove ceiling, sparkling pool, spa with stone waterfall & peaceful lake views with no back neighbors. The oversized garage accommodates up to 5 vehicles & includes rear garage access plus a finished bonus room above with A/C, storage, perfect for crafts, hobbies, a gym or office.
Contact an agent
Home facts
- Year built:2018
- Listing ID #:62117171
- Updated:July 16, 2026 at 12:20 PM
Rooms and interior
- Bedrooms:4
- Total bathrooms:3
- Full bathrooms:3
- Rooms Total:10
- Flooring:Carpet, Laminate
- Dining Description:Kitchen Dining Combo, Living Dining Room
- Bathrooms Description:Tub Shower
- Kitchen Description:Breakfast Bar, Dishwasher, Disposal, Double Oven, Electric Oven, Gas Cooktop, Granite Counters, Kitchen Dining Combo, Kitchen Family Room Combo, Kitchen Island, Microwave, Pantry, Walk In Pantry
- Living area:2,879 sq. ft.
Heating and cooling
- Cooling:Central Air, Electric
- Heating:Central, Gas
- Central air:Yes
Structure and exterior
- Roof:Composition
- Year built:2018
- Building area:2,879 sq. ft.
- Lot area:0.27 Acres
- Lot Features:Subdivision, Views, Waterfront
- Architectural Style:SplitLevel, Traditional
- Construction Materials:Brick, Cement Siding, Wood Siding
- Exterior Features:Fence, Patio
- Foundation Description:Slab
- Levels:1 Story
Schools
- High school:MANVEL HIGH SCHOOL
- Middle school:MANVEL JUNIOR HIGH SCHOOL
- Elementary school:E C MASON ELEMENTARY SCHOOL
Utilities
- Sewer:Public Sewer
Finances and disclosures
- Price:$499,000
- Price per sq. ft.:$173.32
- Tax amount:$14,348 (2025)
Features and amenities
- Appliances:Dishwasher, Disposal, Double Oven, Electric Oven, Gas Cooktop, Microwave
- Amenities:Ceiling Fans, Crown Molding, High Ceilings, Programmable Thermostat, Smoke Detectors
- Pool features:Gunite, Heated, In Ground
Parking
- Parking description:Additional Parking, Attached Carport, Driveway, Garage, Garage Door Opener, Oversized, Porte Cochere
- Garage:Yes
- Garage spaces:5
- Carport spaces:2
New listings near 6619 Marble Falls Lane
- New
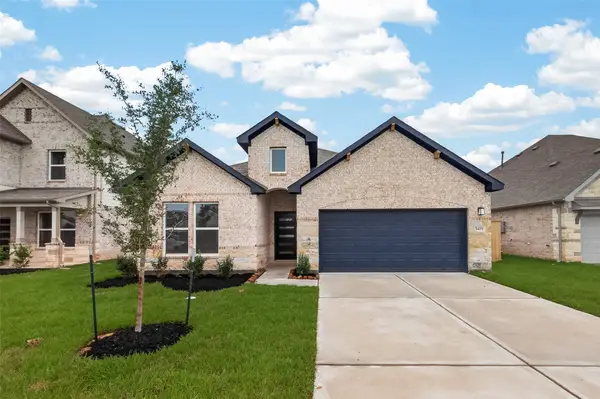 $469,888Active3 beds 3 baths2,404 sq. ft.
3419 Windmill Palm Drive, Manvel, TX 77578
MLS# 53074798Listed by: SKW REALTY - New
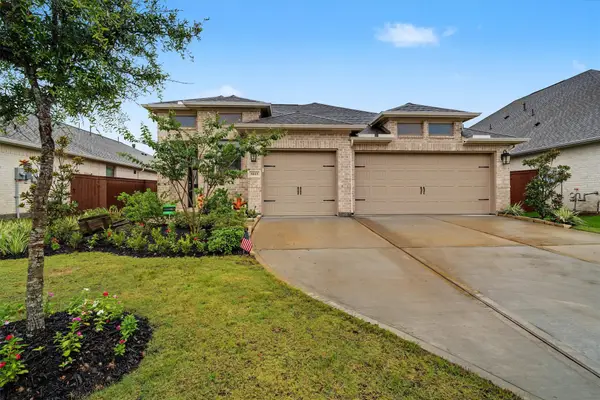 $400,000Active4 beds 3 baths2,263 sq. ft.
5815 Pink Coral Lane, Manvel, TX 77578
MLS# 15100987Listed by: EXP REALTY, LLC - New
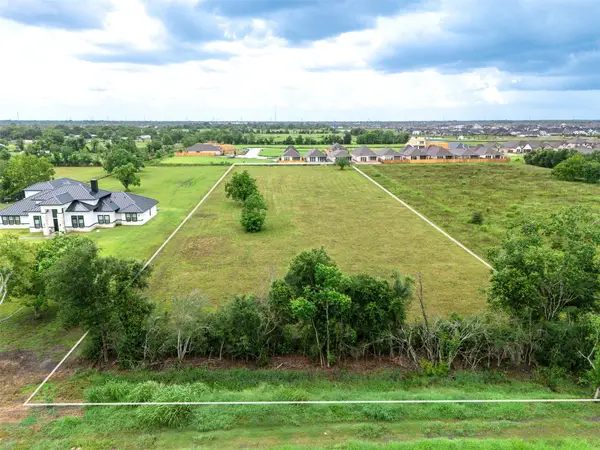 $305,000Active2.42 Acres
0 County Road 87, Manvel, TX 77578
MLS# 871439Listed by: RCR PROPERTIES, INC. - New
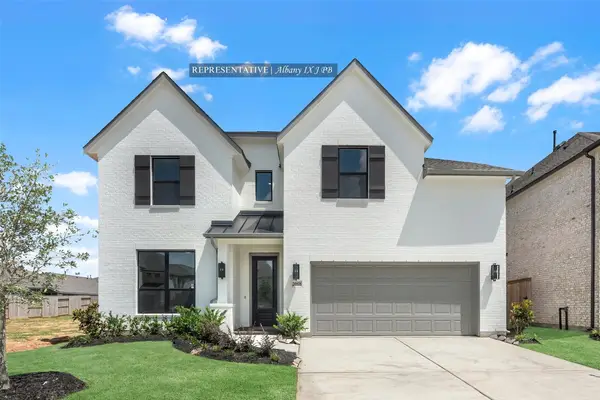 $601,376Active4 beds 4 baths3,090 sq. ft.
6450 Mahogany Branch Trail, Manvel, TX 77578
MLS# 63562654Listed by: WESTIN HOMES - New
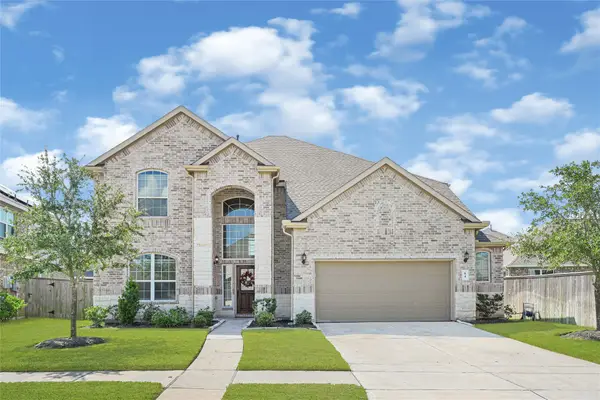 $480,000Active4 beds 4 baths3,628 sq. ft.
84 Carmel Drive, Manvel, TX 77578
MLS# 69080316Listed by: RE/MAX PEARLAND - New
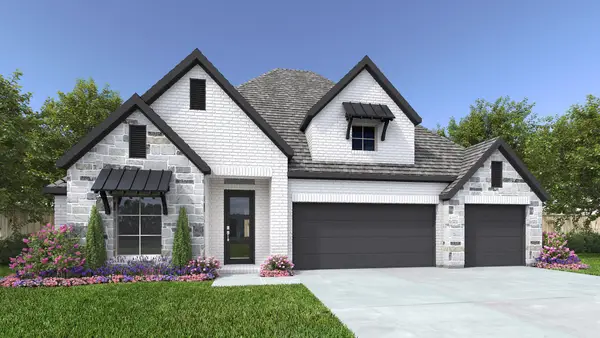 $649,900Active4 beds 4 baths2,995 sq. ft.
9215 Swenson Court, Manvel, TX 77578
MLS# 80433497Listed by: PERRY HOMES REALTY, LLC - New
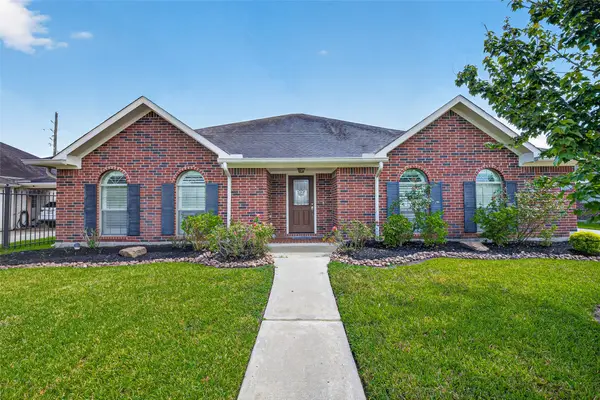 $365,000Active4 beds 3 baths2,852 sq. ft.
6710 Travis Street, Manvel, TX 77578
MLS# 34653151Listed by: REAL BROKER, LLC - New
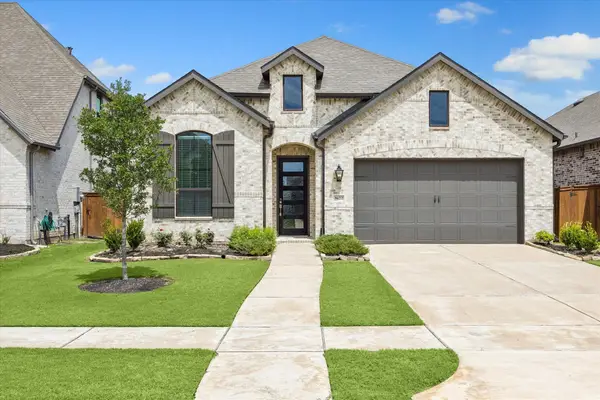 $475,000Active4 beds 3 baths2,581 sq. ft.
9622 Wright Drive, Manvel, TX 77578
MLS# 46873237Listed by: NAN & COMPANY PROPERTIES - CORPORATE OFFICE (HEIGHTS) - New
 $379,900Active4 beds 5 baths2,426 sq. ft.
15 Mira Loma Drive, Manvel, TX 77578
MLS# 45762329Listed by: BRADEN REAL ESTATE GROUP


Protect your home and budget from life's surprises with an Assurant Home Warranty, backed by a partner that supports you through every step of homeownership. Explore Plans.
©2026 Century 21 Real Estate LLC. All rights reserved. CENTURY 21®, the CENTURY 21 Logo and C21® are service marks owned by Century 21 Real Estate LLC. Century 21 Real Estate LLC fully supports the principles of the Fair Housing Act and the Equal Opportunity Act. Each office is independently owned and operated. Listing information is deemed reliable but not guaranteed accurate.