
8921 Ridgecrest Drive #C955A, Manvel, TX 77578
Local realty services provided by:CENTURY 21 Lucky Money Real Estate
Upcoming open houses
- Sat, Oct 0301:00 pm - 03:00 pm
Listed by: kristin malva
Office: exp realty llc.888-519-7431
MLS#:3791161
Source:HARMLS
Price summary
- Price:$629,900
- Price per sq. ft.:$273.87
About this home
Welcome to this beautifully updated property situated on 3.5 acres, offering space, privacy, and endless possibilities while remaining less than 10 minutes from the local H-E-B,30 min to medical center. Built in 2003, this home has been thoughtfully updated with new flooring, custom closets, and an updated kitchen featuring stainless steel appliances, granite, and soft-close cabinetry. The roof is approximately three years old, providing added peace of mind.
Outside, the property offers two outbuildings, providing flexible space for storage, hobbies, a workshop, or additional needs. With 3.5 acres, there is plenty of room to create your own garden, homestead, hobby farm, or outdoor retreat. Conveniently located near everyday amenities while offering the space and privacy of acreage living, this property is a unique opportunity to make the most of country-style living with modern conveniences nearby. All of this on a quiet-dead end cul-de-sac. DONT WAIT, SCHEDULE YOUR SHOWING TODAY!!
Contact an agent
Home facts
- Year built:2003
- Subdivision & Development:Crestmont Sec 3
- Listing ID #:3791161
- Updated:September 17, 2026 at 04:14 AM
Rooms and interior
- Bedrooms:3
- Total bathrooms:2
- Full bathrooms:2
- Rooms Total:3
- Dining Description:Kitchen Dining Combo
- Bathrooms Description:Separate Shower
- Kitchen Description:Dishwasher, Disposal, Electric Cooktop, Electric Oven, Kitchen Dining Combo, Microwave
- Living area:2,300 sq. ft.
Heating and cooling
- Cooling:Central Air, Electric
- Heating:Central, Electric
- Central air:Yes
Structure and exterior
- Roof:Composition
- Year built:2003
- Building area:2,300 sq. ft.
- Lot area:3.5 Acres
- Lot Features:Cul De Sac
- Architectural Style:Traditional
- Construction Materials:Brick
- Foundation Description:Slab
- Levels:1 Story
Schools
- High school:IOWA COLONY HIGH SCHOOL
- Middle school:CAFFEY JUNIOR HIGH SCHOOL
- Elementary school:BENNETT ELEMENTARY (ALVIN)
Utilities
- Water:Well
- Sewer:Septic Tank
Finances and disclosures
- Price:$629,900
- Price per sq. ft.:$273.87
- Tax amount:$6,981 (2026)
Features and amenities
- Appliances:Dishwasher, Disposal, Electric Cooktop, Electric Oven, Microwave
- Pool features:Above Ground
Parking
- Parking description:Additional Parking, Electric Gate
New listings near 8921 Ridgecrest Drive #C955A
- New
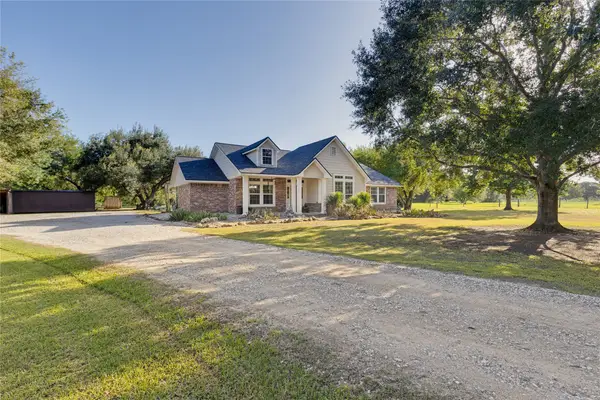 $629,900Active3 beds 2 baths2,300 sq. ft.
8921 Ridgecrest Drive #C955A, Manvel, TX 77578
MLS# 3791161Listed by: EXP REALTY LLC - New
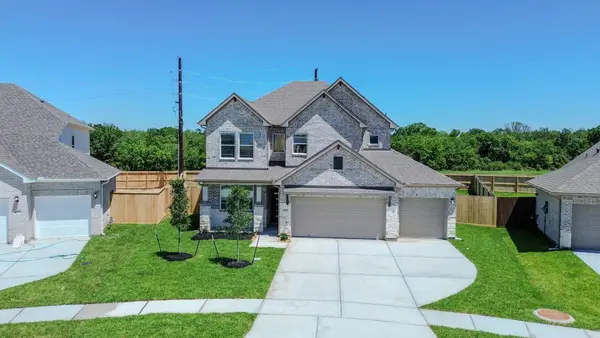 $529,888Active5 beds 4 baths2,880 sq. ft.
6215 Royal Palm Drive, Manvel, TX 77578
MLS# 87850416Listed by: SKW REALTY - Open Sat, 1 to 3pmNew
 $385,000Active4 beds 4 baths2,634 sq. ft.
5814 Lavaca Lane, Manvel, TX 77578
MLS# 29751726Listed by: LUXELY REAL ESTATE  $762,900Pending4 beds 4 baths3,395 sq. ft.
6303 King Ranch Loop, Manvel, TX 77578
MLS# 33557998Listed by: PERRY HOMES REALTY, LLC- New
 $549,888Active5 beds 4 baths3,460 sq. ft.
3427 Windmill Palm Drive, Manvel, TX 77578
MLS# 32140844Listed by: SKW REALTY - New
 $469,888Active4 beds 3 baths2,443 sq. ft.
3503 Sago Palm Dr, Manvel, TX 77578
MLS# 35493786Listed by: SKW REALTY - New
 $549,888Active5 beds 4 baths3,480 sq. ft.
3427 Sago Palm Drive, Manvel, TX 77578
MLS# 43352055Listed by: SKW REALTY - New
 $439,888Active4 beds 3 baths2,070 sq. ft.
3507 Sago Palm Dr, Manvel, TX 77578
MLS# 47113135Listed by: SKW REALTY - New
 $449,998Active3 beds 3 baths2,438 sq. ft.
3518 Windmill Palm Drive, Manvel, TX 77578
MLS# 35194801Listed by: SKW REALTY - New
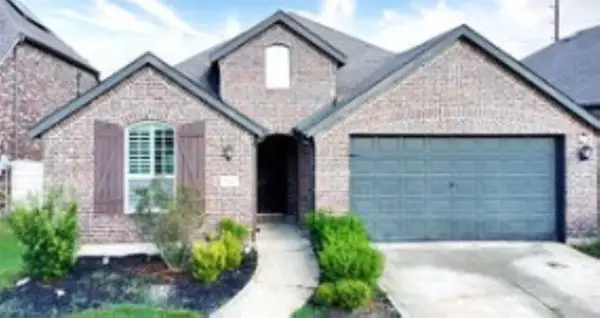 $350,000Active4 beds 2 baths2,243 sq. ft.
4309 Mesquite Terrace Drive, Manvel, TX 77578
MLS# 58946177Listed by: NEXTHOME LUXURY PREMIER


Protect your home and budget from life's surprises with an Assurant Home Warranty, backed by a partner that supports you through every step of homeownership. Explore Plans.
©2026 Century 21 Real Estate LLC. All rights reserved. CENTURY 21®, the CENTURY 21 Logo and C21® are service marks owned by Century 21 Real Estate LLC. Century 21 Real Estate LLC fully supports the principles of the Fair Housing Act and the Equal Opportunity Act. Each office is independently owned and operated. Listing information is deemed reliable but not guaranteed accurate.