
9311 Red Cedar Way, Manvel, TX 77578
Local realty services provided by:CENTURY 21 Lucky Money Real Estate
9311 Red Cedar Way,Manvel, TX 77578
$576,082
- 4 Beds
- 3 Baths
- 2,685 sq. ft.
- Single family
- Pending
Listed by: dina verteramo
Office: highland homes realty888-524-3182
MLS#:87272712
Source:HARMLS
Price summary
- Price:$576,082
- Price per sq. ft.:$214.56
- Monthly HOA dues:$135.08
About this home
The Highland Homes 540-E plan offers the perfect blend of luxury, functionality, and flexible living. Featuring approximately 2,623 square feet, this thoughtfully designed home includes 3–5 bedrooms, 3–5 bathrooms, and a spacious 3-car garage. The open-concept layout seamlessly connects the gourmet kitchen, dining area, and expansive family room, creating an ideal space for both everyday living and entertaining.
The private primary suite serves as a relaxing retreat with a spa-inspired bathroom and oversized walk-in closet, while generously sized secondary bedrooms provide comfort for family and guests. A dedicated study offers the perfect work-from-home space, and numerous structural options—including a media room, game room, Flex Gen suite, extended outdoor living area, and optional second floor—allow homeowners to personalize the home to fit their lifestyle.
Contact an agent
Home facts
- Year built:2026
- Subdivision & Development:Meridiana
- Listing ID #:87272712
- Updated:August 08, 2026 at 10:13 PM
Rooms and interior
- Bedrooms:4
- Total bathrooms:3
- Full bathrooms:3
- Rooms Total:7
- Flooring:Carpet, Laminate
- Kitchen Description:Convection Oven, Dishwasher, Disposal, Gas Cooktop, Microwave, Walk In Pantry
- Living area:2,685 sq. ft.
Heating and cooling
- Cooling:Central Air, Electric, Zoned
- Heating:Zoned
- Central air:Yes
Structure and exterior
- Roof:Composition
- Year built:2026
- Building area:2,685 sq. ft.
- Lot area:0.15 Acres
- Construction Materials:Brick
- Exterior Features:Fence, Patio, Private Yard, Sprinkler Irrigation
- Foundation Description:Slab
- Levels:1 Story
Schools
- High school:IOWA COLONY HIGH SCHOOL
- Middle school:CAFFEY JUNIOR HIGH SCHOOL
- Elementary school:BENNETT ELEMENTARY (ALVIN)
Utilities
- Sewer:Public Sewer
Finances and disclosures
- Price:$576,082
- Price per sq. ft.:$214.56
Features and amenities
- Appliances:Convection Oven, Dishwasher, Disposal, Gas Cooktop, Microwave, Tankless Water Heater
- Amenities:Handicap Access, High Ceilings, Programmable Thermostat, Security Gate, Smoke Detectors, Tankless Water Heater
Parking
- Parking description:Garage, Tandem
- Garage:Yes
- Garage spaces:3
New listings near 9311 Red Cedar Way
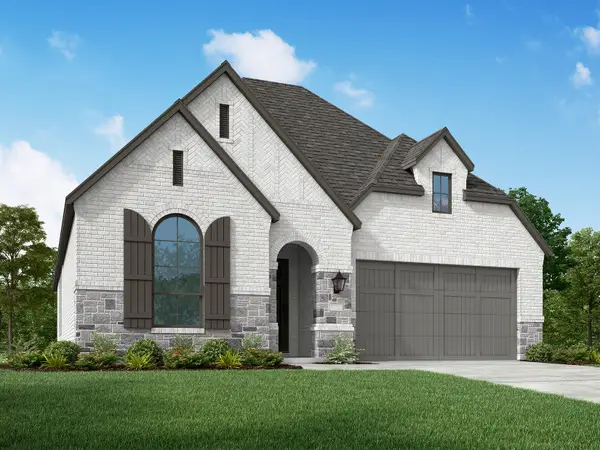 $463,532Pending4 beds 3 baths2,460 sq. ft.
6442 Mahogany Branch Trail, Manvel, TX 77578
MLS# 43357621Listed by: HIGHLAND HOMES REALTY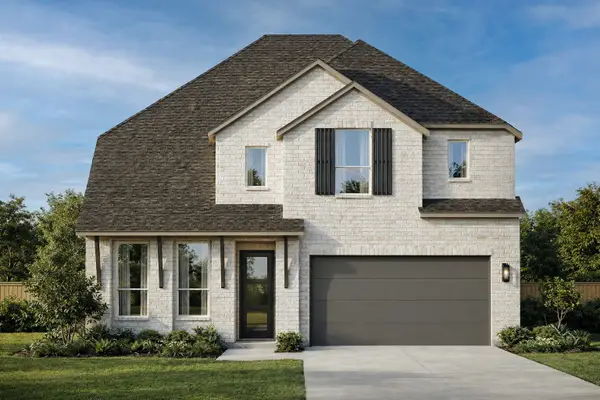 $607,303Pending4 beds 4 baths3,039 sq. ft.
6519 Redwood Forest Drive, Manvel, TX 77578
MLS# 45382252Listed by: HIGHLAND HOMES REALTY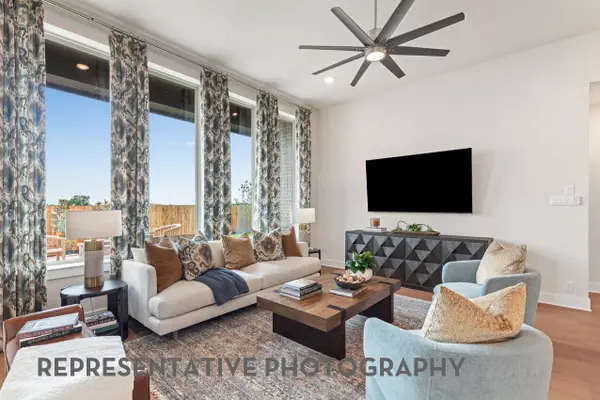 $514,914Pending4 beds 4 baths2,603 sq. ft.
6447 Mahogany Branch Trail, Manvel, TX 77578
MLS# 95081500Listed by: HIGHLAND HOMES REALTY- New
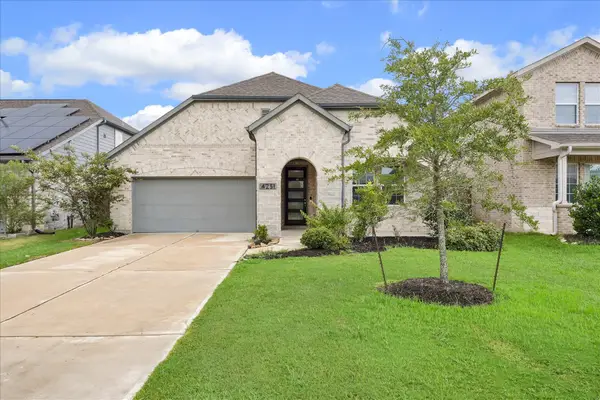 $390,000Active3 beds 2 baths2,057 sq. ft.
4251 Millers Creek Lane, Manvel, TX 77578
MLS# 45897849Listed by: INFINITY REAL ESTATE GROUP - New
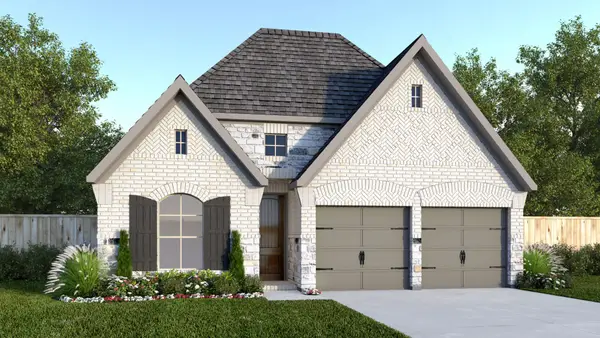 $469,900Active4 beds 3 baths2,188 sq. ft.
19222 Satsuma Ridge Drive, Manvel, TX 77578
MLS# 81518888Listed by: PERRY HOMES REALTY, LLC - Open Sat, 2 to 4pmNew
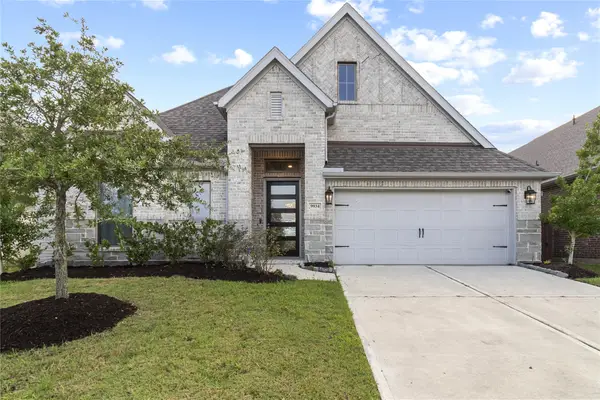 $515,000Active4 beds 4 baths2,734 sq. ft.
9934 Starry Night Lane, Manvel, TX 77578
MLS# 98232711Listed by: CALL IT CLOSED INT'L REALTY - New
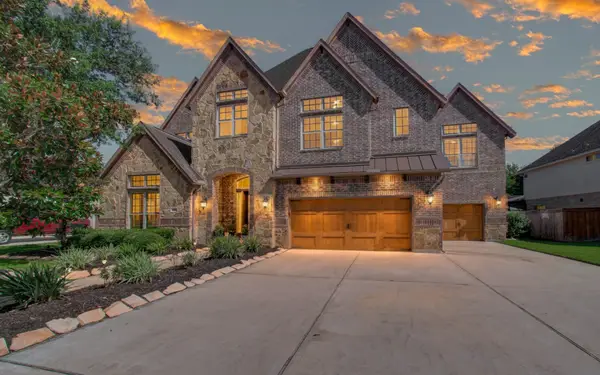 $789,000Active5 beds 5 baths4,893 sq. ft.
2914 Senita Bloom Drive, Manvel, TX 77578
MLS# 98369095Listed by: SERHANT. - New
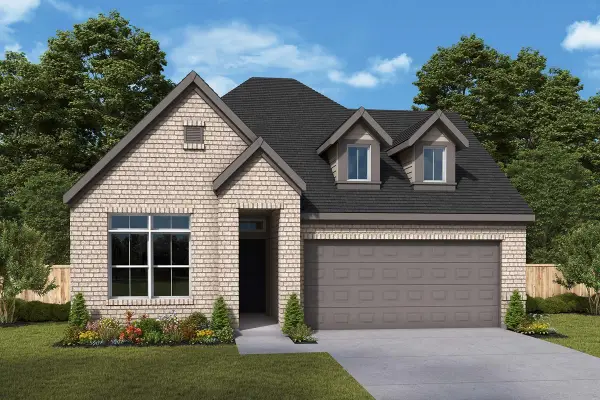 $423,597Active4 beds 3 baths2,290 sq. ft.
6127 Renoir Lane, Manvel, TX 77578
MLS# 11949247Listed by: WEEKLEY PROPERTIES BEVERLY BRADLEY - New
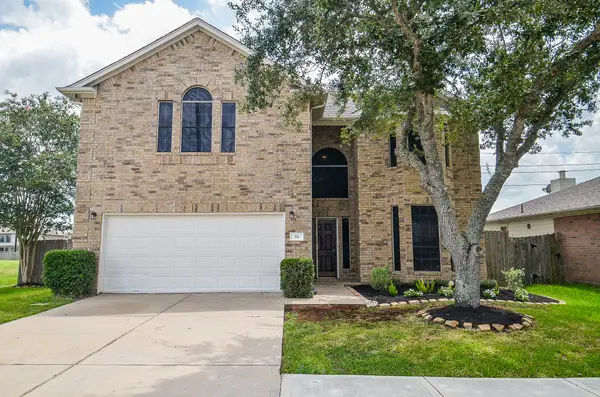 $315,000Active4 beds 3 baths2,499 sq. ft.
91 Rodeo Drive, Manvel, TX 77578
MLS# 13448140Listed by: LESLIE LERNER PROPERTIES


Protect your home and budget from life's surprises with an Assurant Home Warranty, backed by a partner that supports you through every step of homeownership. Explore Plans.
©2026 Century 21 Real Estate LLC. All rights reserved. CENTURY 21®, the CENTURY 21 Logo and C21® are service marks owned by Century 21 Real Estate LLC. Century 21 Real Estate LLC fully supports the principles of the Fair Housing Act and the Equal Opportunity Act. Each office is independently owned and operated. Listing information is deemed reliable but not guaranteed accurate.