
9806 Wright Drive, Manvel, TX 77578
Local realty services provided by:CENTURY 21 Lucky Money Real Estate
9806 Wright Drive,Manvel, TX 77578
$724,900
- 4 Beds
- 4 Baths
- 3,826 sq. ft.
- Single family
- Active
Listed by: aqeel durrani
Office: lpt realty, llc.877-366-2213
MLS#:78174163
Source:HARMLS
Price summary
- Price:$724,900
- Price per sq. ft.:$189.47
- Monthly HOA dues:$108.33
About this home
Experience luxury living in the award-winning Meridiana master-planned community! Situated on an oversized 0.31-acre lot, this stunning Drees Custom Home offers 3,815 sq. ft. with 4 bedrooms, 4 full baths, (two bdrms downstairs) a private study, game room, media room, and an oversized 3-car garage. The open-concept floor plan features soaring ceilings, abundant natural light, a chef-inspired kitchen with a large quartz island, double ovens, gas cooktop, and a spacious family room with a cozy fireplace—perfect for entertaining. The first-floor primary suite is a private retreat with a spa-like bath and oversized walk-in closet. Relax on the covered patio overlooking the expansive backyard with room to create your dream outdoor oasis. Enjoy resort-style amenities, scenic lakes, walking trails, parks, a fitness center, and quick access to Hwy 288, the Texas Medical Center, Downtown Houston, shopping, and dining. A home this exceptional are hard to find, schedule your private tour today!
Contact an agent
Home facts
- Year built:2021
- Subdivision & Development:Meridiana Sec 46
- Listing ID #:78174163
- Updated:September 17, 2026 at 11:55 AM
Rooms and interior
- Bedrooms:4
- Total bathrooms:4
- Full bathrooms:4
- Rooms Total:12
- Flooring:Carpet, Laminate, Tile
- Bathrooms Description:Separate Shower, Soaking Tub
- Kitchen Description:Breakfast Bar, Butlers Pantry, Dishwasher, Disposal, Double Oven, Gas Cooktop, Kitchen Family Room Combo, Kitchen Island, Microwave, Pantry
- Living area:3,826 sq. ft.
Heating and cooling
- Cooling:Attic Fan, Central Air, Electric
- Heating:Central, Gas
- Central air:Yes
Structure and exterior
- Roof:Composition
- Year built:2021
- Building area:3,826 sq. ft.
- Lot area:0.31 Acres
- Lot Features:Subdivision
- Construction Materials:Brick, Stone, Stucco
- Exterior Features:Fence, Fully Fenced, Patio, Private Yard, Sprinkler Irrigation, Storm Security Shutters, Tennis Courts
- Foundation Description:Slab
- Levels:2 Stories
Schools
- High school:IOWA COLONY HIGH SCHOOL
- Middle school:CAFFEY JUNIOR HIGH SCHOOL
- Elementary school:MERIDIANA ELEMENTARY SCHOOL
Utilities
- Sewer:Public Sewer
Finances and disclosures
- Price:$724,900
- Price per sq. ft.:$189.47
- Tax amount:$21,297 (2025)
Features and amenities
- Appliances:Dishwasher, Disposal, Double Oven, Gas Cooktop, Microwave, Tankless Water Heater
- Amenities:Atrium, Controlled Access, Entrance Foyer, French Doors/Atrium Doors, Gated, High Ceilings, Low Emissivity Windows, Security Gate, Smoke Detectors, Storm Windows, Tankless Water Heater, Window Coverings
Parking
- Parking description:Garage, Garage Door Opener, Oversized
- Garage:Yes
- Garage spaces:3
New listings near 9806 Wright Drive
- New
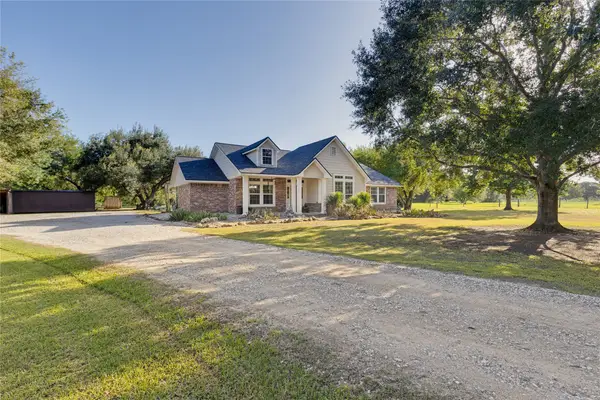 $629,900Active3 beds 2 baths2,300 sq. ft.
8921 Ridgecrest Drive #C955A, Manvel, TX 77578
MLS# 3791161Listed by: EXP REALTY LLC - New
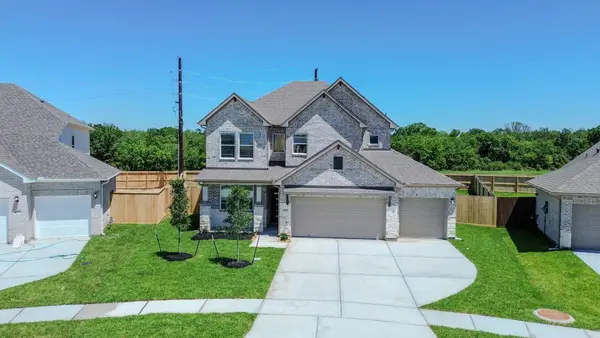 $529,888Active5 beds 4 baths2,880 sq. ft.
6215 Royal Palm Drive, Manvel, TX 77578
MLS# 87850416Listed by: SKW REALTY - Open Sat, 1 to 3pmNew
 $385,000Active4 beds 4 baths2,634 sq. ft.
5814 Lavaca Lane, Manvel, TX 77578
MLS# 29751726Listed by: LUXELY REAL ESTATE  $762,900Pending4 beds 4 baths3,395 sq. ft.
6303 King Ranch Loop, Manvel, TX 77578
MLS# 33557998Listed by: PERRY HOMES REALTY, LLC- New
 $549,888Active5 beds 4 baths3,460 sq. ft.
3427 Windmill Palm Drive, Manvel, TX 77578
MLS# 32140844Listed by: SKW REALTY - New
 $469,888Active4 beds 3 baths2,443 sq. ft.
3503 Sago Palm Dr, Manvel, TX 77578
MLS# 35493786Listed by: SKW REALTY - New
 $549,888Active5 beds 4 baths3,480 sq. ft.
3427 Sago Palm Drive, Manvel, TX 77578
MLS# 43352055Listed by: SKW REALTY - New
 $439,888Active4 beds 3 baths2,070 sq. ft.
3507 Sago Palm Dr, Manvel, TX 77578
MLS# 47113135Listed by: SKW REALTY - New
 $449,998Active3 beds 3 baths2,438 sq. ft.
3518 Windmill Palm Drive, Manvel, TX 77578
MLS# 35194801Listed by: SKW REALTY - New
 $350,000Active4 beds 2 baths2,243 sq. ft.
4309 Mesquite Terrace Drive, Manvel, TX 77578
MLS# 58946177Listed by: NEXTHOME LUXURY PREMIER


Protect your home and budget from life's surprises with an Assurant Home Warranty, backed by a partner that supports you through every step of homeownership. Explore Plans.
©2026 Century 21 Real Estate LLC. All rights reserved. CENTURY 21®, the CENTURY 21 Logo and C21® are service marks owned by Century 21 Real Estate LLC. Century 21 Real Estate LLC fully supports the principles of the Fair Housing Act and the Equal Opportunity Act. Each office is independently owned and operated. Listing information is deemed reliable but not guaranteed accurate.