
100 Agave Pt, Marble Falls, TX 78654
Local realty services provided by:CENTURY 21 North East
Listed by: katie craig
Office: chesmar homes
MLS#:2678061
Source:ACTRIS
Price summary
- Price:$399,999
- Price per sq. ft.:$151.98
- Monthly HOA dues:$85
About this home
MOVE IN READY! Limited Opportunities Remain in Gregg Ranch! Discover the perfect blend of space, style, and Hill Country living in this stunning Chesmar Homes one-story plan offering 2,632 sq. ft., 4 bedrooms, 3.5 baths, a private study, and a spacious 3-car tandem garage. The open-concept layout features a large family room that flows seamlessly into the kitchen and casual dining area, complete with an oversized island, walk-in pantry, and abundant natural light. The private owner's retreat is thoughtfully tucked away and includes a luxurious spa-inspired bath with dual vanities, soaking tub, separate shower, and expansive walk-in closets. Secondary bedrooms are generously sized, with a convenient Jack-and-Jill bath plus an additional guest bath perfect for family and visitors. A dedicated study provides flexibility for working from home, hobbies, or a quiet retreat. Enjoy outdoor living year-round on the covered patio overlooking your backyard space. Featuring designer-selected finishes, beautiful brick and stone curb appeal, and premium details throughout, this home combines elegance with everyday functionality. PHOTOS ARE REPRESENTATIVE OF THE FLOORPLAN**...
Contact an agent
Home facts
- Year built:2026
- Subdivision & Development:Gregg Ranch/Marble Falls Ph 2
- Listing ID #:2678061
- Updated:November 20, 2026 at 12:14 PM
Rooms and interior
- Bedrooms:4
- Total bathrooms:4
- Full bathrooms:3
- Half bathrooms:1
- Flooring:Carpet, Tile
- Kitchen Description:Built-In Electric Oven, Dishwasher, Disposal, Double Oven, ENERGY STAR Qualified Dishwasher, Exhaust Fan, Gas Cooktop, Plumbed For Ice Maker, Stainless Steel Appliance(s), Vented Exhaust Fan
- Living area:2,632 sq. ft.
Heating and cooling
- Cooling:Central, Zoned
- Heating:Central, Natural Gas, Zoned
- Central air:Yes
Structure and exterior
- Roof:Composition
- Year built:2026
- Building area:2,632 sq. ft.
- Lot area:0.19 Acres
- Lot Features:Back Yard, Cul-De-Sac, Landscaped, Trees-Small (Under 20 Ft)
- Construction Materials:Brick, Stone, Stucco
- Foundation Description:Slab
Schools
- High school:Marble Falls
- Elementary school:Spicewood (Marble Falls ISD)
Utilities
- Water:Public
- Sewer:Public Sewer
Finances and disclosures
- Price:$399,999
- Price per sq. ft.:$151.98
- Tax amount:$728 (2025)
Features and amenities
- Appliances:Built-In Electric Oven, Dishwasher, Disposal, Double Oven, ENERGY STAR Qualified Dishwasher, Exhaust Fan, Gas Cooktop, Plumbed For Ice Maker, Stainless Steel Appliance(s), Tankless Water Heater, Vented Exhaust Fan, Water Heater
- Amenities:Pantry, Storage
Parking
- Total parking spaces:3
- Parking description:Driveway, Garage, Garage Door Opener, Garage Faces Front, Oversized, Tandem
- Garage:Yes
- Garage spaces:3
New listings near 100 Agave Pt
- New
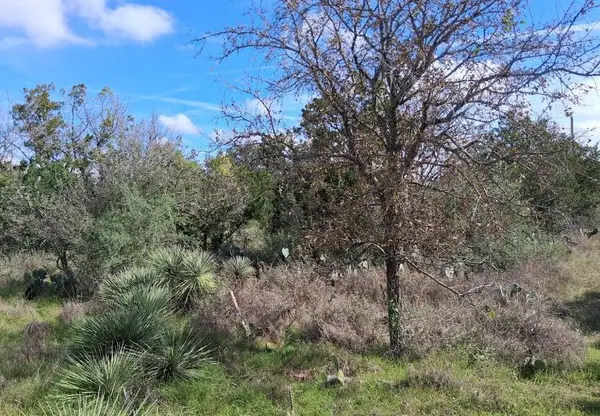 $24,000Active0.24 Acres
Birch Drive, Granite Shoals, TX 78654
MLS# 179945Listed by: MY TEXAS HOME BROKER - New
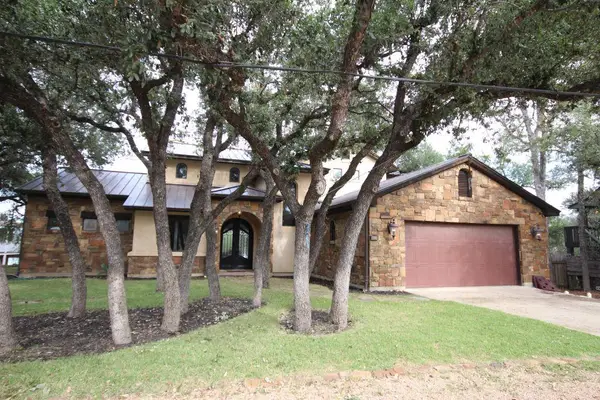 $1,350,000Active4 beds 5 baths3,224 sq. ft.
4824 Travis Oaks Dr, Marble Falls, TX 78654
MLS# 6017054Listed by: COLDWELL BANKER S.G. BILLINGS - New
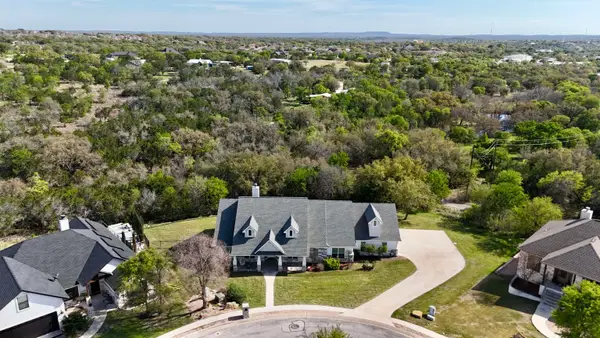 $725,000Active4 beds 4 baths2,717 sq. ft.
604 Woodland Park, Marble Falls, TX 78654
MLS# 179938Listed by: COLEMAN TEAM REALTY, LLC - New
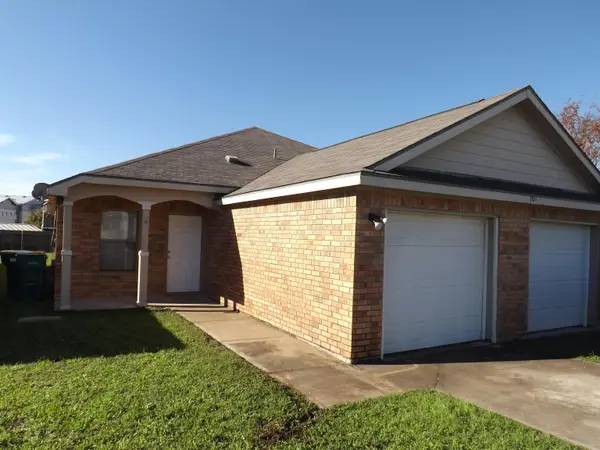 $359,900Active6 beds 4 baths2,254 sq. ft.
706 Claremont, Marble Falls, TX 78654
MLS# 179937Listed by: TJM REALTY GROUP - New
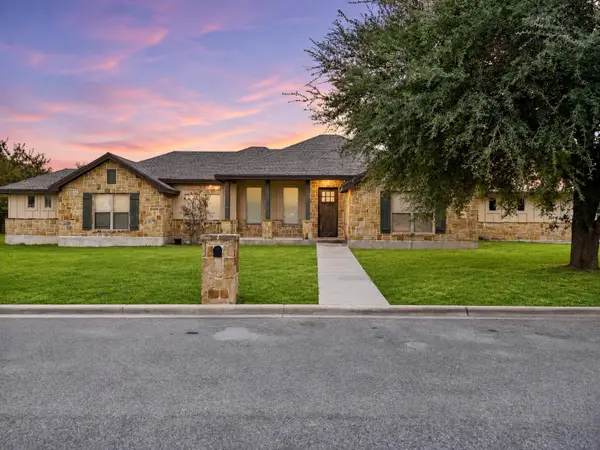 $549,000Active4 beds 2 baths2,074 sq. ft.
204 Stonehenge Way, Marble Falls, TX 78654
MLS# 179933Listed by: SUSANNA M. REYNOLDS, BROKER - New
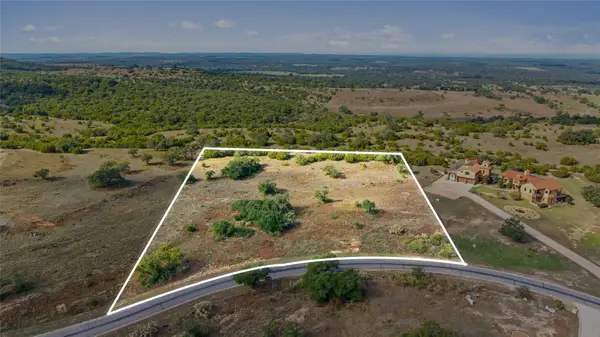 $225,000Active3 Acres
287 Cedar Mountain Dr, Marble Falls, TX 78654
MLS# 1945538Listed by: MODUS REAL ESTATE - New
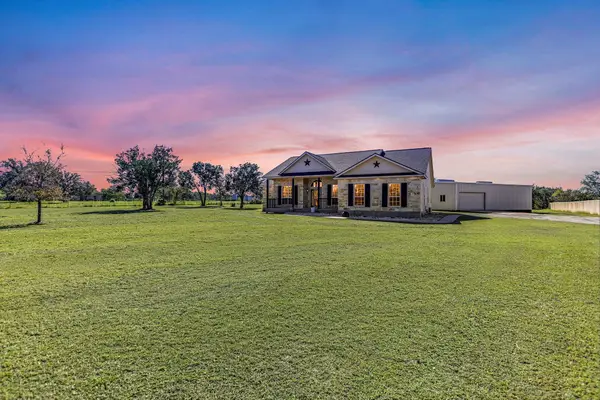 $750,000Active3 beds 2 baths2,466 sq. ft.
102 E Oak Ridge Drive, Marble Falls, TX 78654
MLS# 179906Listed by: MY TEXAS HOME BROKER - New
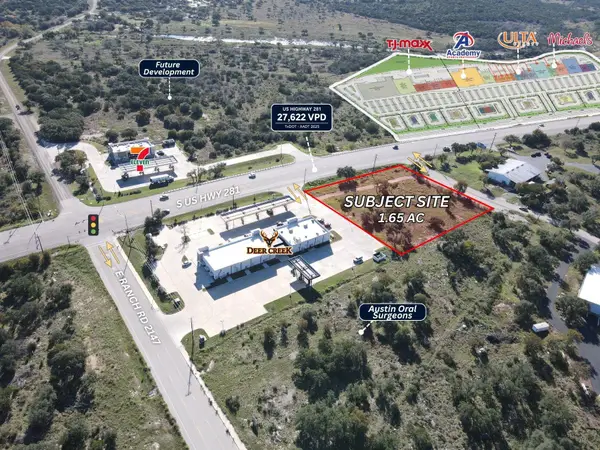 $1,695,000Active-- beds -- baths
1840 Us Highway 281, Marble Falls, TX 78654
MLS# 6555170Listed by: GOLD TIER REAL ESTATE, LLC - New
 $1,350,000Active-- beds -- baths
3402 Mormon Mill, Marble Falls, TX 78654
MLS# 1943680Listed by: ANDERS REALTY & MORTGAGE GROUP


Protect your home and budget from life's surprises with an Assurant Home Warranty, backed by a partner that supports you through every step of homeownership. Explore Plans.
©2026 Century 21 Real Estate LLC. All rights reserved. CENTURY 21®, the CENTURY 21 Logo and C21® are service marks owned by Century 21 Real Estate LLC. Century 21 Real Estate LLC fully supports the principles of the Fair Housing Act and the Equal Opportunity Act. Each office is independently owned and operated. Listing information is deemed reliable but not guaranteed accurate.