
105 Plumbago Lane, Marble Falls, TX 78654
Local realty services provided by:CENTURY 21 Judge Fite Company
105 Plumbago Lane,Marble Falls, TX 78654
$449,000
- 4 Beds
- 3 Baths
- 2,022 sq. ft.
- Single family
- Active
Listed by: kale stephens
Office: horseshoe bay living 2, llc.
MLS#:179331
Source:TX_HLAR
Price summary
- Price:$449,000
- Price per sq. ft.:$222.06
About this home
105 Plumbago Lane is a 2024-built, upgraded, single level home on a greenbelt lot in Gregg Ranch, Marble Falls. The open-concept plan offers 2,022 sq ft with 4 bedrooms and 3 full baths. The great room flows into a modern kitchen with a gas cooktop, extended quartz top center island and spacious dining - living area, outside your view overlooks a greenbelt, the covered patio has a gas hook up for your BBQ and extended space for outdoor living surrounded by peach and magnolia trees. The main-level primary suite features a walk-in closet and an en-suite bath with double vanity. Three additional guest bedrooms (the 4th bedroom is being shown as an office), dedicated laundry room, tankless water heater, ceiling fans and window coverings throughout, attached 3-car garage with finished walls and epoxy flooring completes the spacious floorplan. Gregg Ranch offers resort-style amenities, including a new pool with bathrooms and showers, dedicated neighborhood pickleball, bocce and Volleyball courts, plus two parks and miles of hiking and biking trails. All just minutes from Lake Marble Falls, Lake LBJ, historic downtown Marble Falls, approximately one hour to downtown Austin and 90 minutes to San Antonio....
Contact an agent
Home facts
- Year built:2024
- Subdivision & Development:Gregg Ranch
- Listing ID #:179331
- Added:32 day(s) ago
- Updated:October 07, 2026 at 02:34 PM
Rooms and interior
- Bedrooms:4
- Total bathrooms:3
- Full bathrooms:3
- Flooring:Carpet, Tile, Vinyl
- Kitchen Description:Cooktop, Dishwasher, Disposal, Gas Range, Microwave
- Living area:2,022 sq. ft.
Heating and cooling
- Cooling:Central Air
- Heating:Central
- Central air:Yes
Structure and exterior
- Year built:2024
- Building area:2,022 sq. ft.
- Lot area:0.17 Acres
- Construction Materials:Stone
- Foundation Description:Slab
- Levels:1 Story
Finances and disclosures
- Price:$449,000
- Price per sq. ft.:$222.06
Features and amenities
- Laundry features:Washer Hookup
- Pool features:In Ground
New listings near 105 Plumbago Lane
- New
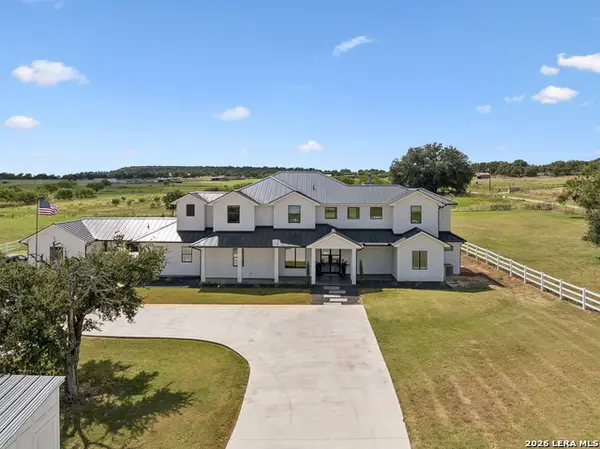 $2,250,000Active6 beds 6 baths5,098 sq. ft.
424 Tokim Dr, Marble Falls, TX 78654
MLS# 2021621Listed by: LEGACY BROKER GROUP - New
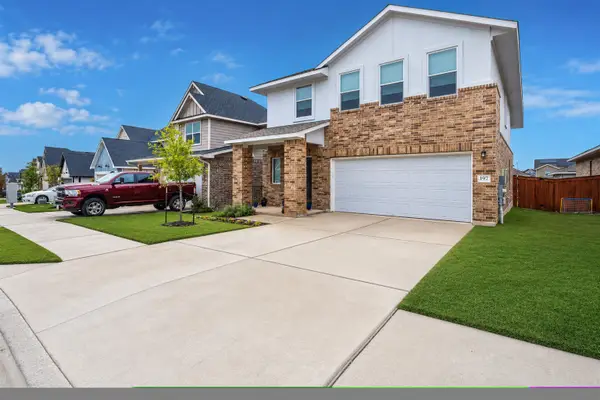 $279,899Active4 beds 3 baths1,721 sq. ft.
197 Standing Rock Ln Lane, Marble Falls, TX 78654
MLS# 179564Listed by: FOKUS WATERFRONT - New
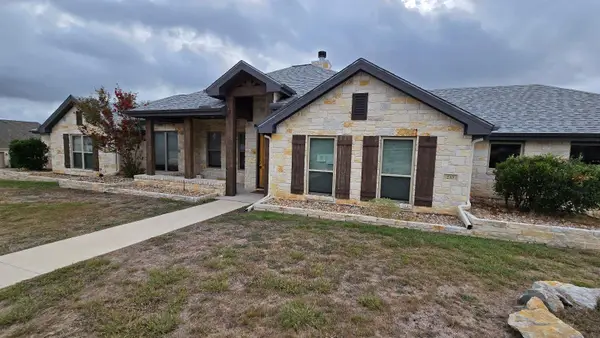 $499,000Active4 beds 3 baths1,960 sq. ft.
210 Stonehenge Way, Marble Falls, TX 78654
MLS# 1139425Listed by: TEXAS PROPERTY SHOP - New
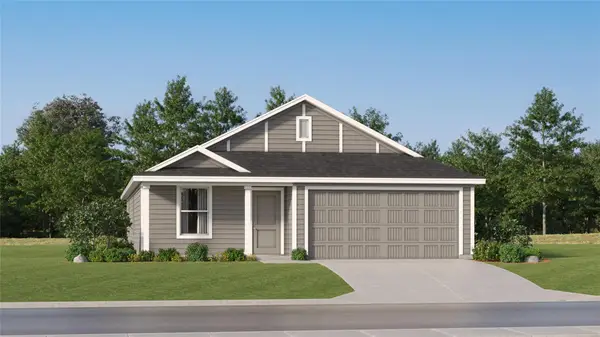 $273,499Active4 beds 2 baths1,760 sq. ft.
417 Hailstone Ln, Marble Falls, TX 78654
MLS# 1640839Listed by: KELLER WILLIAMS CITY-VIEW - New
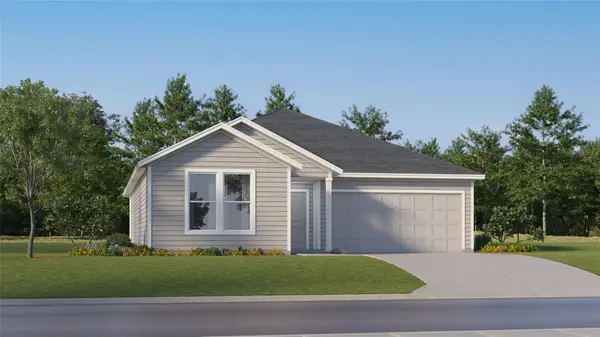 $294,999Active4 beds 2 baths1,900 sq. ft.
421 Hailstone Ln, Marble Falls, TX 78654
MLS# 6802981Listed by: KELLER WILLIAMS CITY-VIEW - New
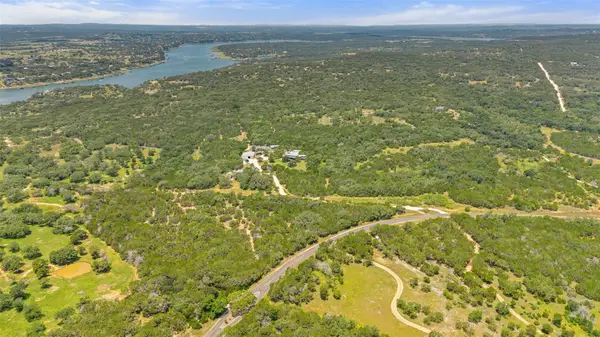 $3,750,000Active4 beds 7 baths6,810 sq. ft.
4418 Brasada Ln, Marble Falls, TX 78654
MLS# 6052832Listed by: COMPASS RE TEXAS, LLC - New
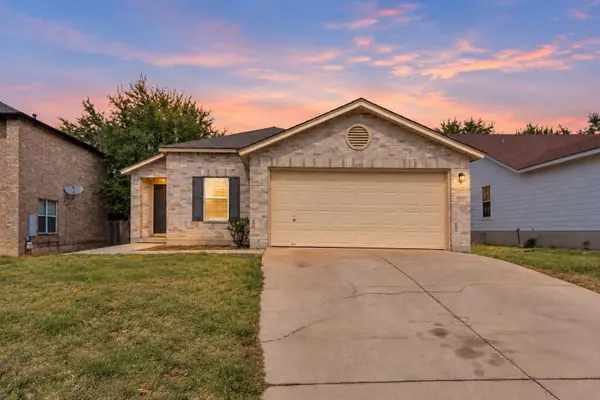 $289,000Active3 beds 2 baths1,505 sq. ft.
105 E Wildflower Blvd, Marble Falls, TX 78654
MLS# 179513Listed by: RE/MAX HORSESHOE BAY RESORT SA 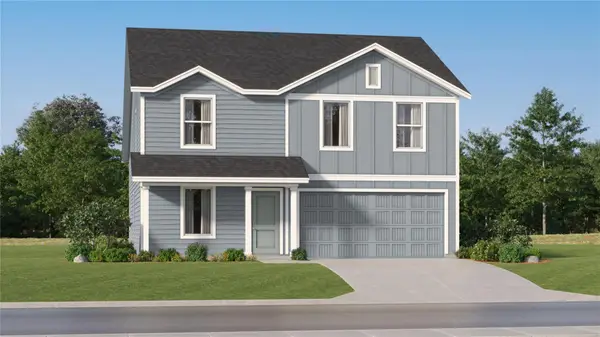 $265,499Active4 beds 2 baths1,968 sq. ft.
412 Hailstone Ln, Marble Falls, TX 78654
MLS# 2408681Listed by: KELLER WILLIAMS CITY-VIEW $306,499Active4 beds 2 baths2,060 sq. ft.
424 Hailstone Ln, Marble Falls, TX 78654
MLS# 5240116Listed by: KELLER WILLIAMS CITY-VIEW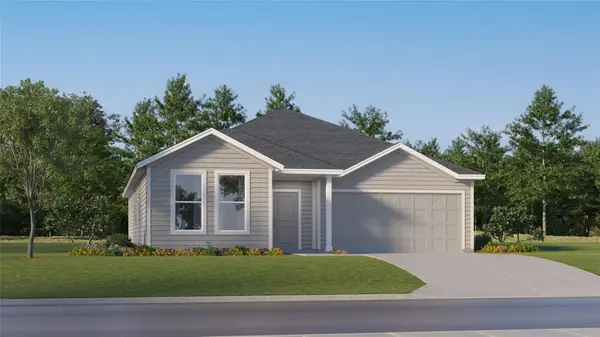 $295,999Active3 beds 2 baths1,949 sq. ft.
408 Hailstone Ln, Marble Falls, TX 78654
MLS# 6010087Listed by: KELLER WILLIAMS CITY-VIEW


Protect your home and budget from life's surprises with an Assurant Home Warranty, backed by a partner that supports you through every step of homeownership. Explore Plans.
©2026 Century 21 Real Estate LLC. All rights reserved. CENTURY 21®, the CENTURY 21 Logo and C21® are service marks owned by Century 21 Real Estate LLC. Century 21 Real Estate LLC fully supports the principles of the Fair Housing Act and the Equal Opportunity Act. Each office is independently owned and operated. Listing information is deemed reliable but not guaranteed accurate.