
133 Jasmine Lane, Marble Falls, TX 78654
Local realty services provided by:CENTURY 21 Judge Fite Company
133 Jasmine Lane,Marble Falls, TX 78654
$440,000
- 3 Beds
- 3 Baths
- 2,084 sq. ft.
- Single family
- Active
Listed by: ruth reed
Office: our house real estate, llc.
MLS#:179110
Source:TX_HLAR
Price summary
- Price:$440,000
- Price per sq. ft.:$211.13
About this home
Luxury meets comfort at 133 Jasmine Lane in the desirable Gregg Ranch community! This upgraded home features an open-concept floor plan with tray ceilings, crown molding, and surround sound that extends from the living room to the covered back patio. The beautiful kitchen offers quartz countertops, stainless steel appliances, modern cabinetry, and a large island perfect for gathering. The private primary suite includes a spa-like bathroom with walk-in shower, 2 closets, & a clothes drop right into the utility room. The second bedroom features its own en suite bath, creating a true second primary suite that's perfect for guests or multi-generational living. A versatile flex room makes a great third bedroom, office, gym, or hobby room. Open the three-panel sliding glass doors to an expanded covered patio, creating the perfect indoor-outdoor living space. Enjoy Gregg Ranch amenities including a resort-style pool, splash pad, clubhouse, pickleball courts, dog parks, and walking trails. Conveniently located near shopping, dining, healthcare, golf, the Highland Lakes, and an easy commute to Austin or San Antonio. Schedule your showing today and see why this home stands out from the rest!...
Contact an agent
Home facts
- Year built:2023
- Subdivision & Development:Gregg Ranch
- Listing ID #:179110
- Added:46 day(s) ago
- Updated:September 30, 2026 at 02:31 PM
Rooms and interior
- Bedrooms:3
- Total bathrooms:3
- Full bathrooms:2
- Half bathrooms:1
- Flooring:Carpet, Tile, Vinyl
- Kitchen Description:Cooktop, Dishwasher, Disposal, Electric Range, Microwave, Wall Oven
- Living area:2,084 sq. ft.
Heating and cooling
- Cooling:Central Air
- Heating:Central
- Central air:Yes
Structure and exterior
- Roof:Composition
- Year built:2023
- Building area:2,084 sq. ft.
- Lot area:0.18 Acres
- Architectural Style:Craftsman
- Exterior Features:Sprinkler System, Stonework
- Foundation Description:Slab
- Levels:1 Story
Finances and disclosures
- Price:$440,000
- Price per sq. ft.:$211.13
Features and amenities
- Laundry features:Washer Hookup
New listings near 133 Jasmine Lane
- New
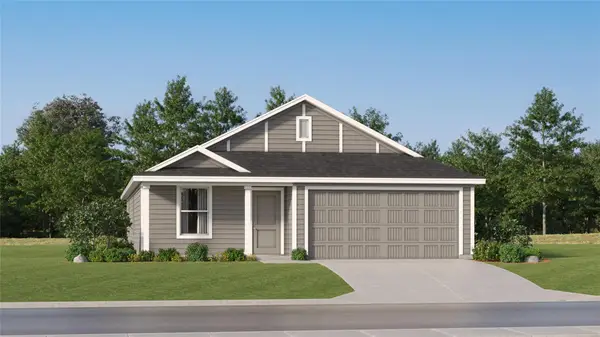 $273,499Active4 beds 2 baths1,760 sq. ft.
417 Hailstone Ln, Marble Falls, TX 78654
MLS# 1640839Listed by: KELLER WILLIAMS CITY-VIEW - New
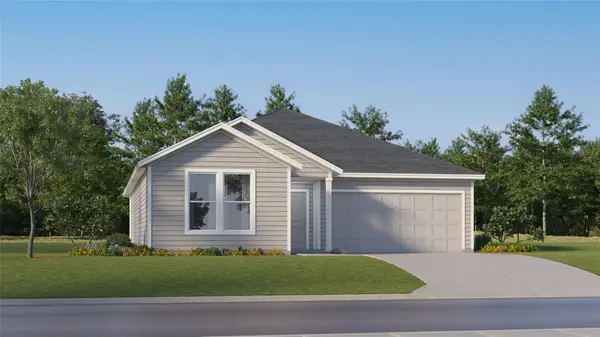 $294,999Active4 beds 2 baths1,900 sq. ft.
421 Hailstone Ln, Marble Falls, TX 78654
MLS# 6802981Listed by: KELLER WILLIAMS CITY-VIEW - New
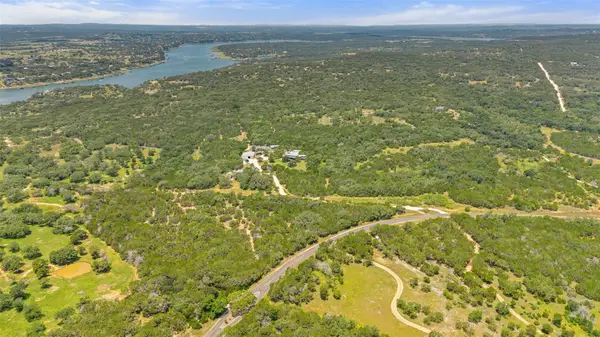 $3,750,000Active4 beds 7 baths6,810 sq. ft.
4418 Brasada Ln, Marble Falls, TX 78654
MLS# 6052832Listed by: COMPASS RE TEXAS, LLC - New
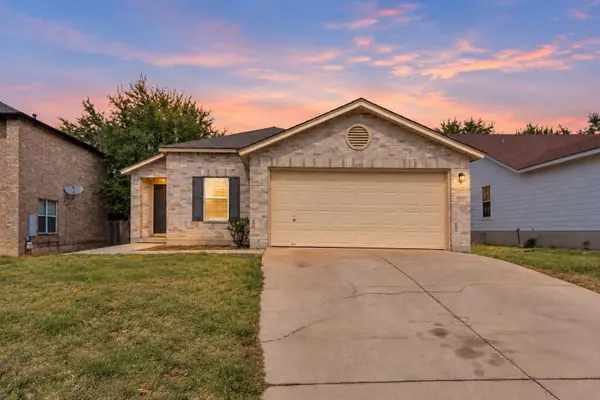 $289,000Active3 beds 2 baths1,505 sq. ft.
105 E Wildflower Blvd, Marble Falls, TX 78654
MLS# 179513Listed by: RE/MAX HORSESHOE BAY RESORT SA 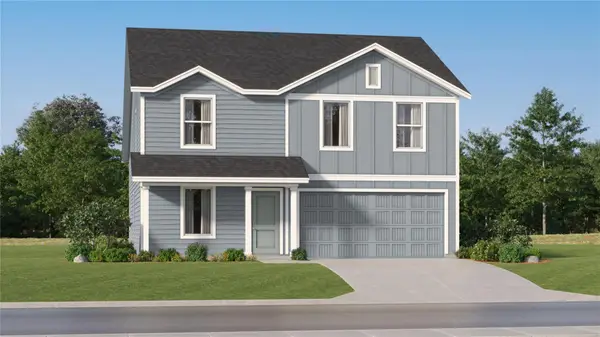 $268,499Active4 beds 2 baths1,968 sq. ft.
412 Hailstone Ln, Marble Falls, TX 78654
MLS# 2408681Listed by: KELLER WILLIAMS CITY-VIEW $306,499Active4 beds 2 baths2,060 sq. ft.
424 Hailstone Ln, Marble Falls, TX 78654
MLS# 5240116Listed by: KELLER WILLIAMS CITY-VIEW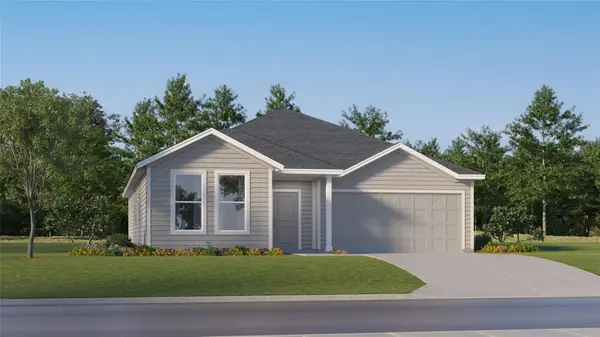 $295,999Active3 beds 2 baths1,949 sq. ft.
408 Hailstone Ln, Marble Falls, TX 78654
MLS# 6010087Listed by: KELLER WILLIAMS CITY-VIEW- New
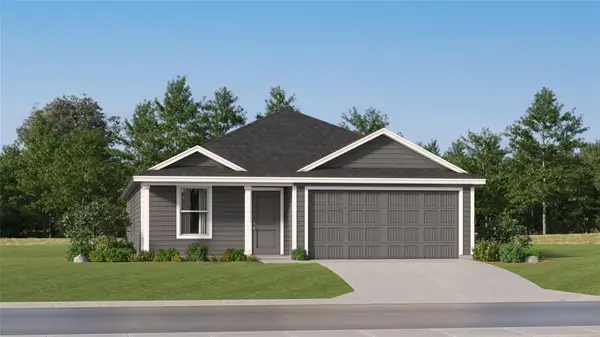 $249,999Active4 beds 2 baths1,720 sq. ft.
409 Hailstone Ln, Marble Falls, TX 78654
MLS# 7702920Listed by: KELLER WILLIAMS CITY-VIEW - New
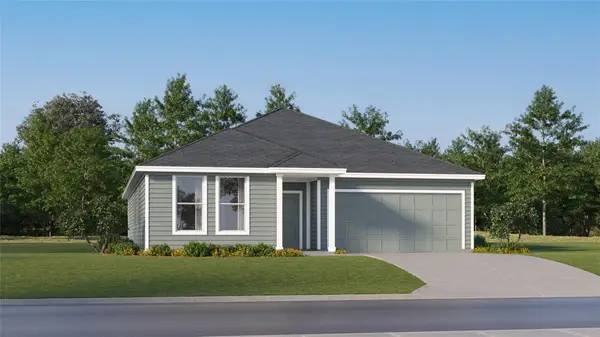 $304,499Active4 beds 2 baths2,060 sq. ft.
413 Hailstone Ln, Marble Falls, TX 78654
MLS# 7965839Listed by: KELLER WILLIAMS CITY-VIEW  $286,999Active4 beds 2 baths1,968 sq. ft.
428 Hailstone Ln, Marble Falls, TX 78654
MLS# 7992850Listed by: KELLER WILLIAMS CITY-VIEW


Protect your home and budget from life's surprises with an Assurant Home Warranty, backed by a partner that supports you through every step of homeownership. Explore Plans.
©2026 Century 21 Real Estate LLC. All rights reserved. CENTURY 21®, the CENTURY 21 Logo and C21® are service marks owned by Century 21 Real Estate LLC. Century 21 Real Estate LLC fully supports the principles of the Fair Housing Act and the Equal Opportunity Act. Each office is independently owned and operated. Listing information is deemed reliable but not guaranteed accurate.