
248 Lone Cedar Road, Marble Falls, TX 78654
Local realty services provided by:CENTURY 21 Judge Fite Company
Listed by: michaela bevard
Office: compass re texas, llc.
MLS#:179679
Source:TX_HLAR
Price summary
- Price:$310,000
- Price per sq. ft.:$169.96
About this home
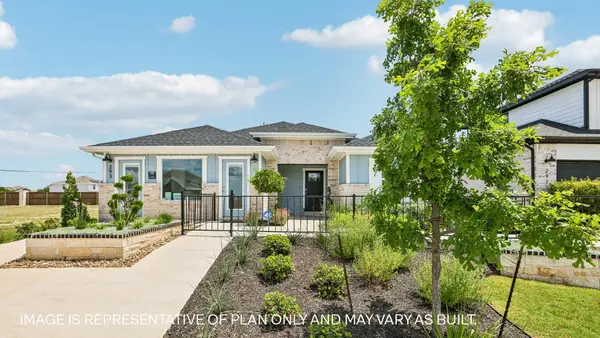
Positioned within Marble Falls’ vibrant master-planned Thunder Rock community, this 2023 D.R. Horton build blends Hill Country charm with contemporary style. Light brick trim and board-and-batten details accent the exterior, with an expansive driveway leading to a two-car garage. Inside, wood-look plank flooring spans an open-concept main floor made for entertaining. The chef-inspired kitchen showcases espresso cabinetry, quartz countertops, stainless steel appliances, a flush prep island with an undermount sink, and a generous walk-in pantry. Sunlit living and dining areas flow to an elevated covered patio with wrought-iron railings and stairs down to a spacious, fully privacy-fenced backyard ideal for gatherings. The secluded primary suite features plush carpeting, a wide dual-sink quartz vanity, built-in shelving, and a frameless glass walk-in shower. Three additional bedrooms offer flexibility for guests or a home office, and modern security integration runs throughout. Residents enjoy miles of walking and biking trails, a 26-acre city sports complex, and a 10-acre recreational hub, all just moments from Marble Falls’ dining, shopping, and scenic lakes and steps from over 204,000 square feet of planned commercial development....
Contact an agent
Home facts
- Year built:2023
- Subdivision & Development:Thunder Rock
- Listing ID #:179679
- Added:1 day(s) ago
- Updated:October 15, 2026 at 10:46 PM
Rooms and interior
- Bedrooms:4
- Total bathrooms:2
- Full bathrooms:2
- Flooring:Carpet, Vinyl
- Kitchen Description:Dishwasher, Disposal, Electric Range, Microwave
- Living area:1,824 sq. ft.
Heating and cooling
- Cooling:Central Air
- Heating:Central, Electric
- Central air:Yes
Structure and exterior
- Roof:Composition
- Year built:2023
- Building area:1,824 sq. ft.
- Lot area:0.14 Acres
- Architectural Style:Craftsman
- Construction Materials:Brick
- Exterior Features:Open Concrete Areas
- Foundation Description:Slab
- Levels:1 Story
Finances and disclosures
- Price:$310,000
- Price per sq. ft.:$169.96
New listings near 248 Lone Cedar Road
- New
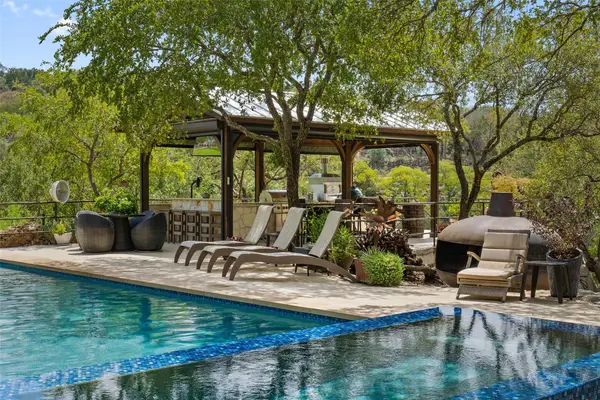 $3,895,000Active6 beds 5 baths5,239 sq. ft.
1450 Los Escondidos St, Marble Falls, TX 78654
MLS# 4256731Listed by: GOTTESMAN RESIDENTIAL R.E. - New
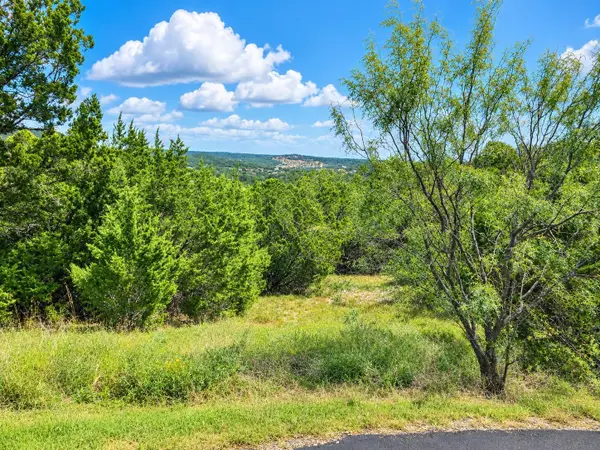 $229,000Active5 Acres
LT 83 Montana Springs, Marble Falls, TX 78654
MLS# 179674Listed by: MATTHEW TRAMMELL, BROKER - New
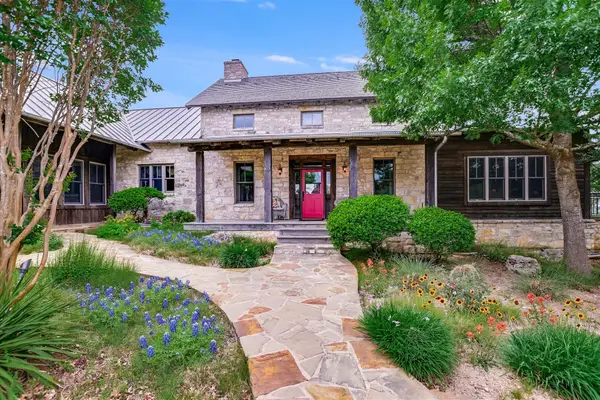 $1,700,000Active1 beds 2 baths3,518 sq. ft.
170 Sandstone Rdg, Marble Falls, TX 78654
MLS# 4338594Listed by: MY TEXAS HOME BROKER - New
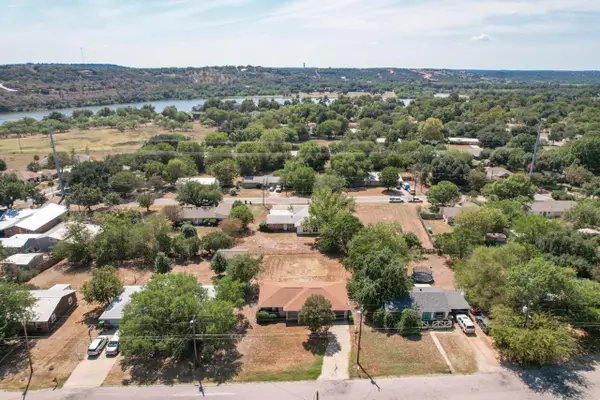 $250,000Active3 beds 2 baths1,222 sq. ft.
1108 Cedar Dr, Marble Falls, TX 78654
MLS# 6354402Listed by: MY TEXAS HOME BROKER - New
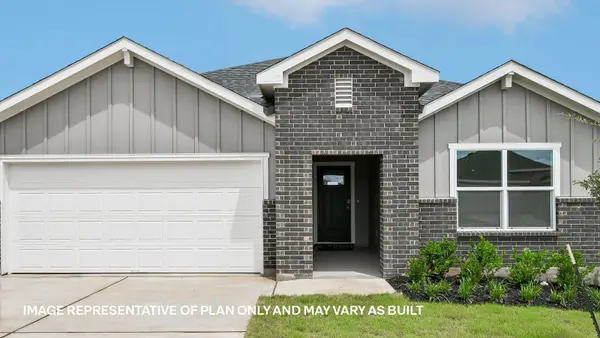 $312,230Active4 beds 2 baths1,679 sq. ft.
233 Cascade Falls Ln, Marble Falls, TX 78654
MLS# 3379472Listed by: D.R. HORTON, AMERICA'S BUILDER - New
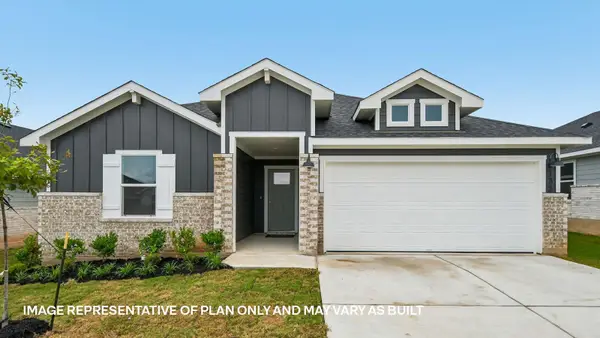 $323,990Active4 beds 2 baths2,097 sq. ft.
257 Cascade Falls Ln, Marble Falls, TX 78654
MLS# 9579733Listed by: D.R. HORTON, AMERICA'S BUILDER - New
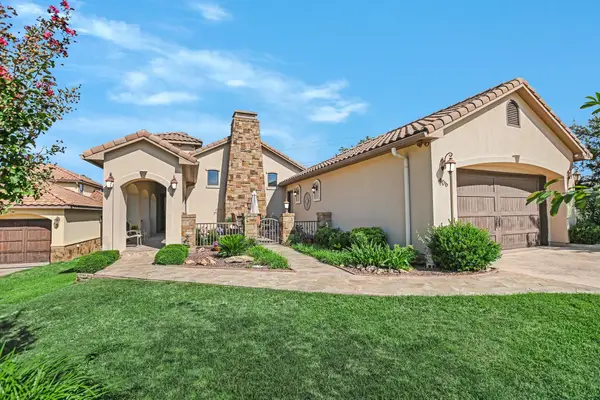 $559,000Active3 beds 3 baths2,253 sq. ft.
406 Cielo Cir, Marble Falls, TX 78654
MLS# 7138507Listed by: THE ELITE PROPERTY GROUP - New
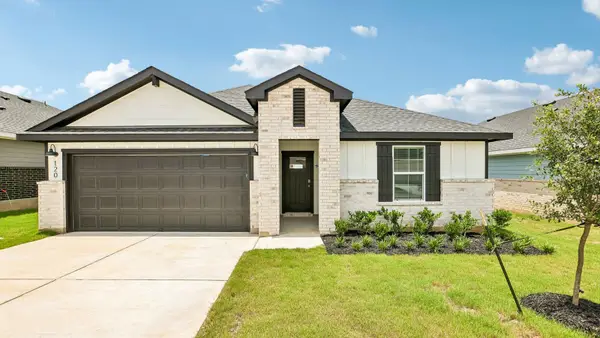 $317,990Active4 beds 2 baths1,859 sq. ft.
Address Withheld By Seller, Marble Falls, TX 78654
MLS# 179641Listed by: D.R. HORTON, AMERICA'S BUILDER - New
 $303,085Active3 beds 2 baths1,635 sq. ft.
Address Withheld By Seller, Marble Falls, TX 78654
MLS# 179642Listed by: D.R. HORTON, AMERICA'S BUILDER


Protect your home and budget from life's surprises with an Assurant Home Warranty, backed by a partner that supports you through every step of homeownership. Explore Plans.
©2026 Century 21 Real Estate LLC. All rights reserved. CENTURY 21®, the CENTURY 21 Logo and C21® are service marks owned by Century 21 Real Estate LLC. Century 21 Real Estate LLC fully supports the principles of the Fair Housing Act and the Equal Opportunity Act. Each office is independently owned and operated. Listing information is deemed reliable but not guaranteed accurate.