
2633 County Road 120, Marble Falls, TX 78654
Local realty services provided by:CENTURY 21 Judge Fite Company
2633 County Road 120,Marble Falls, TX 78654
$750,000
- 3 Beds
- 2 Baths
- 2,145 sq. ft.
- Single family
- Active
Listed by: charla cormier
Office: cormier property team - exp
MLS#:179400
Source:TX_HLAR
Price summary
- Price:$750,000
- Price per sq. ft.:$349.65
About this home
5 UNRESTRICTED ACRES - AG exemption, Brick Home, 38’ x 80’ drive-through barn, small apartment, covered RV parking with electric & dump station, covered horse stalls, extra shop space, & security code gated entry. Offering space, flexibility, and a long list of improvements, this property provides plenty of possibilities for a full-time residence, horse property, workshop, RV setup, or investment. The brick home features 3 bedrooms, 2 baths, plus a converted garage offering additional living space that could serve as a game room, flex room, office, or potentially be converted back to a 2-car garage, covered front and back porches provide additional outdoor living space - All windows were replaced in 2026 The 38’ x 80’ drive-through barn features 12’ doors, a small apartment, shop, and covered horse stalls. A separate covered RV area includes water and electric (new electric panel) hookups, and a clean-out/dump station. The RV area and barn apartment are served by a separate septic system, while the residence has its own septic, providing two septic systems on the property. This home is being offered as an "AS IS" property...
Contact an agent
Home facts
- Year built:1999
- Subdivision & Development:None
- Listing ID #:179400
- Added:1 day(s) ago
- Updated:September 13, 2026 at 10:41 PM
Rooms and interior
- Bedrooms:3
- Total bathrooms:2
- Full bathrooms:2
- Flooring:Hard Tile
- Kitchen Description:Dishwasher, Disposal, Electric Range, Microwave, Refrigerator
- Living area:2,145 sq. ft.
Heating and cooling
- Cooling:Central Air
- Heating:Central
- Central air:Yes
Structure and exterior
- Roof:Composition
- Year built:1999
- Building area:2,145 sq. ft.
- Lot area:5 Acres
- Construction Materials:Brick
- Exterior Features:Horse Stalls
- Foundation Description:Slab
- Levels:1 Story
Utilities
- Water:Well
- Sewer:Septic Tank
Finances and disclosures
- Price:$750,000
- Price per sq. ft.:$349.65
Features and amenities
- Laundry features:Washer Hookup
- Pool features:Above Ground, Hot Tub
New listings near 2633 County Road 120
- New
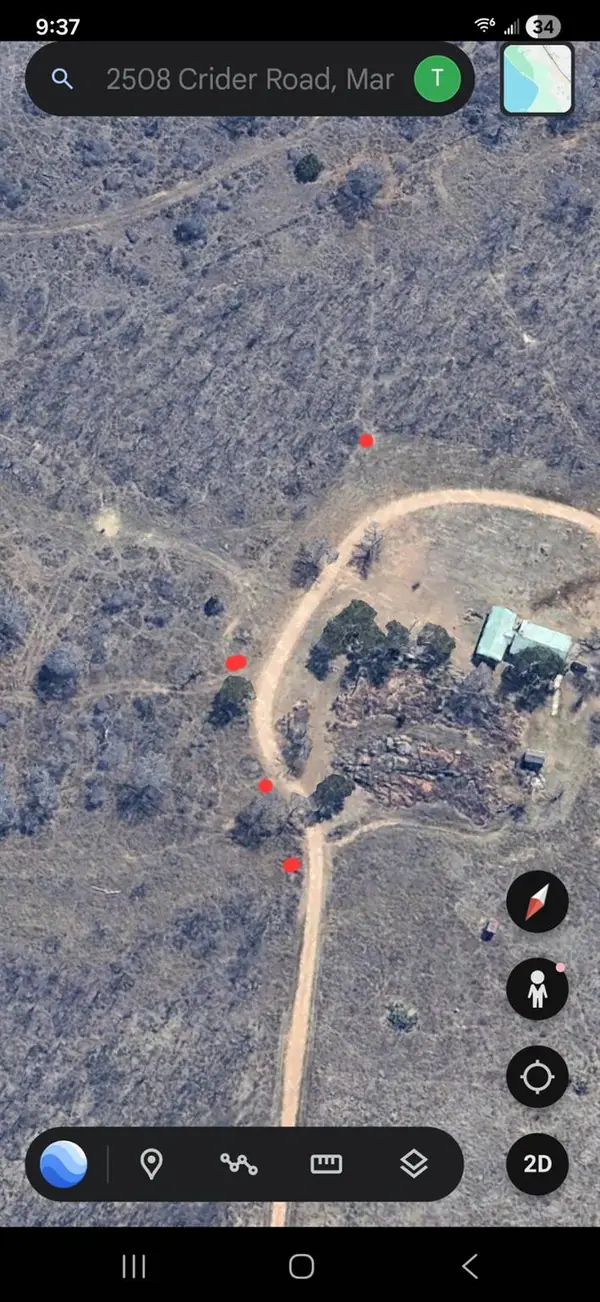 $499,900Active-- beds -- baths
ABS A0883 JOHN TRENT, TRA Crider Road, Marble Falls, TX 78654
MLS# 8382482Listed by: UCAN LLC - New
 $250,000Active5 Acres
703 Summit Springs Dr, Marble Falls, TX 78654
MLS# 1602167Listed by: KELLER WILLIAMS - LAKE TRAVIS - New
 $350,000Active4 beds 3 baths4,143 sq. ft.
311 Oleander Dr, Marble Falls, TX 78654
MLS# 5525989Listed by: MCM LAND COMPANY LLC - New
 $338,440Active4 beds 3 baths2,110 sq. ft.
261 Cascade Falls Ln, Marble Falls, TX 78654
MLS# 1627581Listed by: D.R. HORTON, AMERICA'S BUILDER - New
 $375,000Active4 beds 3 baths2,270 sq. ft.
189 Standing Rock Ln, Marble Falls, TX 78654
MLS# 179377Listed by: RE/MAX OF MARBLE FALLS - New
 $300,499Active4 beds 2 baths2,060 sq. ft.
424 Hailstone Ln, Marble Falls, TX 78666
MLS# 5240116Listed by: KELLER WILLIAMS CITY-VIEW - New
 $278,999Active4 beds 3 baths1,968 sq. ft.
428 Hailstone Ln, Marble Falls, TX 78666
MLS# 7992850Listed by: KELLER WILLIAMS CITY-VIEW - New
 $25,000Active0.43 Acres
28808 Rim Rock Rd, Marble Falls, TX 78654
MLS# 5151899Listed by: COLDWELL BANKER S.G. BILLINGS - New
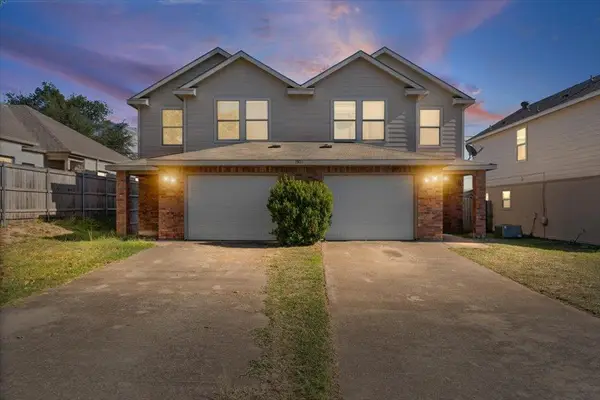 $435,000Active-- beds -- baths2,736 sq. ft.
1503 Claremont Cir, Marble Falls, TX 78654
MLS# 3694486Listed by: TEIFKE REAL ESTATE - New
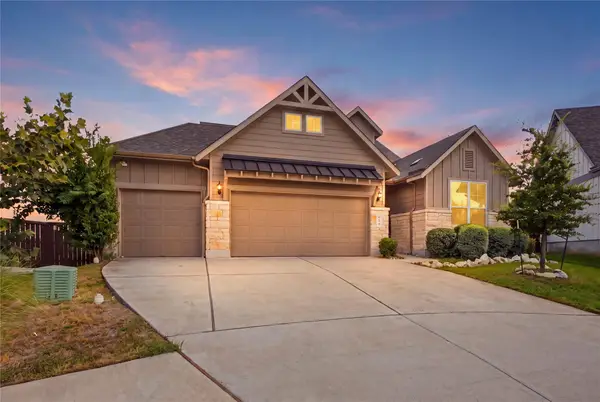 $600,000Active4 beds 3 baths3,345 sq. ft.
137 Jasmine Ln, Marble Falls, TX 78654
MLS# 6030589Listed by: REALTY TEXAS LLC


Protect your home and budget from life's surprises with an Assurant Home Warranty, backed by a partner that supports you through every step of homeownership. Explore Plans.
©2026 Century 21 Real Estate LLC. All rights reserved. CENTURY 21®, the CENTURY 21 Logo and C21® are service marks owned by Century 21 Real Estate LLC. Century 21 Real Estate LLC fully supports the principles of the Fair Housing Act and the Equal Opportunity Act. Each office is independently owned and operated. Listing information is deemed reliable but not guaranteed accurate.