
29711 Montana Ridge Pass, Marble Falls, TX 78654
Local realty services provided by:CENTURY 21 Judge Fite Company
Listed by: dillon meek
Office: keller williams realty
MLS#:9283172
Source:ACTRIS
Price summary
- Price:$795,000
- Price per sq. ft.:$259.89
About this home
**Hill Country Views, Sunsets, and Room to Breathe**
Welcome to 29711 Montana Ridge Pass, tucked inside a quiet gated community just outside Marble Falls. Step inside and you'll notice the light first. Large windows fill the home with natural light throughout the day, and modern finishes give every room a clean, updated feel without losing that Hill Country warmth.
Out back, the large covered patio is where you'll end up spending most of your evenings. It's built for morning coffee, weekend cookouts, and watching the sun drop behind the hills with sweeping views and nothing but open sky in front of you.
The gated community offers privacy and peace of mind, along with a community park and easy access to nature right outside your door. You're still just minutes from downtown Marble Falls and Lake Marble Falls, so you get the quiet without giving up convenience.
If you've been looking for a place where the view is the main event and the sunsets never get old, this one is worth a visit.
Contact an agent
Home facts
- Year built:2018
- Subdivision & Development:Canyon Ridge Spgs Ph 01
- Listing ID #:9283172
- Updated:October 10, 2026 at 04:49 PM
Rooms and interior
- Bedrooms:4
- Total bathrooms:3
- Full bathrooms:3
- Flooring:Tile
- Kitchen Description:Built-In Electric Oven, Built-In Oven(s), Cooktop, Dishwasher, Disposal, Double Oven, Exhaust Fan, Gas Cooktop, Microwave, Plumbed For Ice Maker
- Living area:3,059 sq. ft.
Heating and cooling
- Cooling:Central
- Heating:Central, Propane
- Central air:Yes
Structure and exterior
- Roof:Composition, Shingle
- Year built:2018
- Building area:3,059 sq. ft.
- Lot area:2.18 Acres
- Lot Features:Back Yard, Cleared, Front Yard, Interior Lot, Landscaped, Sloped Down, Sprinkler - Automatic, Trees-Moderate
- Construction Materials:Stone, Stucco
- Exterior Features:Exterior Steps, Gutters Full, Private Yard
- Foundation Description:Slab
Schools
- High school:Glenn
- Elementary school:Bagdad
Utilities
- Water:Shared Well
- Sewer:Septic Tank
Finances and disclosures
- Price:$795,000
- Price per sq. ft.:$259.89
- Tax amount:$14,538 (2026)
Features and amenities
- Appliances:Built-In Electric Oven, Built-In Oven(s), Cooktop, Dishwasher, Disposal, Double Oven, Exhaust Fan, Gas Cooktop, Microwave, Plumbed For Ice Maker
- Amenities:Bookcases, Pantry
Parking
- Total parking spaces:6
- Parking description:Additional Parking, Attached, Door-Multi, Driveway, Garage, Garage Door Opener, Garage Faces Side, Inside Entrance, Kitchen Level, Off Street
- Garage:Yes
- Garage spaces:3
New listings near 29711 Montana Ridge Pass
- New
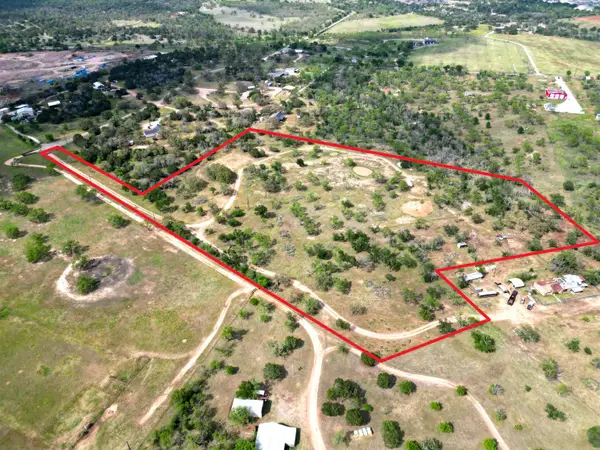 $345,000Active-- beds -- baths
Lot 7R 13.37 ac Los Encinos, Marble Falls, TX 78654
MLS# 179615Listed by: CORMIER PROPERTY TEAM - EXP - New
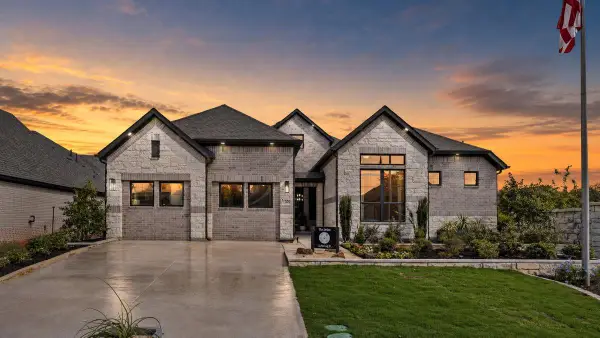 $590,000Active4 beds 4 baths2,846 sq. ft.
216 Firethorn Cv, Marble Falls, TX 78654
MLS# 1093739Listed by: CHESMAR HOMES - New
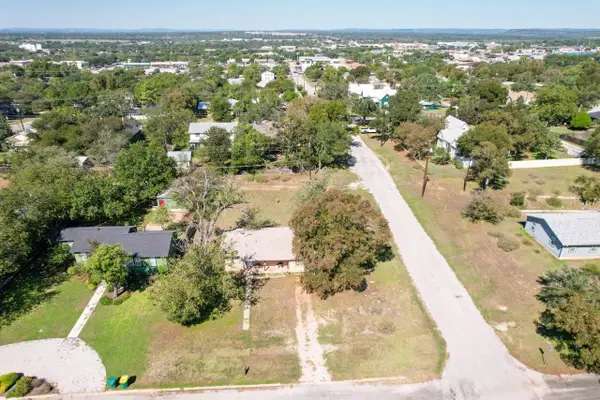 $185,000Active3 beds 2 baths1,104 sq. ft.
616 Avenue D, Marble Falls, TX 78654
MLS# 179606Listed by: MY TEXAS HOME BROKER - New
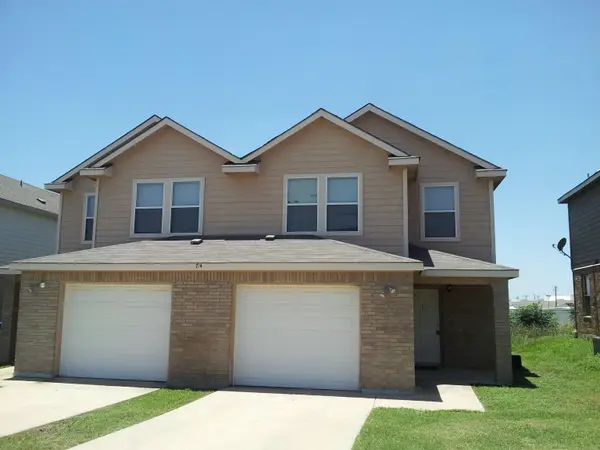 $1,495Active3 beds 3 baths1,209 sq. ft.
714 A Claremont, Marble Falls, TX 78654
MLS# 179604Listed by: TJM REALTY GROUP - New
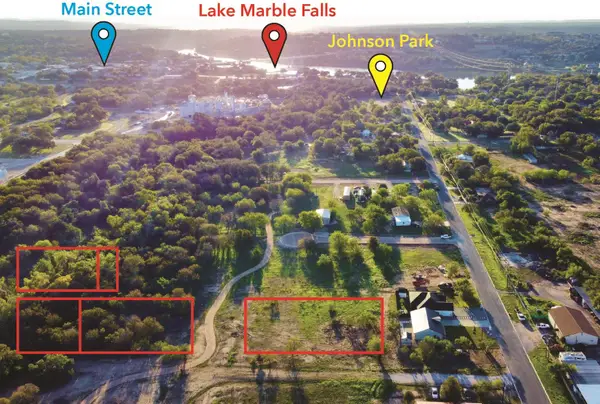 $200,000Active2.24 Acres
TBD Ave P & Q Ave, Marble Falls, TX 78654
MLS# 4228551Listed by: EXP REALTY, LLC - New
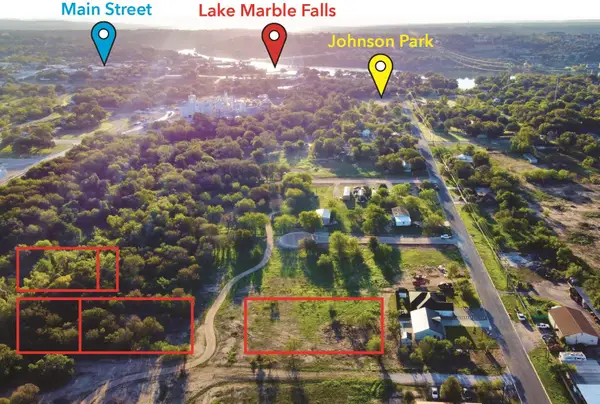 $200,000Active2.24 Acres
LOT 3-12 & 7-10 Blocks 259 & 267 Ave P & Q, Marble Falls, TX 78654
MLS# 179599Listed by: CORMIER PROPERTY TEAM - EXP - New
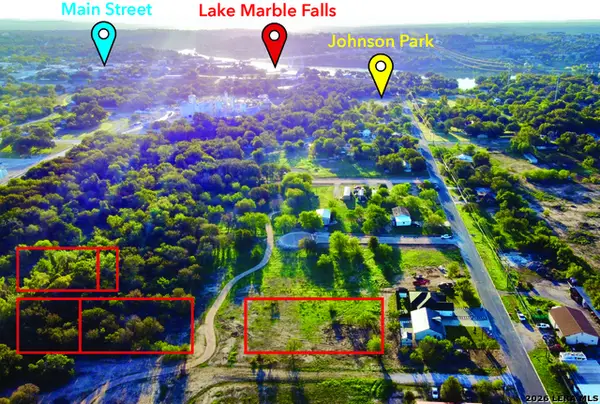 $200,000Active0.64 Acres
TBD Ave Q, Marble Falls, TX 78654
MLS# 2021889Listed by: EXP REALTY - New
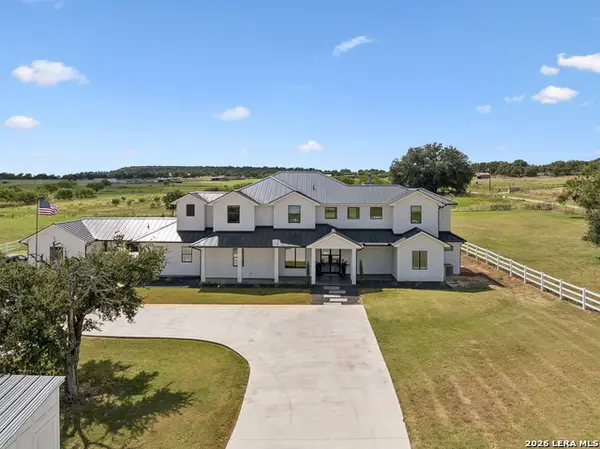 $2,250,000Active6 beds 6 baths5,098 sq. ft.
424 Tokim Dr, Marble Falls, TX 78654
MLS# 2021621Listed by: LEGACY BROKER GROUP - New
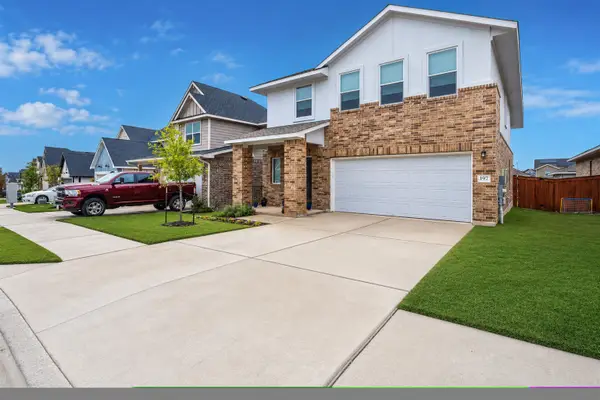 $279,899Active4 beds 3 baths1,721 sq. ft.
197 Standing Rock Ln Lane, Marble Falls, TX 78654
MLS# 179564Listed by: FOKUS WATERFRONT


Protect your home and budget from life's surprises with an Assurant Home Warranty, backed by a partner that supports you through every step of homeownership. Explore Plans.
©2026 Century 21 Real Estate LLC. All rights reserved. CENTURY 21®, the CENTURY 21 Logo and C21® are service marks owned by Century 21 Real Estate LLC. Century 21 Real Estate LLC fully supports the principles of the Fair Housing Act and the Equal Opportunity Act. Each office is independently owned and operated. Listing information is deemed reliable but not guaranteed accurate.