
416 Verbena Drive, Marble Falls, TX 78654
Local realty services provided by:CENTURY 21 Judge Fite Company
416 Verbena Drive,Marble Falls, TX 78654
$449,999
- 3 Beds
- 3 Baths
- 2,305 sq. ft.
- Single family
- Active
Upcoming open houses
- Sat, Aug 2205:00 pm - 07:00 pm
Listed by: logan buxton
Office: exp realty, llc.
MLS#:179165
Source:TX_HLAR
Price summary
- Price:$449,999
- Price per sq. ft.:$195.23
About this home
This home has all the charm of a Craftsman cottage from the outside, but there’s SO much more to appreciate inside! The ceilings are tall, the rooms are spacious, the storage is incredible, and the floor plan gives you room to spread out without feeling disconnected. With 3 bedrooms, a dedicated office/flex room, 2.5 bathrooms, a 3 car garage, and no steps to entry, there’s a whole lot of function packed into this home. Soaring coffered ceilings with crown molding, hardwood floors, and an open, split floor plan carry throughout the main living spaces. Fresh interior paint in the main living areas and upgraded lighting and ceiling fixtures throughout add to the long list of upgrades already done. The kitchen features an oversized island with storage on both ends, cooktop, built-in wall oven and microwave, large pantry, and a dry bar with wine storage. The oversized laundry room has built-in cabinetry, countertop space, and room for an extra fridge/freezer, safe, or more storage. The primary suite has dual sinks, a soaking tub, walk-in shower, and a closet you may need to go shopping just to fill! Outside, the spacious covered porch with sun shades overlooks one of the larger, more private homesites in Gregg Ranch, with ranch land behind and no rear neighbors. A professionally installed above ground salt water pool is ready for enjoyment! Gregg Ranch amenities include a resort style pool, pickleball, sand volleyball, playgrounds, dog parks, sports field, pavilion with BBQ grills, and sidewalks throughout....
Contact an agent
Home facts
- Year built:2022
- Subdivision & Development:Gregg Ranch
- Listing ID #:179165
- Added:1 day(s) ago
- Updated:August 22, 2026 at 05:40 PM
Rooms and interior
- Bedrooms:3
- Total bathrooms:3
- Full bathrooms:2
- Half bathrooms:1
- Flooring:Hardwood, Tile
- Kitchen Description:Cooktop, Dishwasher, Disposal, Microwave, Wall Oven
- Living area:2,305 sq. ft.
Heating and cooling
- Cooling:Central Air
- Heating:Central, Electric
- Central air:Yes
Structure and exterior
- Roof:Composition
- Year built:2022
- Building area:2,305 sq. ft.
- Lot area:0.22 Acres
- Architectural Style:Craftsman
- Exterior Features:Sprinkler System
- Foundation Description:Slab
- Levels:1 Story
Finances and disclosures
- Price:$449,999
- Price per sq. ft.:$195.23
Features and amenities
- Laundry features:Washer Hookup
- Pool features:Above Ground, Private
New listings near 416 Verbena Drive
- New
 $785,000Active4 beds 3 baths2,662 sq. ft.
101 Big Oak Lane, Marble Falls, TX 78654
MLS# 179187Listed by: TIBBS REALTY GROUP LLC - New
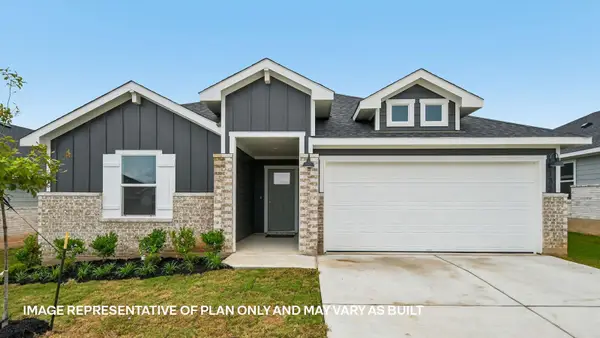 $325,890Active4 beds 2 baths2,097 sq. ft.
224 Southridge Trl, Marble Falls, TX 78654
MLS# 6968724Listed by: D.R. HORTON, AMERICA'S BUILDER - New
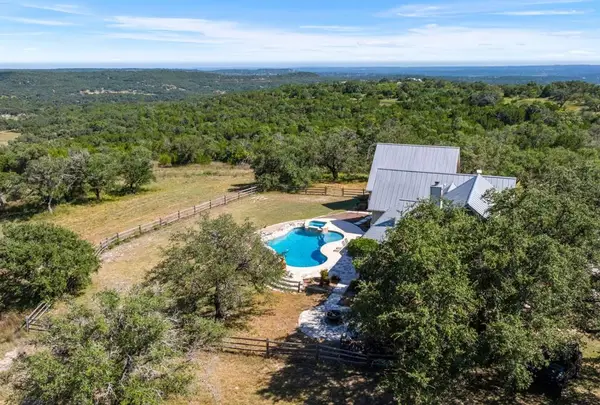 $3,450,000Active103.89 Acres
Address Withheld By Seller, Marble Falls, TX 78654
MLS# 105174Listed by: KELLER WILLIAMS REALTY - AUSTIN 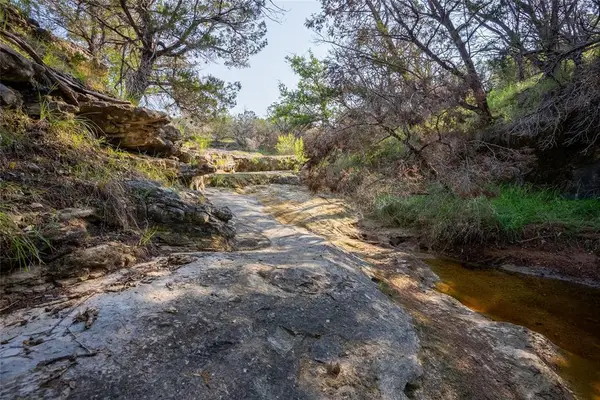 $990,000Pending50 Acres
00 Singleton Bend Dr, Marble Falls, TX 78654
MLS# 9540017Listed by: KELLER WILLIAMS REALTY LONE ST- Open Sat, 12 to 3pmNew
 $1,200,000Active3 beds 4 baths2,623 sq. ft.
4343 Brasada Ln, Marble Falls, TX 78654
MLS# 4202877Listed by: COMPASS RE TEXAS, LLC - New
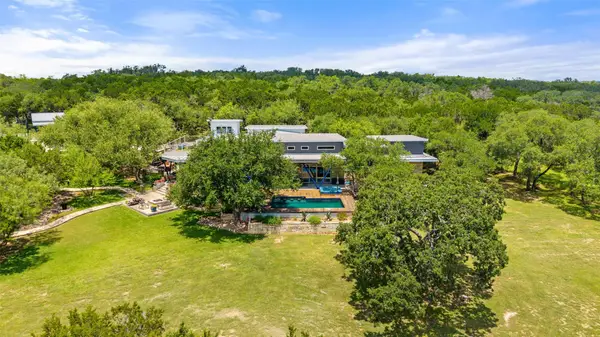 $3,825,000Active4 beds 7 baths6,810 sq. ft.
4418 Brasada Ln, Marble Falls, TX 78654
MLS# 9423502Listed by: COMPASS RE TEXAS, LLC - New
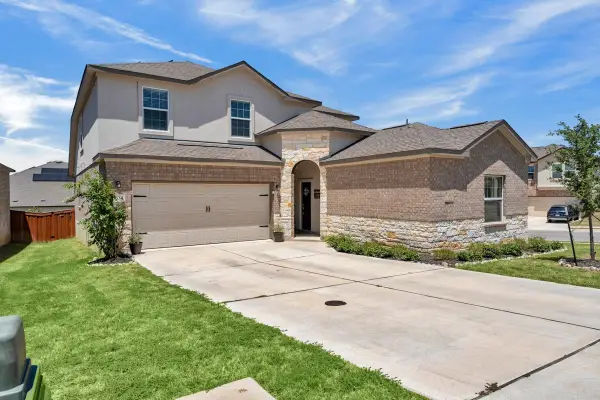 $480,000Active5 beds 4 baths3,098 sq. ft.
204 Lone Cedar Road, Marble Falls, TX 78654
MLS# 179121Listed by: CROSSINGS REAL ESTATE, LLC - New
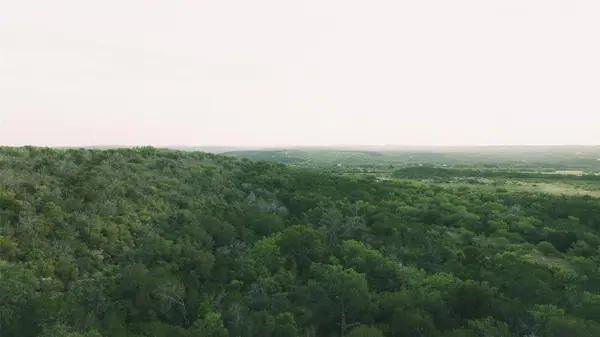 $1,250,000Active-- beds -- baths
1790 County Road 402, Marble Falls, TX 78654
MLS# 1667099Listed by: ALLEN COWDEN, BROKER - New
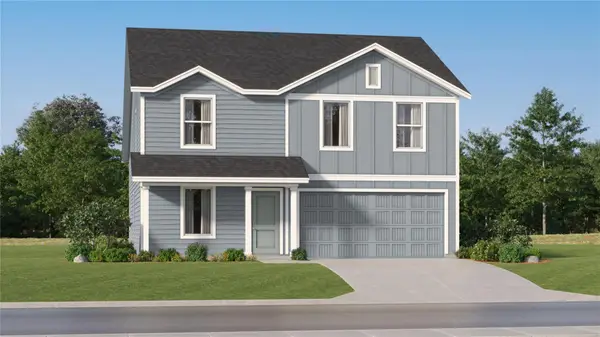 $260,499Active4 beds 3 baths1,968 sq. ft.
412 Hailstone Ln, Marble Falls, TX 78666
MLS# 2408681Listed by: KELLER WILLIAMS CITY-VIEW


Protect your home and budget from life's surprises with an Assurant Home Warranty, backed by a partner that supports you through every step of homeownership. Explore Plans.
©2026 Century 21 Real Estate LLC. All rights reserved. CENTURY 21®, the CENTURY 21 Logo and C21® are service marks owned by Century 21 Real Estate LLC. Century 21 Real Estate LLC fully supports the principles of the Fair Housing Act and the Equal Opportunity Act. Each office is independently owned and operated. Listing information is deemed reliable but not guaranteed accurate.