
7327 County Road 120, Marble Falls, TX 78654
Local realty services provided by:CENTURY 21 Judge Fite Company
Listed by: katie simon, chelsea simon
Office: simon collective group
MLS#:179001
Source:TX_HLAR
Price summary
- Price:$425,000
- Price per sq. ft.:$223.68
About this home
Country living on 2.4 fenced and cross-fenced acres just minutes from Marble Falls. A 2,100 square foot pole barn built in 2002 anchors the property: a two-car garage with overhead doors on one side, and on the other a tiled flex and entertaining space with a kitchenette and its own entry, plus an unfinished room behind it waiting on your build-out. Set up for animals or equipment, most recently used to run goats. The 1985 brick home offers 3 bedrooms, 2 baths, a separate office with pasture views, and 1,900 square feet under a standing seam metal roof, with a full-width covered porch, an detached 2 car-carport, and mature pecans. No HOA and no city taxes. The interior is original and waiting on your updates, which means the value is here for a buyer who wants acreage and outbuildings without paying for someone else's remodel. Buyer to verify all measurements and square footage.
Contact an agent
Home facts
- Year built:1985
- Subdivision & Development:None
- Listing ID #:179001
- Added:39 day(s) ago
- Updated:September 15, 2026 at 08:44 PM
Rooms and interior
- Bedrooms:3
- Total bathrooms:2
- Full bathrooms:2
- Flooring:Hard Tile
- Kitchen Description:Gas Range
- Living area:1,900 sq. ft.
Heating and cooling
- Cooling:Central Air
- Heating:Central, Propane
- Central air:Yes
Structure and exterior
- Roof:Metal
- Year built:1985
- Building area:1,900 sq. ft.
- Lot area:2.4 Acres
- Construction Materials:Brick
- Foundation Description:Slab
- Levels:1 Story
Utilities
- Water:Well
- Sewer:Septic Tank
Finances and disclosures
- Price:$425,000
- Price per sq. ft.:$223.68
New listings near 7327 County Road 120
- New
 $825,000Active4 beds 4 baths2,484 sq. ft.
Lot 204 Cedar Mountain Cedar Mountain Dr, Marble Falls, TX 78654
MLS# 1232179Listed by: KELLER WILLIAMS - LAKE TRAVIS - New
 $1,100Active2 beds 1 baths600 sq. ft.
501 S Avenue N, #12, Marble Falls, TX 78654
MLS# 179412Listed by: TJM REALTY GROUP - New
 $950,000Active1 beds 1 baths859 sq. ft.
1111 Cimarron Ranch Road, Marble Falls, TX 78654
MLS# 179403Listed by: HORSESHOE BAY RESORT REALTY 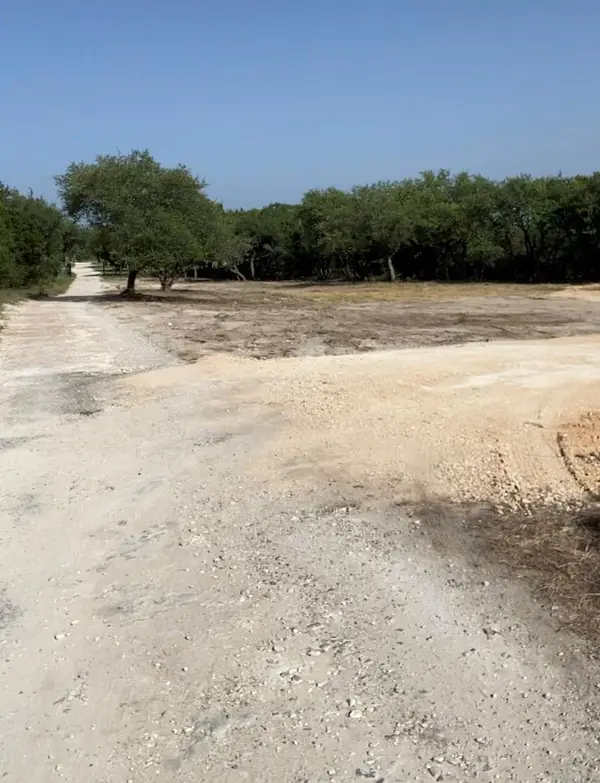 $369,000Active5.99 Acres
6709 Singleton Bend Rd, Marble Falls, TX 78654
MLS# 7817450Listed by: FULL CIRCLE RE- New
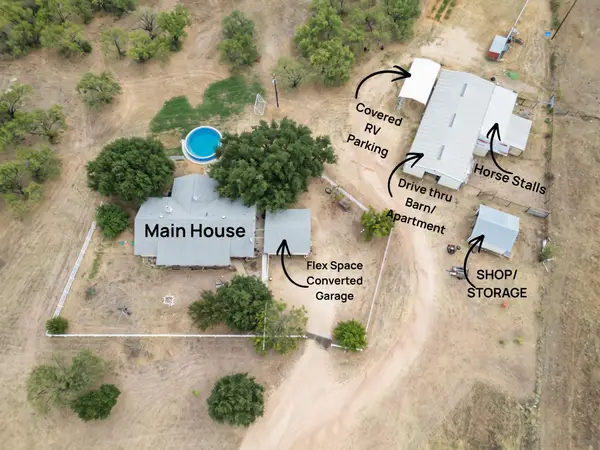 $750,000Active3 beds 2 baths2,145 sq. ft.
2633 County Road 120, Marble Falls, TX 78654
MLS# 179400Listed by: CORMIER PROPERTY TEAM - EXP - New
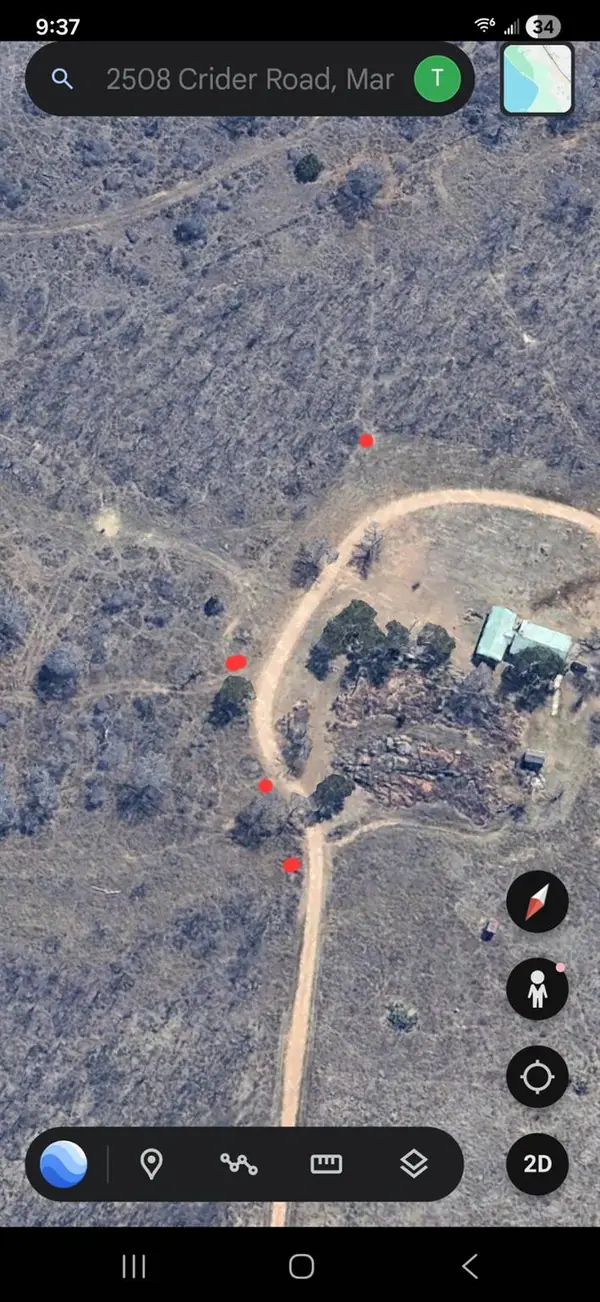 $499,900Active-- beds -- baths
ABS A0883 JOHN TRENT, TRA Crider Road, Marble Falls, TX 78654
MLS# 8382482Listed by: UCAN LLC - New
 $250,000Active5 Acres
703 Summit Springs Dr, Marble Falls, TX 78654
MLS# 1602167Listed by: KELLER WILLIAMS - LAKE TRAVIS - New
 $350,000Active4 beds 3 baths4,143 sq. ft.
311 Oleander Dr, Marble Falls, TX 78654
MLS# 5525989Listed by: MCM LAND COMPANY LLC - New
 $338,440Active4 beds 3 baths2,110 sq. ft.
261 Cascade Falls Ln, Marble Falls, TX 78654
MLS# 1627581Listed by: D.R. HORTON, AMERICA'S BUILDER - New
 $375,000Active4 beds 3 baths2,270 sq. ft.
189 Standing Rock Ln, Marble Falls, TX 78654
MLS# 179377Listed by: RE/MAX OF MARBLE FALLS


Protect your home and budget from life's surprises with an Assurant Home Warranty, backed by a partner that supports you through every step of homeownership. Explore Plans.
©2026 Century 21 Real Estate LLC. All rights reserved. CENTURY 21®, the CENTURY 21 Logo and C21® are service marks owned by Century 21 Real Estate LLC. Century 21 Real Estate LLC fully supports the principles of the Fair Housing Act and the Equal Opportunity Act. Each office is independently owned and operated. Listing information is deemed reliable but not guaranteed accurate.