
1011 Washington St W, Marfa, TX 79843
Local realty services provided by:CENTURY 21 The Edge
Listed by: lauren meader fowlkes
Office: kuper sotheby's int'l realty
MLS#:177424
Source:TX_OBOR
Price summary
- Price:$699,000
- Price per sq. ft.:$322.86
About this home
1011 W Washington Street is a discreet, low slung, modern dogtrot home on the NW edge of Marfa. Just across Washington street from miles of open ranch land, this home sits in the center of an acre and a half lot covered in native vegetation. The home's design joins a vernacular 1940's adobe home with a modern guest suite added in 2007 for the perfect stylistic marriage of 'old' and 'new' Marfa. A corrugated metal roof spans the home, unifying the structures w/ covered outdoor living and carport.
Contact an agent
Home facts
- Year built:1940
- Subdivision & Development:West Heights Addition
- Listing ID #:177424
- Added:62 day(s) ago
- Updated:November 10, 2026 at 08:25 PM
Rooms and interior
- Bedrooms:3
- Total bathrooms:3
- Full bathrooms:3
- Dining Description:Formal Area
- Kitchen Description:Dishwasher, Gas Range
- Basement Description:Pillar/Post/Pier, Slab
- Living area:2,165 sq. ft.
Heating and cooling
- Cooling:Central, Window Unit(s)
- Heating:Central, Gas
Structure and exterior
- Roof:Metal
- Year built:1940
- Building area:2,165 sq. ft.
- Lot area:1.51 Acres
- Lot Features:City Acreage
- Construction Materials:Stucco
- Exterior Features:Fence
- Foundation Description:Pillar/Post/Pier, Slab
Schools
- High school:Marfa
- Middle school:Marfa
- Elementary school:Marfa
Utilities
- Water:Public
- Sewer:Septic Tank
Finances and disclosures
- Price:$699,000
- Price per sq. ft.:$322.86
- Tax amount:$11,379
Features and amenities
- Laundry features:Inside Utility Room
- Amenities:Hardwood Floors, High Ceilings, Shades/Blinds, Tile Flooring
Parking
- Parking description:Carport, Circle Drive, Parking Pad, Rear/Side Entry
New listings near 1011 Washington St W
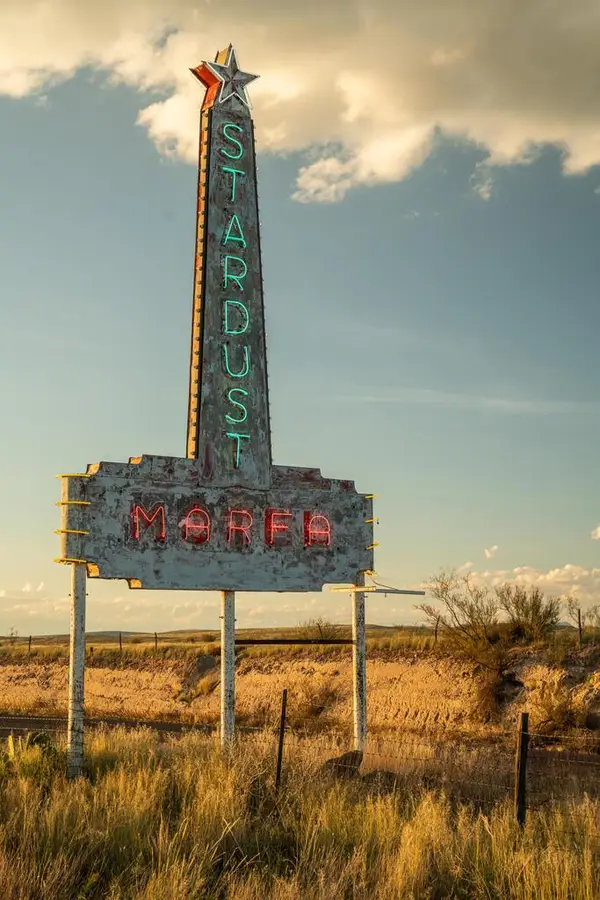 $1,880,000Active21.56 Acres
18428 Us Highway 90, Marfa, TX 79843
MLS# 178190Listed by: KING LAND & WATER, LLC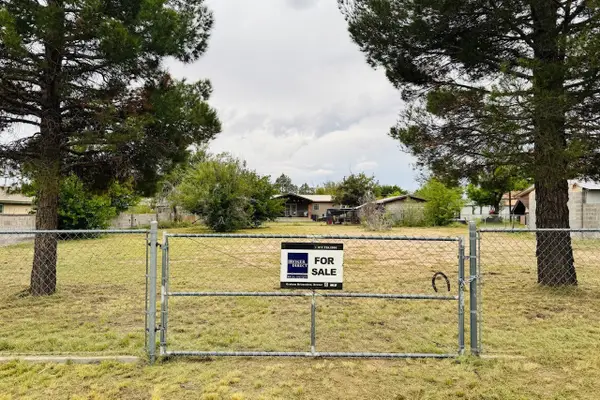 $149,500Active0.3 Acres
503 W First Street, Marfa, TX 79843
MLS# 21405353Listed by: GRAHAM BRIZENDINE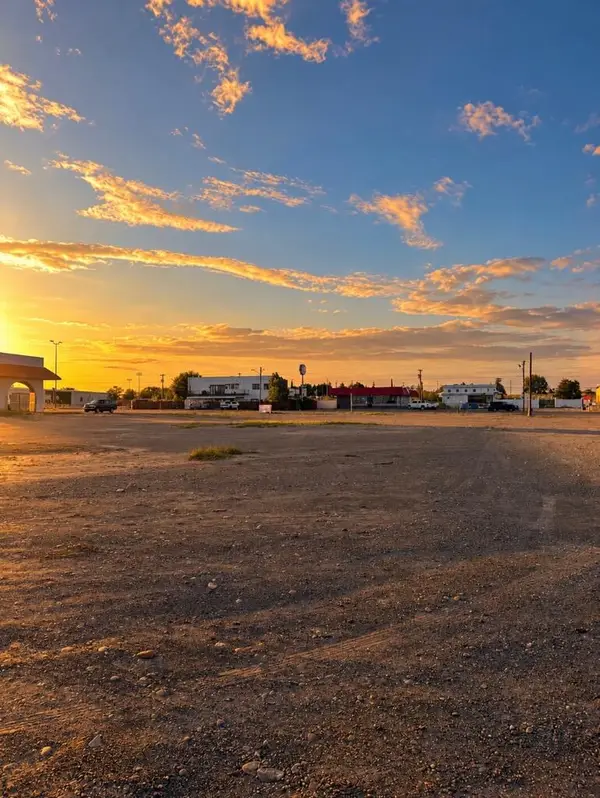 $300,000Active0.66 Acres
715 San Antonio St W, Marfa, TX 79843
MLS# 177959Listed by: MARFA REALTY PROPERTIES & SERVICES, LLC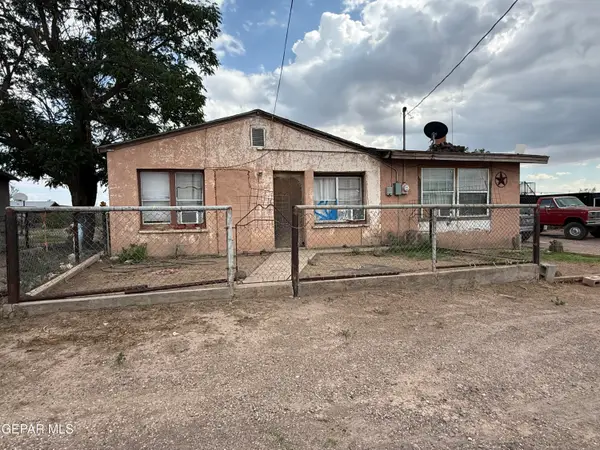 $160,000Active2 beds 1 baths1,470 sq. ft.
506 E Galveston Street, Marfa, TX 79843
MLS# 951230Listed by: MORENO REAL ESTATE GROUP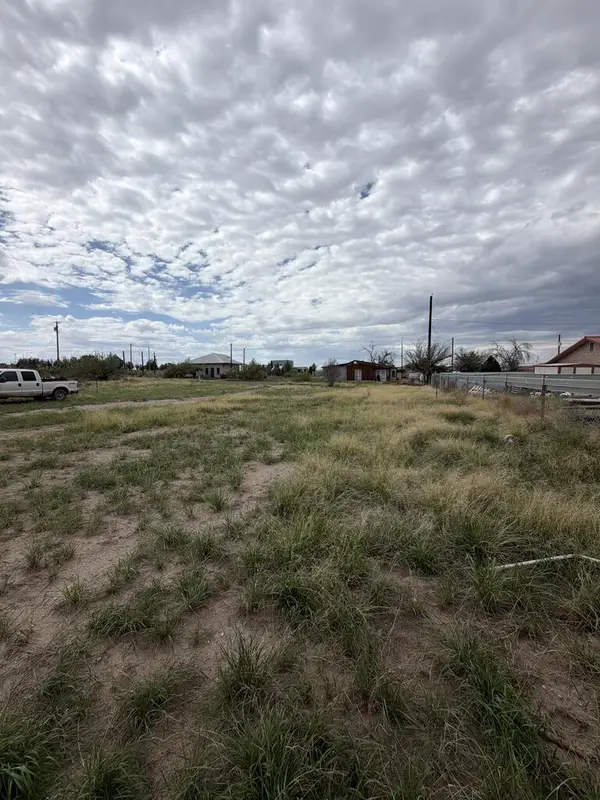 $125,000Active0.29 Acres
1507 Philadelphia St, Marfa, TX 79843
MLS# 177560Listed by: KELLER WILLIAMS REALTY - MIDLAND & ODESSA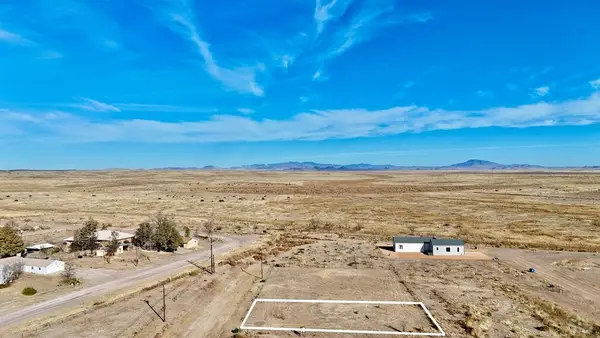 $54,500Active0.21 Acres
1002 Plateau St N, Marfa, TX 79843
MLS# 177296Listed by: KUPER SOTHEBY'S INT'L REALTY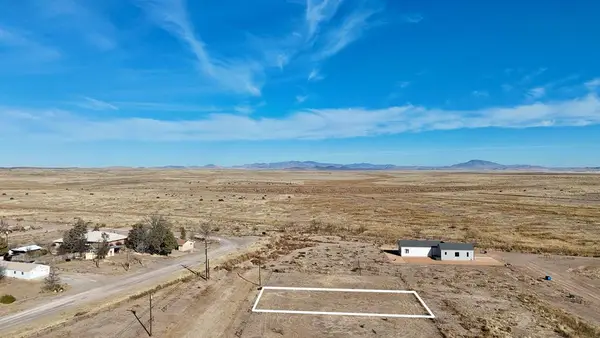 $54,500Active0.21 Acres
1004 Plateau St N, Marfa, TX 79843
MLS# 177298Listed by: KUPER SOTHEBY'S INT'L REALTY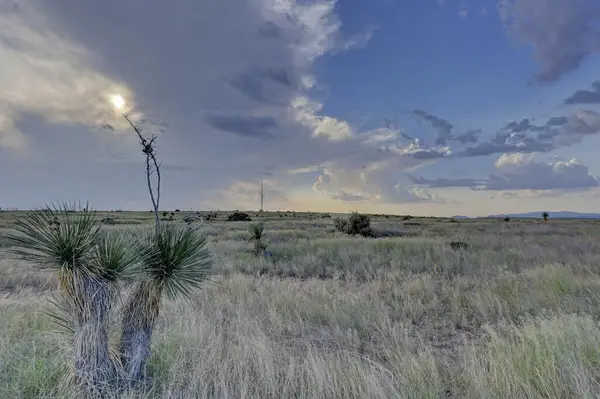 $2,800,000Active36.41 Acres
1001 Missouri St N, Marfa, TX 79843
MLS# 176970Listed by: KUPER SOTHEBY'S INT'L REALTY $190,000Active3 beds 2 baths1,080 sq. ft.
203 Edinburg Street, Marfa, TX 79843
MLS# 949170Listed by: MORENO REAL ESTATE GROUP $474,500Active2 beds 1 baths1,136 sq. ft.
205 W Lincoln Street, Marfa, TX 79843
MLS# 21324765Listed by: SOUTHERN DOOR REALTY


Protect your home and budget from life's surprises with an Assurant Home Warranty, backed by a partner that supports you through every step of homeownership. Explore Plans.
©2026 Century 21 Real Estate LLC. All rights reserved. CENTURY 21®, the CENTURY 21 Logo and C21® are service marks owned by Century 21 Real Estate LLC. Century 21 Real Estate LLC fully supports the principles of the Fair Housing Act and the Equal Opportunity Act. Each office is independently owned and operated. Listing information is deemed reliable but not guaranteed accurate.