
110 Haley Way, Marion, TX 78124
Local realty services provided by:CENTURY 21 Scott Myers Realtors
Listed by: christopher marti
Office: keller williams city-view
MLS#:2014120
Source:LERA
Price summary
- Price:$228,500
- Price per sq. ft.:$122.39
- Monthly HOA dues:$91.67
About this home
Welcome to the Morrow, a thoughtfully designed two-story Lennar home offering four bedrooms and two full bathrooms. The first-floor open-concept layout connects the kitchen, living, and dining areas, creating a comfortable space for everyday living and entertaining. The owner's suite is privately situated in a rear corner of the home and features a walk-in closet and an en-suite bathroom with a shower and single vanity. Upstairs, three secondary bedrooms surround a versatile loft, providing additional space for relaxation, recreation, or shared living. Additional features include a breakfast bar, an interior laundry room, walk-in closets, and an attached two-car garage. The home offers a practical layout with the owner's suite on the main level and secondary bedrooms upstairs. Full sod installation in the front and back yards is scheduled for 5-7 business days after closing. The community HOA fee is $275 quarterly, and a $44 monthly FisionX internet fee is required.
Contact an agent
Home facts
- Year built:2026
- Subdivision & Development:UNKNOWN
- Listing ID #:2014120
- Added:52 day(s) ago
- Updated:October 26, 2026 at 11:13 AM
Rooms and interior
- Bedrooms:4
- Total bathrooms:2
- Full bathrooms:2
- Flooring:Carpeting, Vinyl
- Dining Description:Breakfast Bar
- Bathrooms Description:Shower Only, Single Vanity
- Kitchen Description:Breakfast Bar, Dishwasher, Stove/Range
- Bedroom Description:Full Bath, Master Bedroom Downstairs, Walk-In Closet, Walk-In Closets
- Living area:1,867 sq. ft.
Heating and cooling
- Cooling:One Central
- Heating:Central, Electric, Natural Gas
Structure and exterior
- Roof:Composition
- Year built:2026
- Building area:1,867 sq. ft.
- Lot area:0.11 Acres
- Architectural Style:Two Story
- Construction Materials:Brick, Cement Fiber, Siding
- Foundation Description:Slab
- Levels:2 Story
Schools
- High school:Byron Steele High
- Middle school:Dobie J. Frank
- Elementary school:John A Sippel
Utilities
- Water:Water System
- Sewer:Sewer System
Finances and disclosures
- Price:$228,500
- Price per sq. ft.:$122.39
- Tax amount:$2 (2026)
Features and amenities
- Laundry features:Dryer Connection, Laundry Main Level, Laundry Room, Washer Connection
- Amenities:Park/Playground, Utility Room Inside
Parking
- Parking description:Two Car Garage
 IDX information is provided exclusively for consumers’ personal, non-commercial use, that it may not be used for any purpose other than to identify prospective properties consumers may be interested in purchasing, and that the data is deemed reliable but is not guaranteed accurate by LERA MLS (Local Expertise Regional Access). The MLS may, at its discretion, require use of other disclaimers as necessary to protect participants and/or the MLS from liability.
New listings near 110 Haley Way
- New
 $512,900Active4 beds 4 baths2,392 sq. ft.
5092 Obispo Cir, Marion, TX 78124
MLS# 2026032Listed by: PERRY HOMES REALTY, LLC - New
 $350,000Active1.54 Acres
134 Enclave Drive, Marion, TX 78124
MLS# 2025725Listed by: SOUTHERN CAPITAL REALTY - New
 $381,990Active4 beds 3 baths2,844 sq. ft.
5434 Harness Pass, Marion, TX 78124
MLS# 2025645Listed by: MERITAGE HOMES REALTY - New
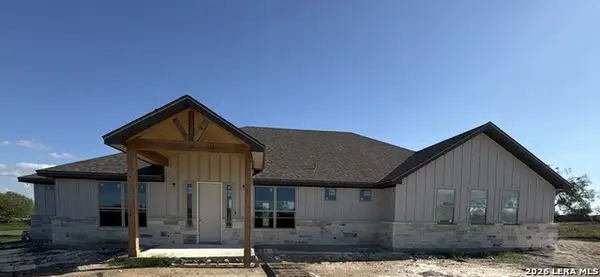 $699,500Active4 beds 3 baths2,556 sq. ft.
3047 Vista Ridge, Marion, TX 78124
MLS# 2025600Listed by: SOUTHERN CAPITAL REALTY - New
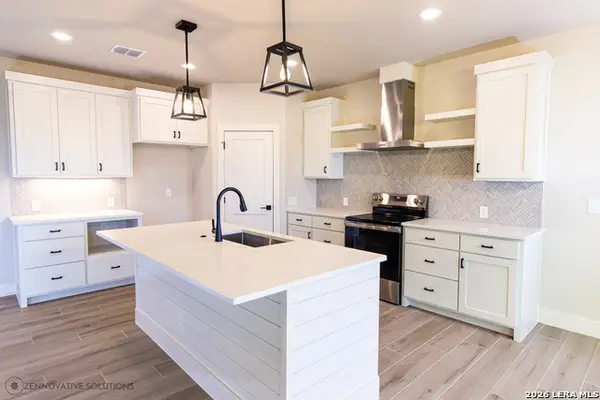 $529,000Active3 beds 2 baths1,803 sq. ft.
140 Enclave Drive, Marion, TX 78124
MLS# 2025607Listed by: SOUTHERN CAPITAL REALTY - New
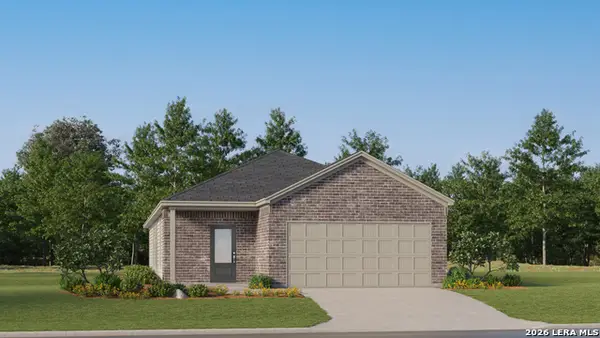 $239,224Active3 beds 2 baths1,650 sq. ft.
15334 Corn Silk Dr, Marion, TX 78124
MLS# 2025537Listed by: KELLER WILLIAMS CITY-VIEW - New
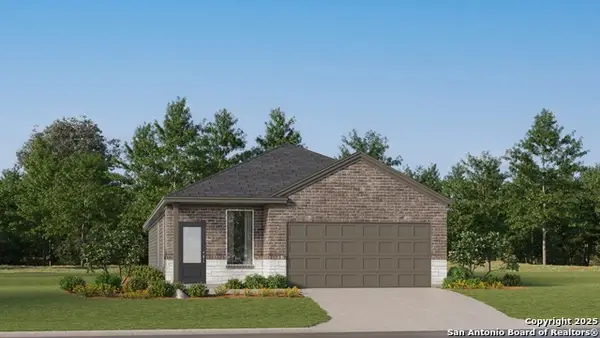 $231,999Active4 beds 2 baths1,867 sq. ft.
5426 Brazos River, Marion, TX 78124
MLS# 2025541Listed by: KELLER WILLIAMS CITY-VIEW - New
 $246,349Active4 beds 2 baths2,162 sq. ft.
2241 Katie Creek, Marion, TX 78124
MLS# 2024671Listed by: KELLER WILLIAMS CITY-VIEW - New
 $233,849Active4 beds 2 baths1,891 sq. ft.
2245 Katie Creek, Marion, TX 78124
MLS# 2024673Listed by: KELLER WILLIAMS CITY-VIEW - New
 $277,499Active4 beds 3 baths2,202 sq. ft.
2325 Allison Creek, Marion, TX 78124
MLS# 2024674Listed by: KELLER WILLIAMS CITY-VIEW


Protect your home and budget from life's surprises with an Assurant Home Warranty, backed by a partner that supports you through every step of homeownership. Explore Plans.
©2026 Century 21 Real Estate LLC. All rights reserved. CENTURY 21®, the CENTURY 21 Logo and C21® are service marks owned by Century 21 Real Estate LLC. Century 21 Real Estate LLC fully supports the principles of the Fair Housing Act and the Equal Opportunity Act. Each office is independently owned and operated. Listing information is deemed reliable but not guaranteed accurate.