
112 Rustic Woods, Marion, TX 78124
Local realty services provided by:CENTURY 21 North East
Listed by: susan bohmler
Office: anders pierce realty, llc.
MLS#:614599
Source:TX_FRAR
Price summary
- Price:$583,500
- Price per sq. ft.:$305.02
- Monthly HOA dues:$8.33
About this home
Welcome to this beautiful four-bedroom, two-bath Moltz custom home situated on one acre. The thoughtfully designed floor plan features an open living area, a separate dining room, and a desirable split-bedroom layout for added privacy.
The private primary suite offers a spacious retreat with an oversized closet, Primary bath offers dual vanities, separate shower, the kitchen showcases custom cabinets, Quartz countertops and an island that opens seamlessly into the living room—perfect for entertaining or everyday living. Enjoy relaxing outdoors on the covered porch with plenty of room to spread out and enjoy the property.
Contact an agent
Home facts
- Year built:2026
- Subdivision & Development:Woods/St Claire Un 3
- Listing ID #:614599
- Added:108 day(s) ago
- Updated:September 12, 2026 at 02:29 PM
Rooms and interior
- Bedrooms:4
- Total bathrooms:2
- Full bathrooms:2
- Flooring:Ceramic Tile
- Bathrooms Description:Double Vanity, Separate Shower, Shower Only, Tub Shower
- Kitchen Description:Built-In Oven, Electric Cooktop, Microwave, Oven, Pantry, Plumbed for Ice Maker, Solid Surface Counters, Walk-in Pantry
- Bedroom Description:All Bedrooms Down, Split Bedroom
- Living area:1,913 sq. ft.
Heating and cooling
- Cooling:Ceiling Fans, Central Air, Electric
- Heating:Central, Electric
- Central air:Yes
Structure and exterior
- Roof:Composition, Shingle
- Year built:2026
- Building area:1,913 sq. ft.
- Lot area:1 Acres
- Construction Materials:Masonry
- Exterior Features:Covered, Porch
- Foundation Description:Slab
- Levels:1 Story
Utilities
- Water:Community Coop
Finances and disclosures
- Price:$583,500
- Price per sq. ft.:$305.02
Features and amenities
- Appliances:Built-In Oven, Electric Cooktop, Microwave, Oven, Plumbed For Ice Maker
- Laundry features:Electric Dryer Hookup, Laundry Room, Lower Level
- Amenities:Custom Cabinets, Double Pane Windows, High Ceilings, Open Floorplan
Parking
- Parking description:2 Car Garage
- Garage:Yes
- Garage spaces:2
New listings near 112 Rustic Woods
- New
 $625,000Active4 beds 4 baths2,840 sq. ft.
3310 Harvest Vw, Marion, TX 78124
MLS# 2016058Listed by: REALTY ADVANTAGE - New
 $557,878Active4 beds 4 baths3,106 sq. ft.
2715 Melding Way, Marion, TX 78124
MLS# 2015971Listed by: MOVE UP AMERICA - New
 $526,665Active4 beds 3 baths2,525 sq. ft.
2726 Melding Way, Marion, TX 78124
MLS# 2015979Listed by: MOVE UP AMERICA - New
 $220,000Active2 beds 1 baths1,038 sq. ft.
304 Sunflower, Marion, TX 78124
MLS# 2015851Listed by: EXP REALTY - New
 $299,590Active4 beds 3 baths2,331 sq. ft.
1122 Crane Court, Marion, TX 78124
MLS# 2015708Listed by: MOVE UP AMERICA - New
 $471,329Active4 beds 3 baths2,501 sq. ft.
5108 Island Park, Marion, TX 78124
MLS# 2015553Listed by: MOVE UP AMERICA - New
 $468,740Active3 beds 3 baths2,394 sq. ft.
5308 Park Overlook, Marion, TX 78124
MLS# 2015556Listed by: MOVE UP AMERICA - New
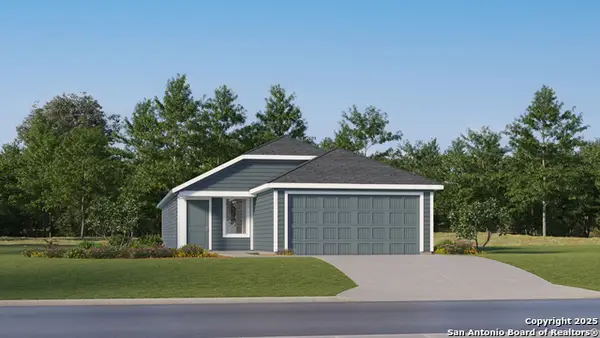 $220,999Active4 beds 2 baths1,575 sq. ft.
131 Haley Way, Marion, TX 78124
MLS# 2015393Listed by: KELLER WILLIAMS CITY-VIEW - New
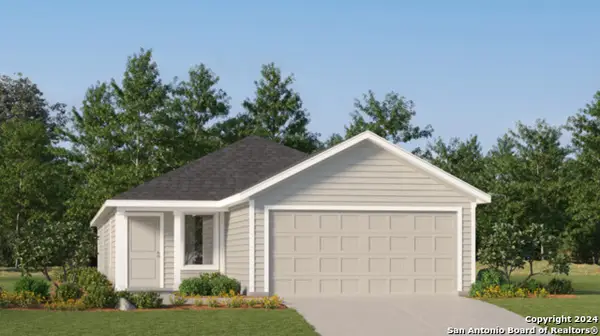 $222,999Active4 beds 2 baths1,600 sq. ft.
135 Haley Way, Marion, TX 78124
MLS# 2015394Listed by: KELLER WILLIAMS CITY-VIEW - New
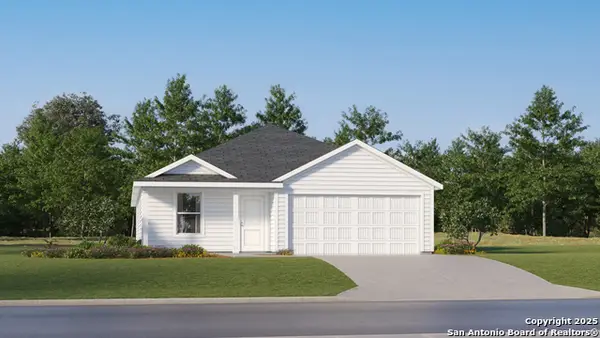 $227,999Active4 beds 2 baths1,850 sq. ft.
2229 Katie Creek, Marion, TX 78124
MLS# 2015395Listed by: KELLER WILLIAMS CITY-VIEW


Protect your home and budget from life's surprises with an Assurant Home Warranty, backed by a partner that supports you through every step of homeownership. Explore Plans.
©2026 Century 21 Real Estate LLC. All rights reserved. CENTURY 21®, the CENTURY 21 Logo and C21® are service marks owned by Century 21 Real Estate LLC. Century 21 Real Estate LLC fully supports the principles of the Fair Housing Act and the Equal Opportunity Act. Each office is independently owned and operated. Listing information is deemed reliable but not guaranteed accurate.