
1143 Cody Ln, Marion, TX 78124
Local realty services provided by:CENTURY 21 North East
1143 Cody Ln,Marion, TX 78124
$550,000
- 3 Beds
- 3 Baths
- 2,890 sq. ft.
- Single family
- Active
Listed by: riley griffin
Office: real broker, llc.
MLS#:2002919
Source:LERA
Price summary
- Price:$550,000
- Price per sq. ft.:$190.31
About this home
Rare 1.5-Acre Property | Single-Story | No HOA | 3-Car Garage | Large Detached Workshop Experience the perfect combination of space, functionality, and timeless charm in this meticulously maintained, single-owner home situated on 1.49 acres on quiet, dead end road. Designed with an open-concept floor plan, this single-story residence features soaring vaulted and high ceilings, creating a bright and spacious living area that's ideal for both everyday living and entertaining. A grand entrance with double front doors welcomes you into a thoughtfully designed layout, highlighted by generous living spaces and abundant natural light. The spacious primary suite offers a relaxing retreat with a large walk-in closet and bathroom and plenty of room to unwind. Additionally, there are another two bedrooms and an office. All doorways are designed to accommodate wheelchair access! Step outside onto the large, covered patio and enjoy the beauty of a beautifully maintained garden! A wrought fenced backyard that provides privacy, security, and plenty of space for kids, pets and gatherings! Need extra storage or workspace? The impressive 24' x 30' workshop/shop features garage doors and 10-foot ceilings, making it ideal for vehicles, boats, hobbies, woodworking, or equipment storage. Additional features include a three-car garage, solar panels that are paid off, and the pride of ownership that only comes with a meticulously cared-for, single-owner home. Oh, and don't forget, NO HOA! If you're searching for country-style living with modern convenience, room to spread out, and a move-in-ready home on acreage, this exceptional property checks all the boxes. Schedule your private showing today!...
Contact an agent
Home facts
- Year built:2008
- Subdivision & Development:CALE HEIGHTS
- Listing ID #:2002919
- Added:51 day(s) ago
- Updated:September 14, 2026 at 01:49 PM
Rooms and interior
- Bedrooms:3
- Total bathrooms:3
- Full bathrooms:2
- Half bathrooms:1
- Flooring:Ceramic Tile, Vinyl
- Dining Description:Breakfast Bar
- Bathrooms Description:Tub/Shower Separate
- Kitchen Description:Breakfast Bar, Built-In Oven, Dishwasher, Island Kitchen, Microwave Oven, Refrigerator, Stove/Range
- Bedroom Description:Full Bath, Walk-In Closet, Walk-In Closets
- Living area:2,890 sq. ft.
Heating and cooling
- Cooling:One Central
- Heating:Central, Electric
Structure and exterior
- Roof:Composition
- Year built:2008
- Building area:2,890 sq. ft.
- Lot area:1.49 Acres
- Lot Features:1 - 2 Acres
- Architectural Style:One Story
- Construction Materials:Stone/Rock, Stucco
- Exterior Features:Covered Patio, Patio Slab, Sprinkler System, Storage Building/Shed, Wrought Iron Fence
- Foundation Description:Slab
- Levels:1 Story
Schools
- High school:Marion
- Middle school:Marion
- Elementary school:Marion
Utilities
- Sewer:Aerobic Septic
Finances and disclosures
- Price:$550,000
- Price per sq. ft.:$190.31
- Tax amount:$9,862 (2026)
Features and amenities
- Amenities:Built-In Oven, Pre-Wired for Security, Shop, Study/Library
Parking
- Parking description:Garage Door Opener, Three Car Garage
 IDX information is provided exclusively for consumers’ personal, non-commercial use, that it may not be used for any purpose other than to identify prospective properties consumers may be interested in purchasing, and that the data is deemed reliable but is not guaranteed accurate by LERA MLS (Local Expertise Regional Access). The MLS may, at its discretion, require use of other disclaimers as necessary to protect participants and/or the MLS from liability. SABOR Member Broker: Lisa Shaw
New listings near 1143 Cody Ln
- New
 $625,000Active4 beds 4 baths2,840 sq. ft.
3310 Harvest Vw, Marion, TX 78124
MLS# 2016058Listed by: REALTY ADVANTAGE - New
 $557,878Active4 beds 4 baths3,106 sq. ft.
2715 Melding Way, Marion, TX 78124
MLS# 2015971Listed by: MOVE UP AMERICA - New
 $526,665Active4 beds 3 baths2,525 sq. ft.
2726 Melding Way, Marion, TX 78124
MLS# 2015979Listed by: MOVE UP AMERICA - New
 $220,000Active2 beds 1 baths1,038 sq. ft.
304 Sunflower, Marion, TX 78124
MLS# 2015851Listed by: EXP REALTY - New
 $299,590Active4 beds 3 baths2,331 sq. ft.
1122 Crane Court, Marion, TX 78124
MLS# 2015708Listed by: MOVE UP AMERICA - New
 $471,329Active4 beds 3 baths2,501 sq. ft.
5108 Island Park, Marion, TX 78124
MLS# 2015553Listed by: MOVE UP AMERICA - New
 $468,740Active3 beds 3 baths2,394 sq. ft.
5308 Park Overlook, Marion, TX 78124
MLS# 2015556Listed by: MOVE UP AMERICA - New
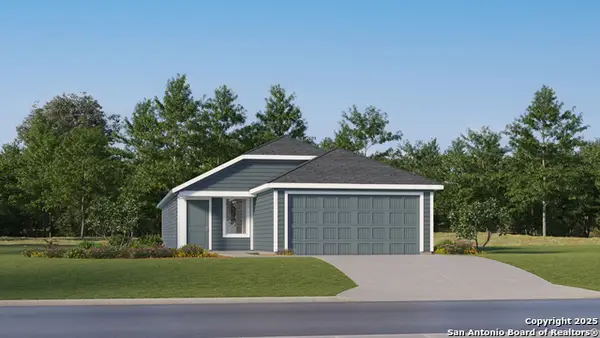 $220,999Active4 beds 2 baths1,575 sq. ft.
131 Haley Way, Marion, TX 78124
MLS# 2015393Listed by: KELLER WILLIAMS CITY-VIEW - New
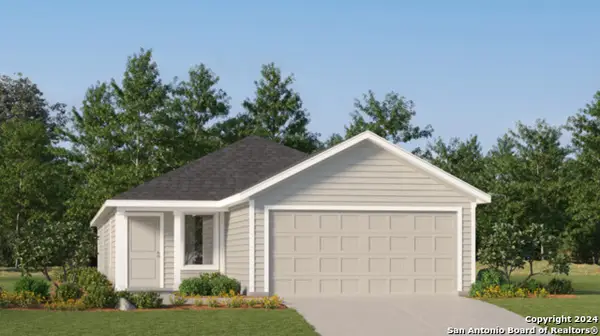 $222,999Active4 beds 2 baths1,600 sq. ft.
135 Haley Way, Marion, TX 78124
MLS# 2015394Listed by: KELLER WILLIAMS CITY-VIEW - New
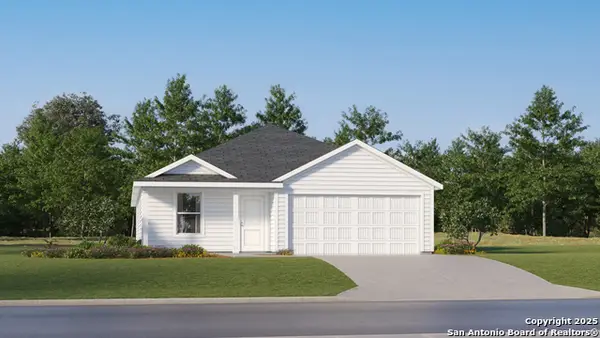 $227,999Active4 beds 2 baths1,850 sq. ft.
2229 Katie Creek, Marion, TX 78124
MLS# 2015395Listed by: KELLER WILLIAMS CITY-VIEW


Protect your home and budget from life's surprises with an Assurant Home Warranty, backed by a partner that supports you through every step of homeownership. Explore Plans.
©2026 Century 21 Real Estate LLC. All rights reserved. CENTURY 21®, the CENTURY 21 Logo and C21® are service marks owned by Century 21 Real Estate LLC. Century 21 Real Estate LLC fully supports the principles of the Fair Housing Act and the Equal Opportunity Act. Each office is independently owned and operated. Listing information is deemed reliable but not guaranteed accurate.