
3328 Ashleys Way, Marion, TX 78124
Local realty services provided by:CENTURY 21 North East
3328 Ashleys Way,Marion, TX 78124
$569,900
- 4 Beds
- 3 Baths
- 2,939 sq. ft.
- Single family
- Active
Listed by: kristen bennett-coker
Office: mag real estate llc.
MLS#:2030908
Source:LERA
Price summary
- Price:$569,900
- Price per sq. ft.:$193.91
- Monthly HOA dues:$62.5
About this home
Welcome to 3328 Ashleys Way in the desirable gated community of Harvest Hills in Marion! This spacious 4-bedroom, 3-bath home offers 2,939 square feet of living space on a generous .34-acre lot, with room to spread out both inside and out. A welcoming covered front porch leads into a thoughtfully designed home featuring an inviting living room with a beautiful stone, wood-burning fireplace. The kitchen offers abundant granite countertops, extensive cabinetry, and a large walk-in pantry, providing plenty of storage and workspace. Enjoy both a formal dining room and a separate breakfast area, along with a private office featuring double doors. No carpet throughout! Hardwood floors enhance the living room and study, wood laminate flooring extends through the bedrooms, and ceramic tile completes the remaining spaces. A spacious laundry room adds everyday convenience. Step outside to enjoy the large covered back patio, perfect for relaxing or entertaining. Additional features include an attached 2-car side-entry garage, a detached garage, and a workshop, offering excellent flexibility for vehicles, hobbies, and extra storage. Harvest Hills offers a unique gated-community lifestyle with amenities including a swimming pool, tennis and basketball courts, clubhouse, playground, fishing pond, boat/RV storage lot, and FFA corrals. Located in the Marion Independent School District, this property offers space, functionality, and community amenities all in one!...
Contact an agent
Home facts
- Year built:2013
- Subdivision & Development:HARVEST HILLS
- Listing ID #:2030908
- Added:1 day(s) ago
- Updated:November 17, 2026 at 06:28 PM
Rooms and interior
- Bedrooms:4
- Total bathrooms:3
- Full bathrooms:3
- Flooring:Ceramic Tile, Laminate, Wood
- Dining Description:Breakfast Bar, Separate Dining Room, Two Eating Areas
- Bathrooms Description:Double Vanity, Garden Tub, Separate Vanity, Tub/Shower Separate
- Kitchen Description:Breakfast Bar, Built-In Oven, Cook Top, Dishwasher, Disposal, Eat-In Kitchen, Ice Maker Connection, Island Kitchen, Microwave Oven, Refrigerator, Self-Cleaning Oven, Smooth Cooktop, Solid Counter Tops, Walk-In Pantry
- Bedroom Description:Ceiling Fan, Full Bath, Split, Walk-In Closet, Walk-In Closets
- Living area:2,939 sq. ft.
Heating and cooling
- Cooling:Heat Pump, One Central
- Heating:Central, Electric, Heat Pump
Structure and exterior
- Roof:Composition
- Year built:2013
- Building area:2,939 sq. ft.
- Lot area:0.34 Acres
- Lot Features:1/4 - 1/2 Acre, Level
- Architectural Style:One Story, Texas Hill Country
- Construction Materials:Brick, Stone/Rock
- Exterior Features:Covered Patio, Mature Trees, Privacy Fence, Solar Screens, Sprinkler System, Storage Building/Shed
- Foundation Description:Slab
- Levels:1 Story
Schools
- High school:Marion
- Middle school:Marion
- Elementary school:Marion
Utilities
- Water:Water System
- Sewer:Sewer System
Finances and disclosures
- Price:$569,900
- Price per sq. ft.:$193.91
- Tax amount:$8,367 (2025)
Features and amenities
- Laundry features:Dryer Connection, Laundry Room, Washer Connection
- Amenities:Attic - Storage Only, Built-In Oven, Ceiling Fans, Clubhouse, Controlled Access, Electric Water Heater, Park/Playground, Private Garbage Service, Shop, Smoke Alarm, Study/Library, Telephone, Tennis, Utility Room Inside, Water Softener (owned)
Parking
- Parking description:Attached Garage, Detached Garage, Garage Door Opener, Side Entry Garage, Three Car Garage
 IDX information is provided exclusively for consumers’ personal, non-commercial use, that it may not be used for any purpose other than to identify prospective properties consumers may be interested in purchasing, and that the data is deemed reliable but is not guaranteed accurate by LERA MLS (Local Expertise Regional Access). The MLS may, at its discretion, require use of other disclaimers as necessary to protect participants and/or the MLS from liability. SABOR Member Broker: Lisa Shaw
New listings near 3328 Ashleys Way
- New
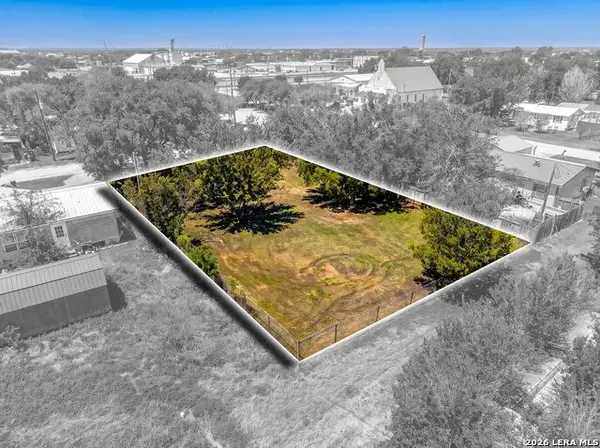 $104,000Active0.24 Acres
206 E Klein St, Marion, TX 78124
MLS# 2030723Listed by: EXP REALTY 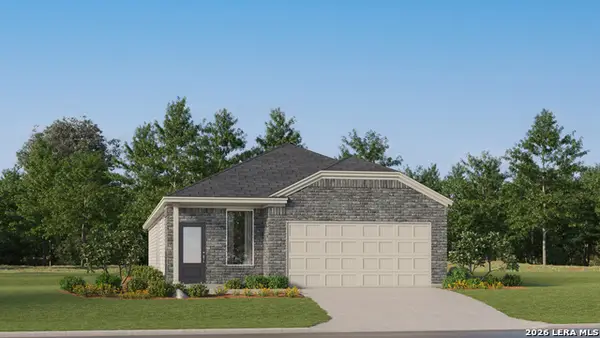 $274,024Active4 beds 3 baths1,788 sq. ft.
4118 Sap Hollow Dr, Marion, TX 78124
MLS# 2008573Listed by: KELLER WILLIAMS CITY-VIEW- New
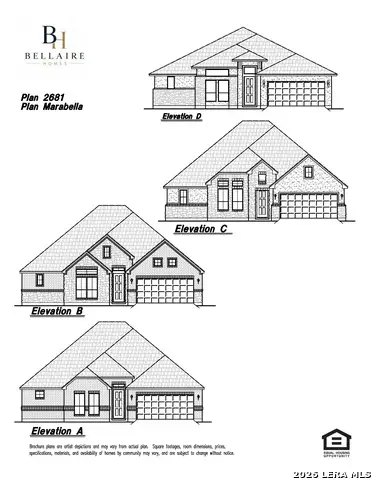 $542,231Active3 beds 3 baths2,768 sq. ft.
816 Harmony Dr, Marion, TX 78124
MLS# 2029596Listed by: MOVE UP AMERICA - New
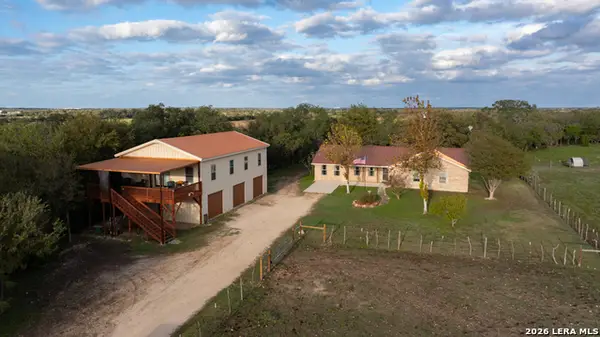 $995,000Active3 beds 2 baths1,985 sq. ft.
5182 Fm 2538, Marion, TX 78124
MLS# 2029286Listed by: TEXAS TIME REALTY - New
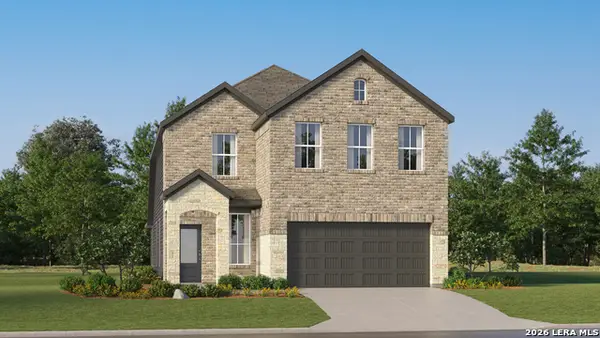 $286,574Active4 beds 3 baths2,278 sq. ft.
15338 Corn Silk Dr, Marion, TX 78124
MLS# 2028906Listed by: KELLER WILLIAMS CITY-VIEW - New
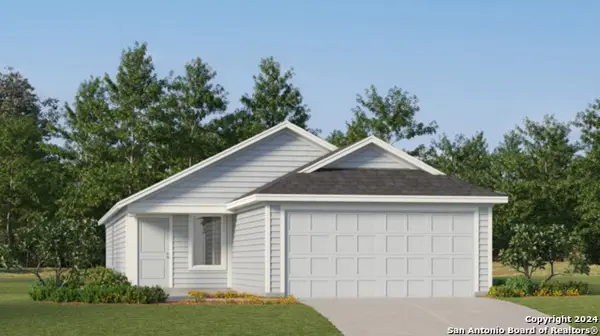 $208,249Active3 beds 2 baths1,402 sq. ft.
5422 Brazos River, Marion, TX 78124
MLS# 2028908Listed by: KELLER WILLIAMS CITY-VIEW 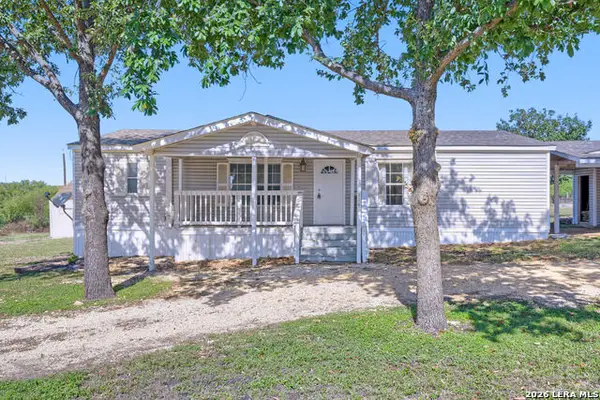 $250,000Active3 beds 2 baths1,489 sq. ft.
114 Andrews Ave, Marion, TX 78124
MLS# 2028797Listed by: KRISTALLI REAL ESTATE, LLC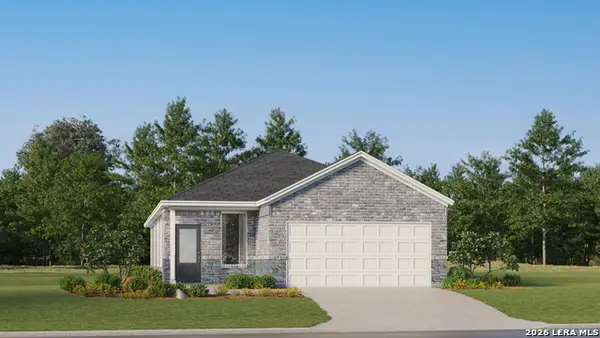 $251,524Active3 beds 2 baths1,502 sq. ft.
4008 Sap Hollow Dr, Marion, TX 78124
MLS# 2028745Listed by: KELLER WILLIAMS CITY-VIEW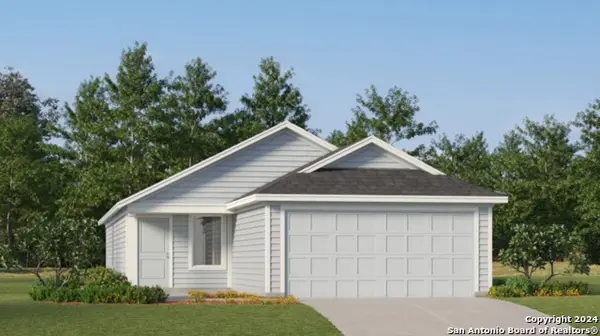 $225,449Active3 beds 2 baths1,402 sq. ft.
114 Petey Place, Marion, TX 78124
MLS# 2028691Listed by: KELLER WILLIAMS CITY-VIEW


Protect your home and budget from life's surprises with an Assurant Home Warranty, backed by a partner that supports you through every step of homeownership. Explore Plans.
©2026 Century 21 Real Estate LLC. All rights reserved. CENTURY 21®, the CENTURY 21 Logo and C21® are service marks owned by Century 21 Real Estate LLC. Century 21 Real Estate LLC fully supports the principles of the Fair Housing Act and the Equal Opportunity Act. Each office is independently owned and operated. Listing information is deemed reliable but not guaranteed accurate.