
3633 Wentz Hill Dr, Marion, TX 78124
Local realty services provided by:CENTURY 21 Scott Myers Realtors
3633 Wentz Hill Dr,Marion, TX 78124
$249,500
- 4 Beds
- 2 Baths
- 1,483 sq. ft.
- Single family
- Active
Listed by: jeffrey garza
Office: redbird realty llc.
MLS#:2004053
Source:LERA
Price summary
- Price:$249,500
- Price per sq. ft.:$168.24
- Monthly HOA dues:$18.83
About this home
Welcome to 3633 Wentz Hill Dr.! Built in 2024 and never lived in, this move-in-ready 4-bedroom, 2-bath home offers a modern open-concept design that's perfect for entertaining, working from home, or simply relaxing after a long day. The spacious kitchen flows seamlessly into the living and dining areas, while the private primary suite provides the perfect retreat. Fully furnished and truly turnkey! All furniture and furnishings shown in the listing photos, along with the washer and dryer, convey with the home. All furniture is new and unused. All appliances are also new and unused, making this home feel like you're stepping into a brand-new house without the wait or hassle of furnishing it. Additional features include a Blink security system, automatic sprinkler system, and a one-year home warranty for added peace of mind. Whether you're PCSing, buying your first home, or looking for a turnkey property, this home checks all the boxes. Conveniently located in Comal ISD with quick access to I-35, San Antonio, New Braunfels, JBSA Randolph, shopping, dining, and more. Just bring your suitcase and start living!...
Contact an agent
Home facts
- Year built:2024
- Subdivision & Development:STEELWOOD TRAIL
- Listing ID #:2004053
- Added:46 day(s) ago
- Updated:September 14, 2026 at 01:49 PM
Rooms and interior
- Bedrooms:4
- Total bathrooms:2
- Full bathrooms:2
- Flooring:Carpeting, Laminate
- Dining Description:Living Room/Dining Room Combo
- Bathrooms Description:Shower Only
- Kitchen Description:Gas Cooking, Island Kitchen, Microwave Oven, Refrigerator
- Bedroom Description:Full Bath, Walk-In Closet, Walk-In Closets
- Living area:1,483 sq. ft.
Heating and cooling
- Cooling:One Central
- Heating:Central, Electric, Natural Gas
Structure and exterior
- Roof:Composition
- Year built:2024
- Building area:1,483 sq. ft.
- Lot area:0.1 Acres
- Architectural Style:One Story, Traditional
- Construction Materials:Siding
- Foundation Description:Slab
- Levels:1 Story
Schools
- High school:Davenport
- Middle school:Danville Middle School
- Elementary school:Klein Road
Utilities
- Water:Water System
Finances and disclosures
- Price:$249,500
- Price per sq. ft.:$168.24
- Tax amount:$2 (2026)
Features and amenities
- Laundry features:Dryer, Laundry Room, Washer
Parking
- Parking description:Two Car Garage
 IDX information is provided exclusively for consumers’ personal, non-commercial use, that it may not be used for any purpose other than to identify prospective properties consumers may be interested in purchasing, and that the data is deemed reliable but is not guaranteed accurate by LERA MLS (Local Expertise Regional Access). The MLS may, at its discretion, require use of other disclaimers as necessary to protect participants and/or the MLS from liability.
 New listings near 3633 Wentz Hill Dr
- New
 $625,000Active4 beds 4 baths2,840 sq. ft.
3310 Harvest Vw, Marion, TX 78124
MLS# 2016058Listed by: REALTY ADVANTAGE - New
 $557,878Active4 beds 4 baths3,106 sq. ft.
2715 Melding Way, Marion, TX 78124
MLS# 2015971Listed by: MOVE UP AMERICA - New
 $526,665Active4 beds 3 baths2,525 sq. ft.
2726 Melding Way, Marion, TX 78124
MLS# 2015979Listed by: MOVE UP AMERICA - New
 $220,000Active2 beds 1 baths1,038 sq. ft.
304 Sunflower, Marion, TX 78124
MLS# 2015851Listed by: EXP REALTY - New
 $299,590Active4 beds 3 baths2,331 sq. ft.
1122 Crane Court, Marion, TX 78124
MLS# 2015708Listed by: MOVE UP AMERICA - New
 $471,329Active4 beds 3 baths2,501 sq. ft.
5108 Island Park, Marion, TX 78124
MLS# 2015553Listed by: MOVE UP AMERICA - New
 $468,740Active3 beds 3 baths2,394 sq. ft.
5308 Park Overlook, Marion, TX 78124
MLS# 2015556Listed by: MOVE UP AMERICA - New
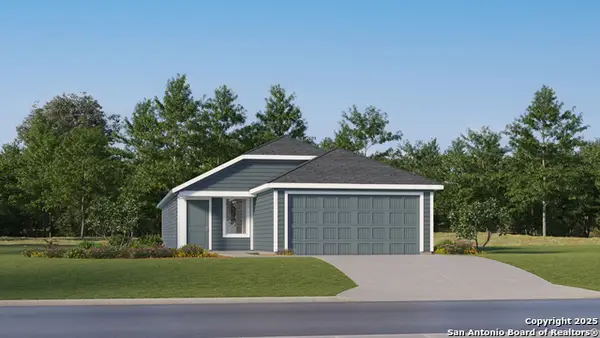 $220,999Active4 beds 2 baths1,575 sq. ft.
131 Haley Way, Marion, TX 78124
MLS# 2015393Listed by: KELLER WILLIAMS CITY-VIEW - New
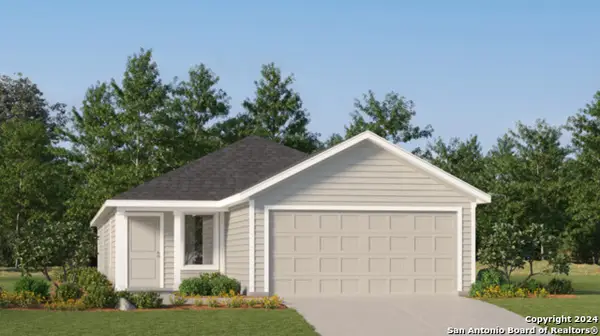 $222,999Active4 beds 2 baths1,600 sq. ft.
135 Haley Way, Marion, TX 78124
MLS# 2015394Listed by: KELLER WILLIAMS CITY-VIEW - New
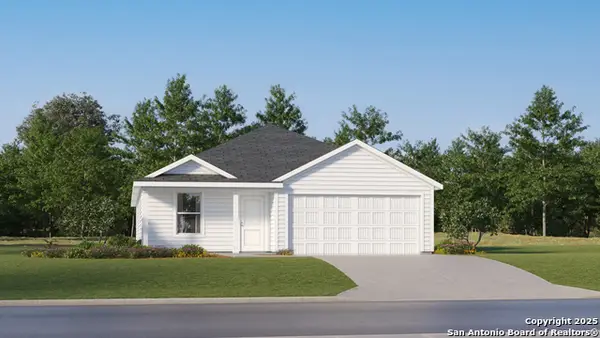 $227,999Active4 beds 2 baths1,850 sq. ft.
2229 Katie Creek, Marion, TX 78124
MLS# 2015395Listed by: KELLER WILLIAMS CITY-VIEW


Protect your home and budget from life's surprises with an Assurant Home Warranty, backed by a partner that supports you through every step of homeownership. Explore Plans.
©2026 Century 21 Real Estate LLC. All rights reserved. CENTURY 21®, the CENTURY 21 Logo and C21® are service marks owned by Century 21 Real Estate LLC. Century 21 Real Estate LLC fully supports the principles of the Fair Housing Act and the Equal Opportunity Act. Each office is independently owned and operated. Listing information is deemed reliable but not guaranteed accurate.