
4012 Sap Hollow Dr, Marion, TX 78124
Local realty services provided by:CENTURY 21 Middleton
Listed by: christopher marti
Office: keller williams city-view
MLS#:2028746
Source:LERA
Price summary
- Price:$294,024
- Price per sq. ft.:$164.44
- Monthly HOA dues:$18.83
About this home
The Cornwall - This new four-bedroom home offers convenient single-floor living. An open-concept design blends the kitchen, dining room and family room for optimal multitasking and everyday transitions. A nearby covered patio provides effortless outdoor recreation. Three secondary bedrooms are tucked away to the side of the home, and the luxurious owner's suite is nestled into a private rear corner, complete with a full bathroom and walk-in closet. Estimated Completion March 2027. The completion date, prices and features may vary and are subject to change. Please verify with Lennar directly. Photos are for illustrative purposes only.
Contact an agent
Home facts
- Year built:2026
- Subdivision & Development:Steelwood Trails
- Listing ID #:2028746
- Added:1 day(s) ago
- Updated:November 07, 2026 at 05:32 AM
Rooms and interior
- Bedrooms:4
- Total bathrooms:3
- Full bathrooms:3
- Flooring:Carpeting, Vinyl
- Dining Description:Breakfast Bar
- Bathrooms Description:Double Vanity, Shower Only
- Kitchen Description:Breakfast Bar, Dishwasher, Stove/Range
- Bedroom Description:All Bedrooms Downstairs, Full Bath, Master Bedroom Downstairs, Walk-In Closet, Walk-In Closets
- Living area:1,788 sq. ft.
Heating and cooling
- Cooling:One Central
- Heating:Central, Electric, Natural Gas
Structure and exterior
- Roof:Composition
- Year built:2026
- Building area:1,788 sq. ft.
- Lot area:0.11 Acres
- Architectural Style:One Story
- Construction Materials:Brick, Cement Fiber
- Foundation Description:Slab
- Levels:1 Story
Schools
- High school:Davenport
- Middle school:Danville Middle School
- Elementary school:Morningside
Utilities
- Water:Water System
- Sewer:Sewer System
Finances and disclosures
- Price:$294,024
- Price per sq. ft.:$164.44
- Tax amount:$1 (2026)
Features and amenities
- Laundry features:Dryer Connection, Laundry Main Level, Laundry Room, Washer Connection
- Amenities:Utility Room Inside
Parking
- Parking description:Two Car Garage
 IDX information is provided exclusively for consumers’ personal, non-commercial use, that it may not be used for any purpose other than to identify prospective properties consumers may be interested in purchasing, and that the data is deemed reliable but is not guaranteed accurate by LERA MLS (Local Expertise Regional Access). The MLS may, at its discretion, require use of other disclaimers as necessary to protect participants and/or the MLS from liability.
New listings near 4012 Sap Hollow Dr
- New
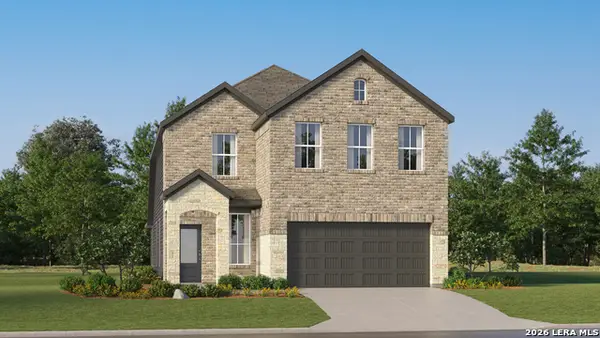 $287,574Active4 beds 3 baths2,288 sq. ft.
15338 Corn Silk Dr, Marion, TX 78124
MLS# 2028906Listed by: KELLER WILLIAMS CITY-VIEW - New
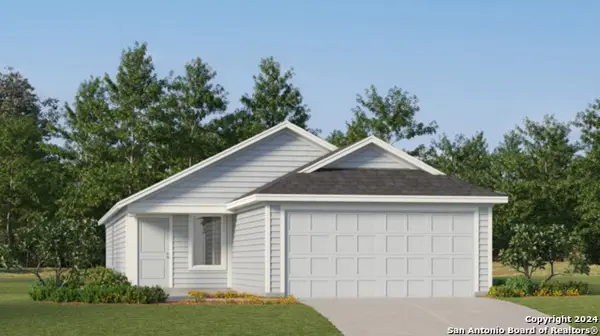 $203,249Active3 beds 2 baths1,402 sq. ft.
5422 Brazos River, Marion, TX 78124
MLS# 2028908Listed by: KELLER WILLIAMS CITY-VIEW - New
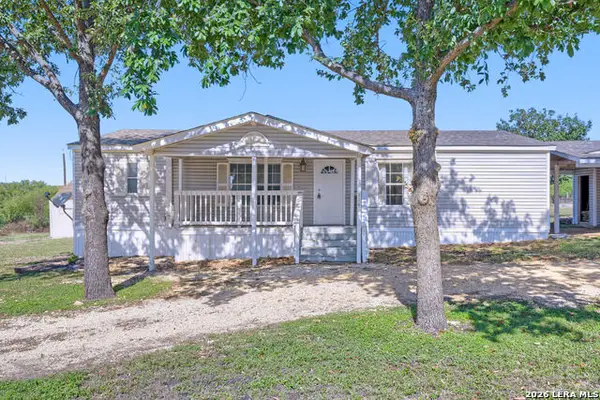 $250,000Active3 beds 2 baths1,489 sq. ft.
114 Andrews Ave, Marion, TX 78124
MLS# 2028797Listed by: KRISTALLI REAL ESTATE, LLC - New
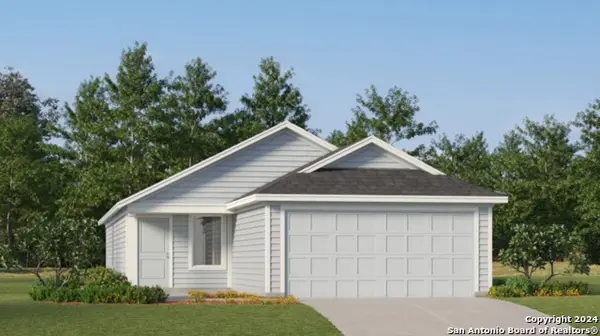 $240,049Active3 beds 2 baths1,402 sq. ft.
114 Petey Place, Marion, TX 78124
MLS# 2028691Listed by: KELLER WILLIAMS CITY-VIEW - New
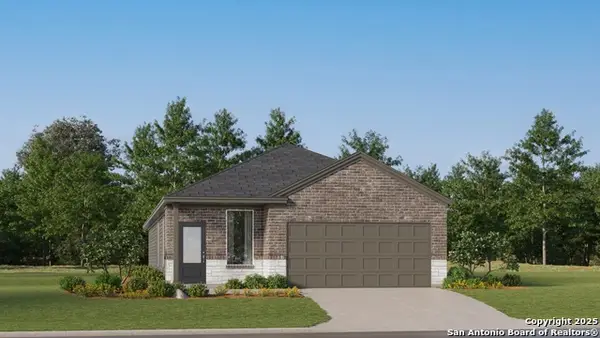 $270,049Active4 beds 2 baths1,867 sq. ft.
155 Petey Place, Marion, TX 78124
MLS# 2028138Listed by: KELLER WILLIAMS CITY-VIEW  $282,774Active4 beds 3 baths2,167 sq. ft.
4130 Sap Hollow Dr, Marion, TX 78124
MLS# 1998083Listed by: KELLER WILLIAMS CITY-VIEW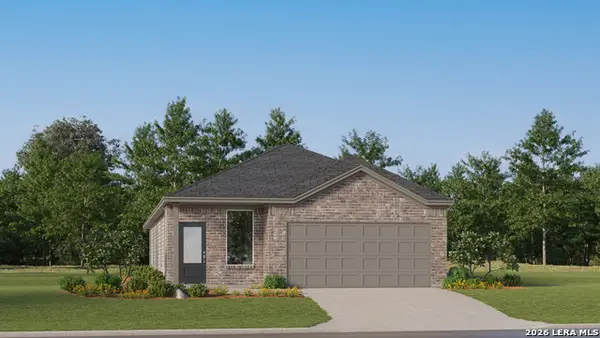 $265,274Active4 beds 3 baths1,795 sq. ft.
908 Light Ray Rd, Marion, TX 78124
MLS# 2009780Listed by: KELLER WILLIAMS CITY-VIEW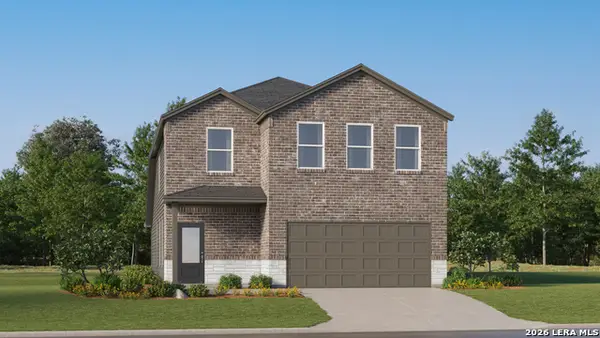 $318,274Active5 beds 3 baths2,514 sq. ft.
4122 Sap Hollow Dr, Marion, TX 78124
MLS# 2009822Listed by: KELLER WILLIAMS CITY-VIEW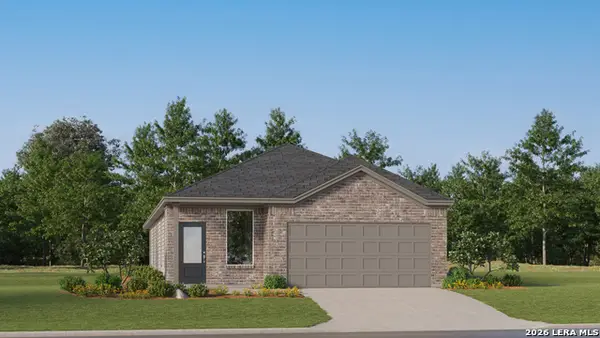 $269,274Active4 beds 3 baths1,795 sq. ft.
910 Wild Field Ln, Marion, TX 78124
MLS# 2011060Listed by: KELLER WILLIAMS CITY-VIEW


Protect your home and budget from life's surprises with an Assurant Home Warranty, backed by a partner that supports you through every step of homeownership. Explore Plans.
©2026 Century 21 Real Estate LLC. All rights reserved. CENTURY 21®, the CENTURY 21 Logo and C21® are service marks owned by Century 21 Real Estate LLC. Century 21 Real Estate LLC fully supports the principles of the Fair Housing Act and the Equal Opportunity Act. Each office is independently owned and operated. Listing information is deemed reliable but not guaranteed accurate.