
4902 Village Park, Marion, TX 78124
Local realty services provided by:CENTURY 21 Judge Fite Company
4902 Village Park,Marion, TX 78124
$390,000
- 4 Beds
- 4 Baths
- 2,623 sq. ft.
- Single family
- Pending
Listed by: teresa johnson
Office: epique realty llc.
MLS#:2014165
Source:LERA
Price summary
- Price:$390,000
- Price per sq. ft.:$148.68
- Monthly HOA dues:$53.33
About this home
Set at the end of a cul-de-sac on more than one-third of an acre, this 4-bedroom, 3.5-bath home offers 2,623 square feet, a three-car garage, upgraded luxury vinyl plank flooring, and an open floor plan. The island kitchen features gas cooking and a breakfast bar. Upstairs, you'll find a loft and versatile bonus room that could serve as a media room, home office, or potential fifth bedroom. Outside, enjoy the covered patio, Trex deck, and an expansive backyard backing to greenspace with no rear neighbors. There's plenty of room for a pool, garden, or future workshop. Conveniently located near shopping, restaurants, entertainment, and Randolph Air Force Base. A home can be changed over time, but a lot this size is something you can't add later.
Contact an agent
Home facts
- Year built:2023
- Subdivision & Development:PARKLANDS
- Listing ID #:2014165
- Added:54 day(s) ago
- Updated:October 29, 2026 at 08:48 AM
Rooms and interior
- Bedrooms:4
- Total bathrooms:4
- Full bathrooms:3
- Half bathrooms:1
- Flooring:Carpeting, Ceramic Tile, Vinyl
- Dining Description:Breakfast Bar, Living Room/Dining Room Combo
- Bathrooms Description:Double Vanity, Shower Only
- Kitchen Description:Breakfast Bar, Dishwasher, Disposal, Eat-In Kitchen, Gas Cooking, Ice Maker Connection, Island Kitchen, Microwave Oven, Self-Cleaning Oven, Solid Counter Tops, Stove/Range, Walk-In Pantry
- Bedroom Description:Ceiling Fan, Full Bath, Master Bedroom Downstairs, Walk-In Closet, Walk-In Closets
- Living area:2,623 sq. ft.
Heating and cooling
- Cooling:One Central
- Heating:Central, Electric
Structure and exterior
- Roof:Composition
- Year built:2023
- Building area:2,623 sq. ft.
- Lot area:0.36 Acres
- Lot Features:Cul-de-Sac/Dead End
- Architectural Style:Traditional, Two Story
- Construction Materials:3 Sides Masonry, Brick, Cement Fiber, Stone/Rock
- Exterior Features:Covered Patio, Deck/Balcony, Has Gutters, Patio Slab, Privacy Fence
- Foundation Description:Slab
- Levels:2 Story
Schools
- High school:Davenport
- Middle school:Danville Middle School
- Elementary school:Comal
Utilities
- Water:City, Water System
- Sewer:City, Sewer System
Finances and disclosures
- Price:$390,000
- Price per sq. ft.:$148.68
- Tax amount:$8,051 (2024)
Features and amenities
- Laundry features:Dryer Connection, Laundry Main Level, Laundry Room, Washer Connection
- Amenities:Attic - Pull Down Stairs, Basketball Court, Ceiling Fans, City Garbage Service, Gas Water Heater, High Speed Internet, Park/Playground, Plumb for Water Softener, Sports Court, Utility Room Inside, Water Softener (owned)
Parking
- Parking description:Garage Door Opener, Three Car Garage
 IDX information is provided exclusively for consumers’ personal, non-commercial use, that it may not be used for any purpose other than to identify prospective properties consumers may be interested in purchasing, and that the data is deemed reliable but is not guaranteed accurate by LERA MLS (Local Expertise Regional Access). The MLS may, at its discretion, require use of other disclaimers as necessary to protect participants and/or the MLS from liability. SABOR Member Broker: Ashley Conlon
New listings near 4902 Village Park
- New
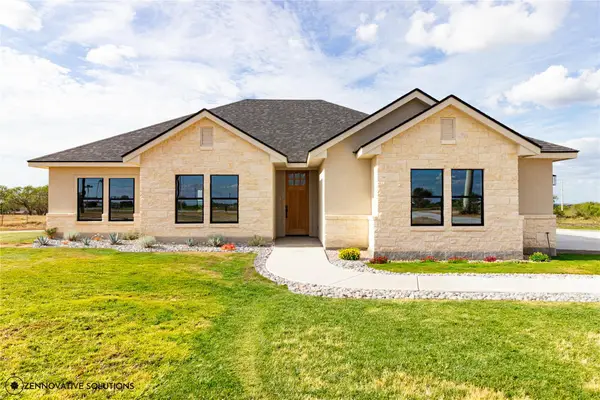 $499,000Active3 beds 2 baths1,803 sq. ft.
3074 Vista Ridge, Marion, TX 78124
MLS# 5267367Listed by: SOUTHERN CAPITAL REALTY - New
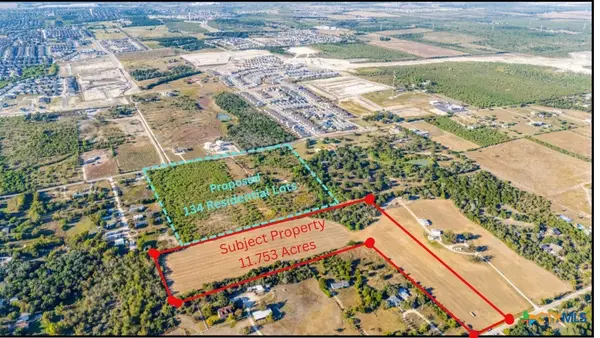 $740,439Active11.75 Acres
TBD Short Weyel, Marion, TX 78124
MLS# 628710Listed by: JLA REALTY - NB  $409,990Active4 beds 3 baths2,295 sq. ft.
3904 Lavender Path, Marion, TX 78124
MLS# 2017139Listed by: MERITAGE HOMES REALTY- New
 $512,900Active4 beds 4 baths2,392 sq. ft.
5092 Obispo Cir, Marion, TX 78124
MLS# 2026032Listed by: PERRY HOMES REALTY, LLC - New
 $381,990Active4 beds 3 baths2,884 sq. ft.
5434 Harness Pass, Marion, TX 78124
MLS# 628455Listed by: MERITAGE HOMES REALTY - New
 $350,000Active1.54 Acres
134 Enclave Drive, Marion, TX 78124
MLS# 2025725Listed by: SOUTHERN CAPITAL REALTY - New
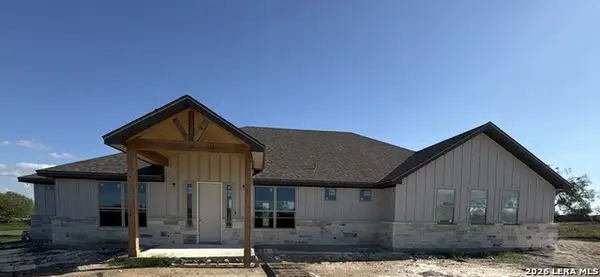 $699,500Active4 beds 3 baths2,556 sq. ft.
3047 Vista Ridge, Marion, TX 78124
MLS# 2025600Listed by: SOUTHERN CAPITAL REALTY - New
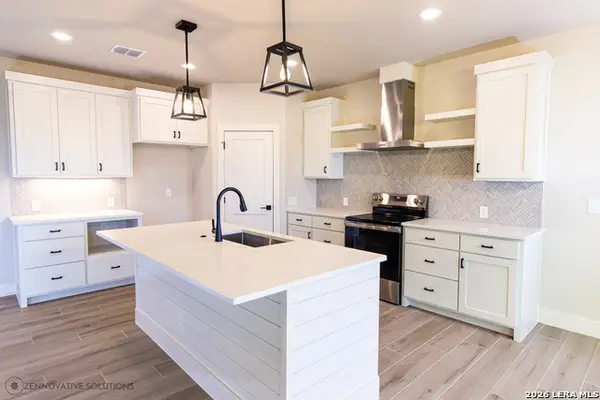 $529,000Active3 beds 2 baths1,803 sq. ft.
140 Enclave Drive, Marion, TX 78124
MLS# 2025607Listed by: SOUTHERN CAPITAL REALTY - New
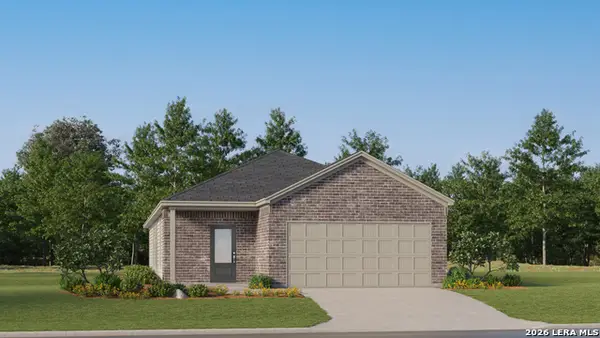 $239,224Active3 beds 2 baths1,650 sq. ft.
15334 Corn Silk Dr, Marion, TX 78124
MLS# 2025537Listed by: KELLER WILLIAMS CITY-VIEW - New
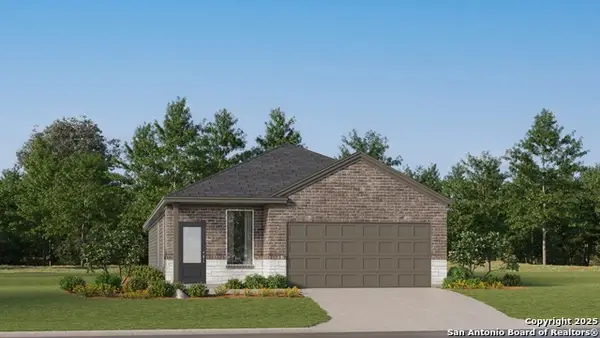 $231,999Active4 beds 2 baths1,867 sq. ft.
5426 Brazos River, Marion, TX 78124
MLS# 2025541Listed by: KELLER WILLIAMS CITY-VIEW


Protect your home and budget from life's surprises with an Assurant Home Warranty, backed by a partner that supports you through every step of homeownership. Explore Plans.
©2026 Century 21 Real Estate LLC. All rights reserved. CENTURY 21®, the CENTURY 21 Logo and C21® are service marks owned by Century 21 Real Estate LLC. Century 21 Real Estate LLC fully supports the principles of the Fair Housing Act and the Equal Opportunity Act. Each office is independently owned and operated. Listing information is deemed reliable but not guaranteed accurate.