
621 Merging Rivers, Marion, TX 78124
Local realty services provided by:CENTURY 21 Judge Fite Company
621 Merging Rivers,Marion, TX 78124
$399,480
- 3 Beds
- 3 Baths
- 2,087 sq. ft.
- Single family
- Active
Listed by: jimmy rado
Office: david weekley homes, inc.
MLS#:2022958
Source:LERA
Price summary
- Price:$399,480
- Price per sq. ft.:$191.41
- Monthly HOA dues:$100
About this home
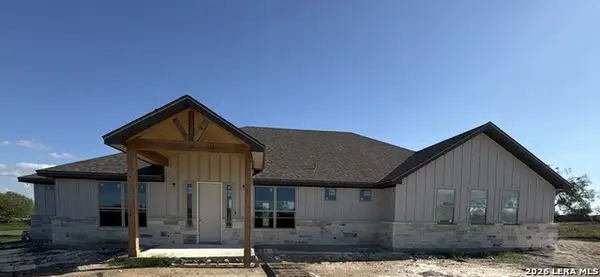
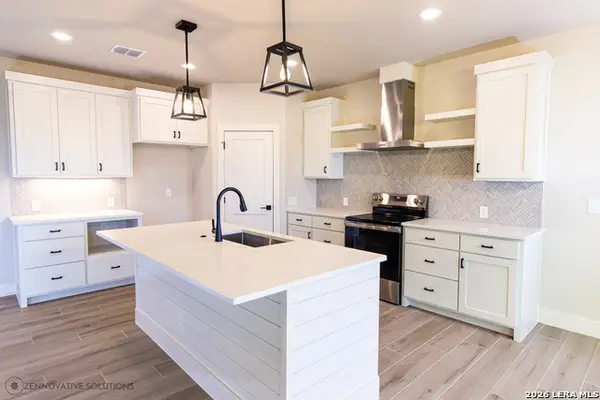
Build your future with the top-quality comforts and craftsmanship of The Maple by David Weekley Homes in Confluence. Show off your style in the elegant family and dining spaces, offering exquisite views extending from the front door to the expertly proportioned windows overlooking the backyard. Prepare, present and enjoy your culinary masterpieces on the kitchen's center island overlooking the open gathering spaces. Craft your ideal home office or game room in the open study. The Owner's Retreat provides a great place to begin and end each day with an Owner's Bath and walk-in closet. Both junior bedrooms provide an abundance of privacy and individual appeal.
Contact an agent
Home facts
- Year built:2026
- Subdivision & Development:CONFLUENCE
- Listing ID #:2022958
- Added:13 day(s) ago
- Updated:October 25, 2026 at 04:26 AM
Rooms and interior
- Bedrooms:3
- Total bathrooms:3
- Full bathrooms:3
- Flooring:Carpeting, Vinyl
- Dining Description:Living Room/Dining Room Combo
- Bathrooms Description:Double Vanity, Shower Only
- Kitchen Description:Built-In Oven, Cook Top, Dishwasher, Disposal, Island Kitchen, Microwave Oven, Self-Cleaning Oven, Solid Counter Tops, Stove/Range, Vent Fan
- Bedroom Description:All Bedrooms Downstairs, Master Bedroom Downstairs, Walk-In Closets
- Living area:2,087 sq. ft.
Heating and cooling
- Cooling:One Central
- Heating:Central, Natural Gas
Structure and exterior
- Roof:Composition
- Year built:2026
- Building area:2,087 sq. ft.
- Lot area:0.16 Acres
- Architectural Style:One Story
- Construction Materials:4 Sides Masonry, Brick
- Exterior Features:Covered Patio, Privacy Fence, Sprinkler System
- Foundation Description:Slab
- Levels:1 Story
Schools
- High school:Marion
- Middle school:Marion
- Elementary school:Krueger
Utilities
- Water:City
- Sewer:City
Finances and disclosures
- Price:$399,480
- Price per sq. ft.:$191.41
- Tax amount:$2 (2026)
Features and amenities
- Laundry features:Dryer Connection, Laundry Main Level, Washer Connection
- Amenities:Attic - Pull Down Stairs, BBQ/Grill, Basketball Court, Built-In Oven, Carbon Monoxide Detector, Ceiling Fans, Clubhouse, High Speed Internet, In Wall Pest Control, Jogging Trails, Park/Playground, Plumb for Water Softener, Pre-Wired for Security, Smoke Alarm, Sports Court, Study/Library, Telephone, Utility Room Inside
Parking
- Parking description:Garage Door Opener, Tandem, Three Car Garage
 IDX information is provided exclusively for consumers’ personal, non-commercial use, that it may not be used for any purpose other than to identify prospective properties consumers may be interested in purchasing, and that the data is deemed reliable but is not guaranteed accurate by LERA MLS (Local Expertise Regional Access). The MLS may, at its discretion, require use of other disclaimers as necessary to protect participants and/or the MLS from liability. SABOR Member Broker: Ashley Conlon
New listings near 621 Merging Rivers
- New
 $350,000Active1.54 Acres
134 Enclave Drive, Marion, TX 78124
MLS# 2025725Listed by: SOUTHERN CAPITAL REALTY - New
 $381,990Active4 beds 3 baths2,844 sq. ft.
5434 Harness Pass, Marion, TX 78124
MLS# 2025645Listed by: MERITAGE HOMES REALTY - New
 $699,500Active4 beds 3 baths2,556 sq. ft.
3047 Vista Ridge, Marion, TX 78124
MLS# 2025600Listed by: SOUTHERN CAPITAL REALTY - New
 $529,000Active3 beds 2 baths1,803 sq. ft.
140 Enclave Drive, Marion, TX 78124
MLS# 2025607Listed by: SOUTHERN CAPITAL REALTY - New
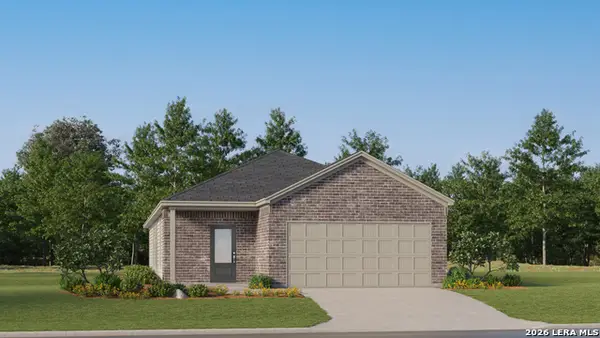 $239,224Active3 beds 2 baths1,650 sq. ft.
15334 Corn Silk Dr, Marion, TX 78124
MLS# 2025537Listed by: KELLER WILLIAMS CITY-VIEW - New
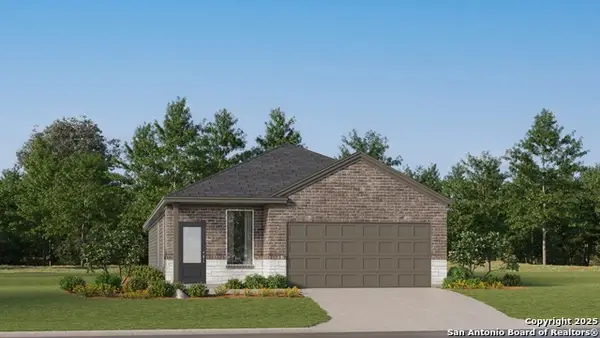 $231,999Active4 beds 2 baths1,867 sq. ft.
5426 Brazos River, Marion, TX 78124
MLS# 2025541Listed by: KELLER WILLIAMS CITY-VIEW - New
 $246,349Active4 beds 2 baths2,162 sq. ft.
2241 Katie Creek, Marion, TX 78124
MLS# 2024671Listed by: KELLER WILLIAMS CITY-VIEW - New
 $233,849Active4 beds 2 baths1,891 sq. ft.
2245 Katie Creek, Marion, TX 78124
MLS# 2024673Listed by: KELLER WILLIAMS CITY-VIEW - New
 $277,499Active4 beds 3 baths2,202 sq. ft.
2325 Allison Creek, Marion, TX 78124
MLS# 2024674Listed by: KELLER WILLIAMS CITY-VIEW - New
 $374,720Active4 beds 3 baths2,496 sq. ft.
539 Nightingale Avenue, Marion, TX 78124
MLS# 2024653Listed by: MOVE UP AMERICA


Protect your home and budget from life's surprises with an Assurant Home Warranty, backed by a partner that supports you through every step of homeownership. Explore Plans.
©2026 Century 21 Real Estate LLC. All rights reserved. CENTURY 21®, the CENTURY 21 Logo and C21® are service marks owned by Century 21 Real Estate LLC. Century 21 Real Estate LLC fully supports the principles of the Fair Housing Act and the Equal Opportunity Act. Each office is independently owned and operated. Listing information is deemed reliable but not guaranteed accurate.