
1596 Fm 1147, Marquez, TX 77865
Local realty services provided by:CENTURY 21 Lucky Money Real Estate
1596 Fm 1147,Marquez, TX 77865
$199,900
- 2 Beds
- 2 Baths
- 1,352 sq. ft.
- Single family
- Active
Listed by: brenda thomas
Office: red barn realty903-626-6677
MLS#:51065596
Source:HARMLS
Price summary
- Price:$199,900
- Price per sq. ft.:$147.86
About this home
Discover the possibilities on this 3.83-acre, partially wooded rural property in Leon County, Texas—famous for its outstanding deer hunting and affectionately known as the “Deerest County in Texas!” Accessed by a deeded 60-foot easement, this property offers a peaceful country setting with room for family, guests, hobbies, or a little country living. The 2-bedroom, 2-bath farmhouse features attractive cedar siding, a durable metal roof, and inviting covered front and back porches perfect for enjoying the outdoors. Parking and storage are plentiful with a detached two-car garage on a concrete slab and an attached two-car carport. And there’s more! A 2-bedroom, 1-bath single-wide mobile home provides additional living space while the 20' x 45' barn offers room for equipment, storage, or other rural pursuits. Whether you're looking for a country home, a weekend retreat, or a place with extra space for family and projects, come explore the possibilities!
Contact an agent
Home facts
- Year built:1968
- Subdivision & Development:na
- Listing ID #:51065596
- Updated:October 25, 2026 at 11:56 AM
Rooms and interior
- Bedrooms:2
- Total bathrooms:2
- Full bathrooms:2
- Rooms Total:2
- Kitchen Description:Electric Oven, Electric Range
- Living area:1,352 sq. ft.
Heating and cooling
- Cooling:Central Air, Electric
- Heating:Propane
- Central air:Yes
Structure and exterior
- Year built:1968
- Building area:1,352 sq. ft.
- Lot area:3.53 Acres
- Lot Features:Wooded
- Construction Materials:Wood Siding
- Exterior Features:Porch
- Foundation Description:Pillar Post Pier
- Levels:1 Story
Schools
- High school:LEON HIGH SCHOOL
- Middle school:LEON HIGH SCHOOL
- Elementary school:LEON ELEMENTARY SCHOOL
Utilities
- Water:Well
- Sewer:Septic Tank
Finances and disclosures
- Price:$199,900
- Price per sq. ft.:$147.86
- Tax amount:$1,815 (2026)
Features and amenities
- Appliances:Electric Oven, Electric Range
- Amenities:Ceiling Fans
Parking
- Parking description:Detached Carport, Garage
- Garage:Yes
- Garage spaces:2
- Carport spaces:2
New listings near 1596 Fm 1147
- New
 $419,000Active2 beds 2 baths1,536 sq. ft.
8712 County Road 417, Marquez, TX 77865
MLS# 26012667Listed by: ATWELL REALTY GROUP 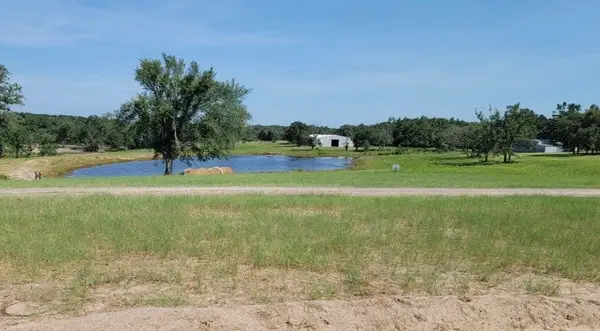 $149,900Active3.86 Acres
Lot 14 Pr 4100 W, Marquez, TX 77865
MLS# 50479808Listed by: NEXTGEN REAL ESTATE PROPERTIES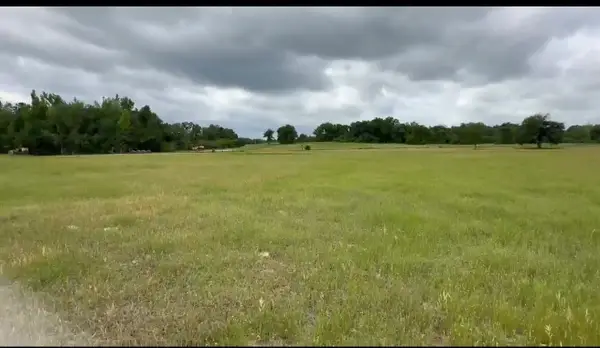 $144,900Active5.01 Acres
TBD Pr 4100, Marquez, TX 77865
MLS# 76778544Listed by: NEXTGEN REAL ESTATE PROPERTIES $148,000Active5.6 Acres
3803 Private Road 4100 #69, Marquez, TX 77865
MLS# 21400952Listed by: EXP REALTY LLC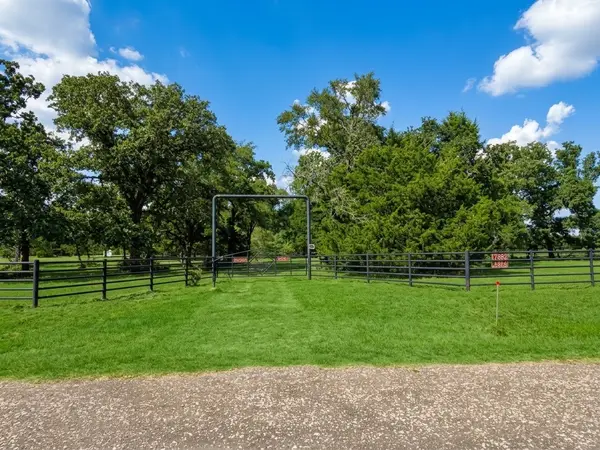 $375,000Active2 beds 1 baths1,656 sq. ft.
17882 County Road 431, Marquez, TX 77865
MLS# 25214335Listed by: RE/MAX ADVANCED REAL ESTATE - BUFFALO TX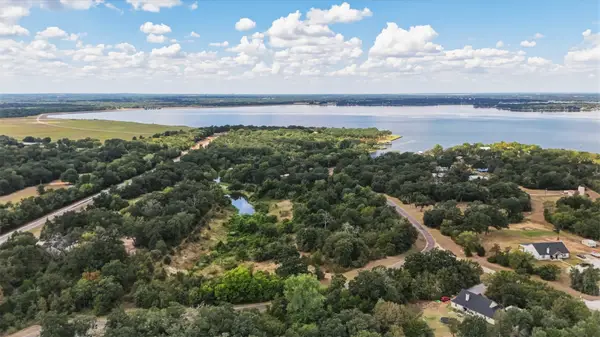 $30,000Active2.48 Acres
Lots 14 and 73 Lakewood Drive, Marquez, TX 77865
MLS# 9331620Listed by: KELLER WILLIAMS REALTY BRAZOS VALLEY OFFICE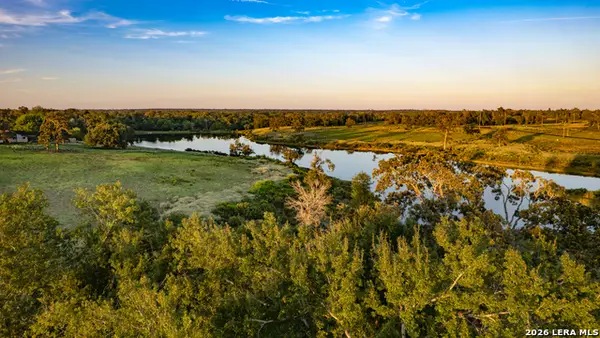 $130,000Active2.14 Acres
3803 Private Road 4173, Marquez, TX 77865
MLS# 2018548Listed by: COMPASS RE TEXAS, LLC.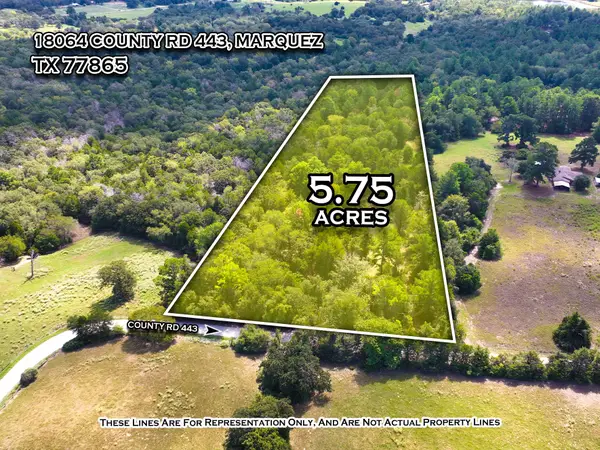 $89,000Active5.75 Acres
18064 County Road 443, Marquez, TX 77865
MLS# 21393501Listed by: EPIQUE REALTY LLC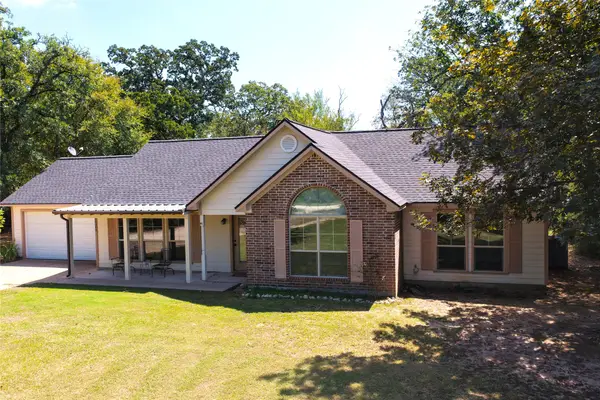 $279,000Pending3 beds 2 baths1,540 sq. ft.
20080 Pr 3186, Marquez, TX 77865
MLS# 43587122Listed by: RACHEL ANDERSON REAL ESTATE


Protect your home and budget from life's surprises with an Assurant Home Warranty, backed by a partner that supports you through every step of homeownership. Explore Plans.
©2026 Century 21 Real Estate LLC. All rights reserved. CENTURY 21®, the CENTURY 21 Logo and C21® are service marks owned by Century 21 Real Estate LLC. Century 21 Real Estate LLC fully supports the principles of the Fair Housing Act and the Equal Opportunity Act. Each office is independently owned and operated. Listing information is deemed reliable but not guaranteed accurate.