104 Brownrigg Ave., Marshall, TX 75672
Local realty services provided by:CENTURY 21 Judge Fite Company
104 Brownrigg Ave.,Marshall, TX 75672
$264,900
- 3 Beds
- 2 Baths
- 2,239 sq. ft.
- Single family
- Active
Listed by: salvador caballero
Office: listwithfreedom.com
MLS#:20264783
Source:TX_LAAR
Price summary
- Price:$264,900
- Price per sq. ft.:$118.31
About this home
COMPLETELY REMODELED HOME! Turn-key with appliances included. This classic, beautiful home has been upgraded and updated throughout! Granite. The home has new double pane windows. Complete Re-Wire in 2017. Updated plumbing, new flooring, paint, and much more! New A/C in 2025. This is a beautiful home. Everything in this home is ready to go. Two large living areas. Lots of storage. Plenty of room for toys with covered RV parking. MOTIVATED SELLERS.
Contact an agent
Home facts
- Year built:1950
- Listing ID #:20264783
- Added:14 day(s) ago
- Updated:July 20, 2026 at 02:46 PM
Rooms and interior
- Bedrooms:3
- Total bathrooms:2
- Full bathrooms:2
- Rooms Total:7
- Bathrooms Description:Shower Only
- Kitchen Description:Dishwasher, Disposal, Gas Range/oven, Microwave, Pantry, Refrigerator
- Bedroom Description:All Bedrooms Downstairs
- Basement Description:Pier And Beam
- Living area:2,239 sq. ft.
Heating and cooling
- Cooling:Central Electric
- Heating:Central Gas
Structure and exterior
- Roof:Composition
- Year built:1950
- Building area:2,239 sq. ft.
- Lot area:0.52 Acres
- Architectural Style:Ranch
- Construction Materials:Brick, Siding, Wood/Frame
- Exterior Features:Patio Covered
- Foundation Description:Pier And Beam
- Levels:1 Story
Utilities
- Water:Public Water
- Sewer:Public Sewer
Finances and disclosures
- Price:$264,900
- Price per sq. ft.:$118.31
- Tax amount:$969
Features and amenities
- Laundry features:Inside Room
- Amenities:Gas Water Heater
Parking
- Parking description:Attached, Concrete Driveway, Door with Opener, Front Entry, Garage
- Garage spaces:2
New listings near 104 Brownrigg Ave.
- New
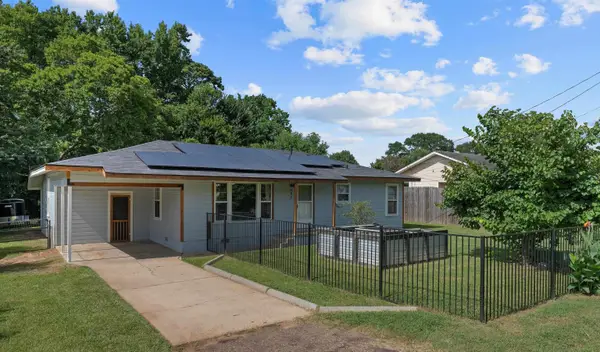 $149,000Active2 beds 2 baths1,488 sq. ft.
403 Benita Dr, Marshall, TX 75672-7707
MLS# 20265159Listed by: PINNACLE REALTY ADVISORS - New
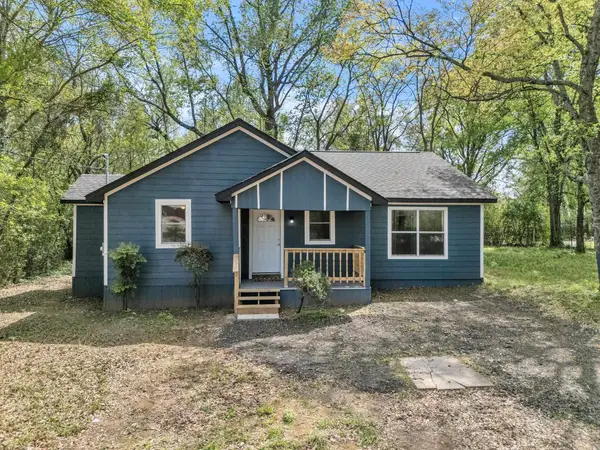 $169,900Active3 beds 2 baths1,144 sq. ft.
2502 W Grand Avenue, Marshall, TX 75670
MLS# 20265125Listed by: BRICK AND KEY BY J AND B EVANS REALTY LLC - New
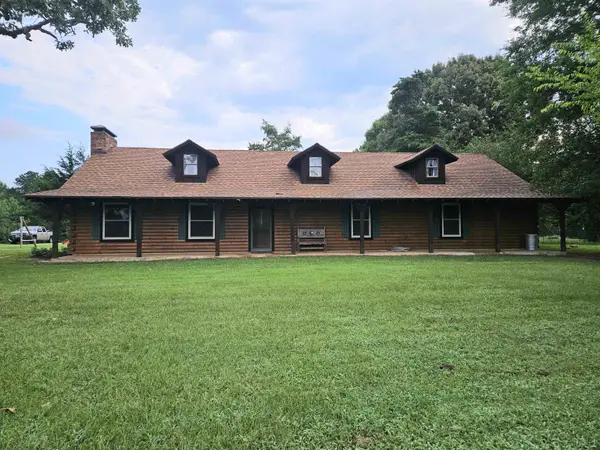 $569,999Active4 beds 3 baths3,200 sq. ft.
395 Bolding RD, Marshall, TX 75670
MLS# 20265116Listed by: BOLD REAL ESTATE GROUP - New
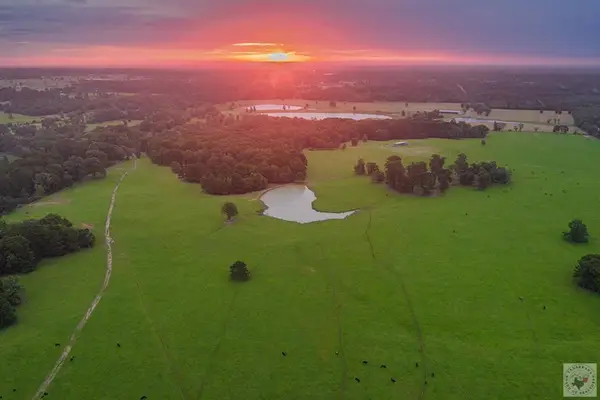 $2,975,000Active6 beds 4 baths2,400 sq. ft.
3102 N Buck Sherrod Rd., Marshall, TX 75672
MLS# 205564Listed by: UNITED COUNTRY REAL ESTATE DOUBLE CREEK LAND AND HOME - New
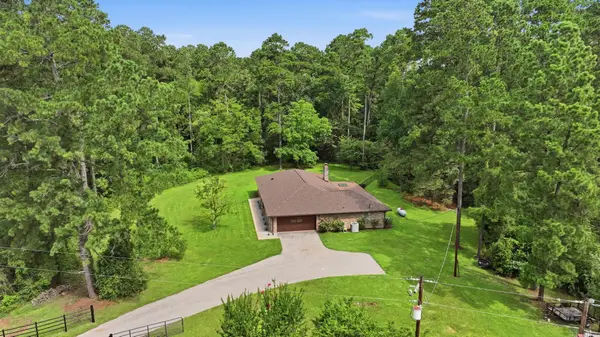 $350,000Active3 beds 2 baths2,360 sq. ft.
5438 FM 2625 W, Marshall, TX 75672
MLS# 20265053Listed by: TX FARMS & RANCHES/PARK VILLAGE - New
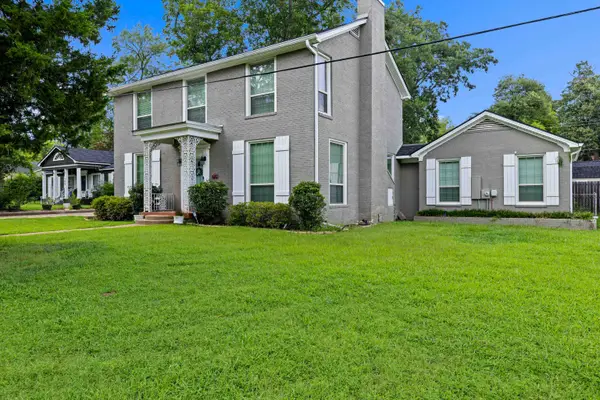
 $394,500Active4 beds 4 baths3,498 sq. ft.
111 Washington Place N, Marshall, TX 75670
MLS# 20265005Listed by: CENTURY 21 A SELECT GROUP - New
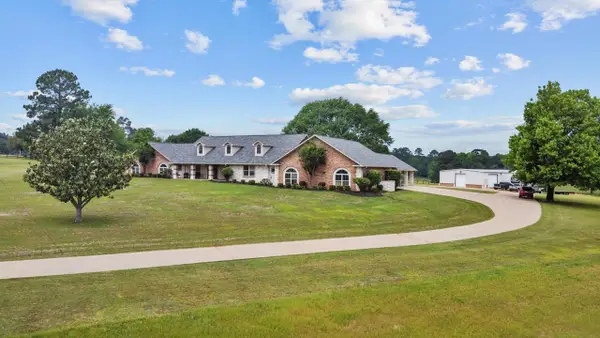 $679,900Active3 beds 4 baths5,200 sq. ft.
1325 Kings Rd, Marshall, TX 75672-4947
MLS# 20264994Listed by: CENTURY 21 A SELECT GROUP - New
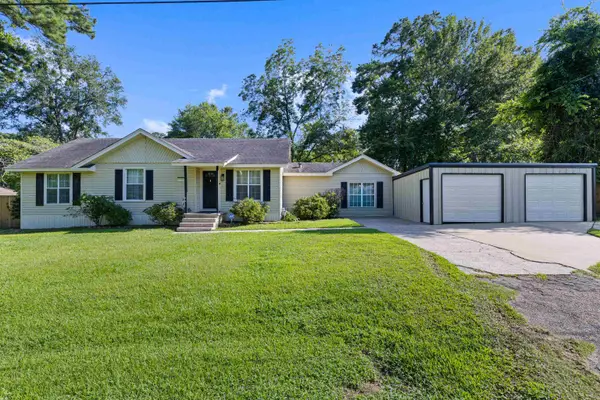 $209,900Active3 beds 2 baths1,537 sq. ft.
3504 Eastmoor Dr, Marshall, TX 75670
MLS# 20264971Listed by: AUSTIN MOORE & COMPANY REAL ESTATE - New
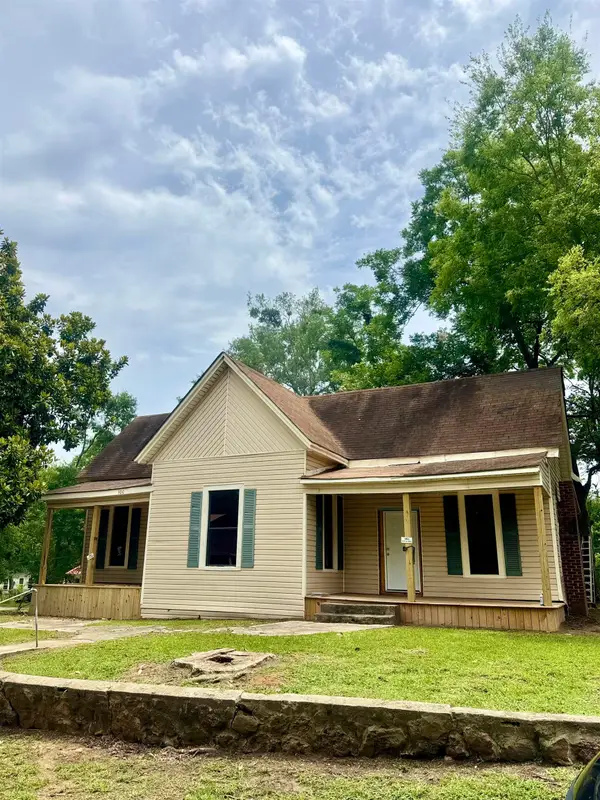 $60,000Active3 beds 1 baths1,908 sq. ft.
500 Decatur St, Marshall, TX 75670
MLS# 20264973Listed by: TEXAS REAL ESTATE EXECUTIVES - New
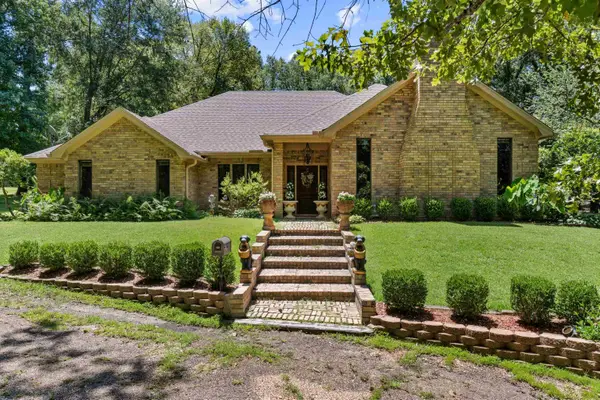 $656,780Active3 beds 3 baths2,834 sq. ft.
2866 E FM 2625, Marshall, TX 75670
MLS# 20264967Listed by: SCARBOROUGH REALTY GROUP TX -CARTHAGE


Protect your home and budget from life's surprises with an Assurant Home Warranty, backed by a partner that supports you through every step of homeownership. Explore Plans.
©2026 Century 21 Real Estate LLC. All rights reserved. CENTURY 21®, the CENTURY 21 Logo and C21® are service marks owned by Century 21 Real Estate LLC. Century 21 Real Estate LLC fully supports the principles of the Fair Housing Act and the Equal Opportunity Act. Each office is independently owned and operated. Listing information is deemed reliable but not guaranteed accurate.