130 Pond Dr, Marshall, TX 75672
Local realty services provided by:CENTURY 21 Platinum Partners
130 Pond Dr,Marshall, TX 75672
$425,000
- 4 Beds
- 3 Baths
- 2,303 sq. ft.
- Single family
- Active
Listed by: stephanie murray
Office: scm realty
MLS#:20267599
Source:TX_LAAR
Price summary
- Price:$425,000
- Price per sq. ft.:$184.54
About this home
WOW! Custom-Built 4 Bedroom, 2.5 Bath Home with Shop, Whole-Home Generator & Incredible Outdoor Living! This beautiful, move-in-ready home has it all! Featuring 4 spacious bedrooms, 2.5 bathrooms, and an inviting open floor plan designed for comfortable living and effortless entertaining. The spacious kitchen is the heart of the home, offering a gas stove ready for all your favorite meals, a large center island, two pantries, and a water filtration system. The generous dining area provides plenty of room for hosting family gatherings and celebrating all the holidays. The impressive primary suite offers a relaxing retreat with a spacious bathroom featuring double sinks, a walk-in shower, soaking tub, and large walk-in closet. A dedicated office provides the perfect space for working from home. Enjoy cozy evenings by the indoor fireplace with gas logs or step outside to the additional fireplace, perfect for gathering with family and friends on those beautiful evenings. The outdoor living space is just as inviting, featuring a covered patio with an outdoor kitchen and TV, creating the perfect setup for entertaining. The fully fenced backyard, beautifully landscaped flower beds with stone edging, and additional concrete parking add both charm and convenience. For those needing extra workspace and storage, the shop is equipped with electricity, 220-amp service, and electric roll-up doors, making it ideal for equipment, hobbies, and projects. Additional features include a whole-home generator, 50-amp RV hookup, and extra concrete parking for campers, trailers, or additional vehicles. The oversized two-car garage offers built-in workbenches and plenty of storage. A newer roof adds even more appeal! From the spacious interior and thoughtful features to the incredible outdoor entertaining areas and functional shop, this home offers the space, convenience, and amenities to enjoy the very best of homeownership. Beautifully appointed and ready for its next owners. Come see everything this exceptional property has to offer!...
Contact an agent
Home facts
- Year built:2017
- Subdivision & Development:POND ESTATES
- Listing ID #:20267599
- Added:1 day(s) ago
- Updated:November 03, 2026 at 03:52 PM
Rooms and interior
- Bedrooms:4
- Total bathrooms:3
- Full bathrooms:2
- Half bathrooms:1
- Rooms Total:7
- Dining Description:Breakfast Bar, Kitchen/eating Combo
- Bathrooms Description:Ceramic Tile, Double Lavatory, Granite Counter Tops, Separate Water Closet, Shower Only, Tub Only
- Kitchen Description:Dishwasher, Gas Range/oven, Granite Counter Tops, Microwave, Refrigerator
- Bedroom Description:All Bedrooms Downstairs, Guest Bedroom Downstairs, Guest Bedroom Split, Master Bedroom Downstairs, Master Bedroom Split
- Basement Description:Slab
- Living area:2,303 sq. ft.
Heating and cooling
- Cooling:Central Electric
- Heating:Central Gas
Structure and exterior
- Roof:Composition
- Year built:2017
- Building area:2,303 sq. ft.
- Lot area:0.55 Acres
- Lot Features:Landscaped
- Construction Materials:Brick
- Exterior Features:Native Grass, Patio Covered, Porch
- Foundation Description:Slab
- Levels:1 Story
Utilities
- Water:Cooperative
- Sewer:Aerobic Septic System, Cooperative
Finances and disclosures
- Price:$425,000
- Price per sq. ft.:$184.54
- Tax amount:$798
Features and amenities
- Laundry features:Dryer/electric, Inside Room, Washer Connection
- Amenities:Outside Bbq Grill, Tankless Water Heater, Workshop
Parking
- Parking description:Attached, Concrete Driveway, Door with Opener, Garage, Parking Pad, RV Pad, Side Entry, Workshop Area
- Garage spaces:2
New listings near 130 Pond Dr
- New
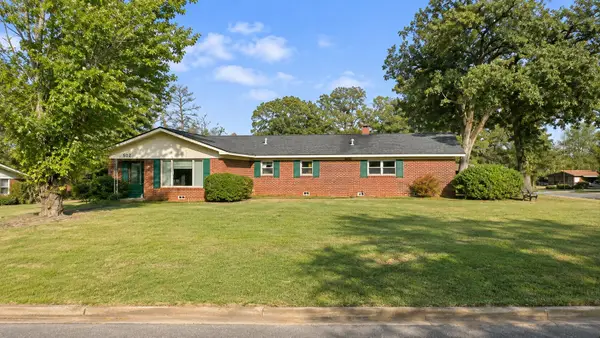 $210,000Active3 beds 2 baths1,811 sq. ft.
502 Warren Drive, Marshall, TX 75672
MLS# 94546882Listed by: LOCKE AND KEY HOMES - New
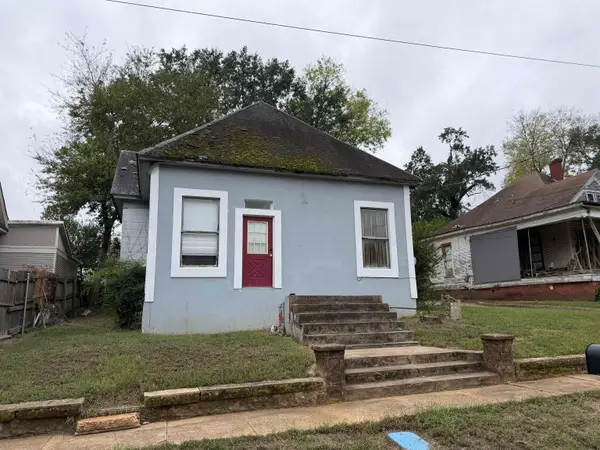
 $99,900Active2 beds 1 baths1,161 sq. ft.
1006 E. AUSTIN, Marshall, TX 75670-0000
MLS# 20267602Listed by: CENTURY 21 A SELECT GROUP - New
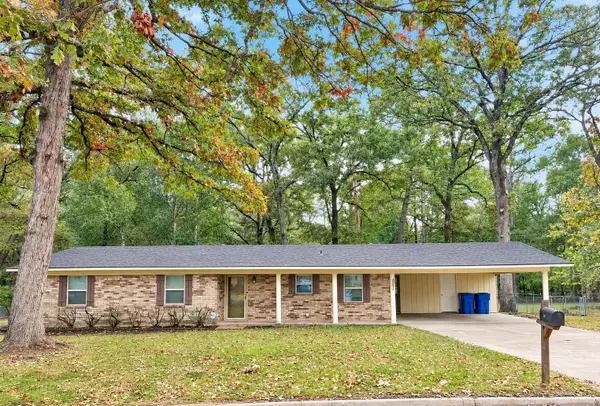 $200,000Active3 beds 2 baths1,354 sq. ft.
909 Wildwood Ter, Marshall, TX 75672
MLS# 20267594Listed by: PINNACLE REALTY ADVISORS - New
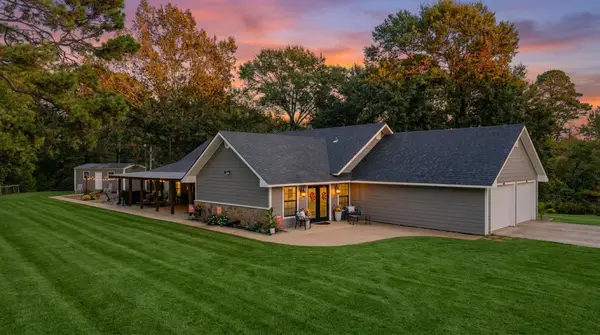 $849,000Active3 beds 3 baths4,016 sq. ft.
2482 Marshall Leigh Rd, Marshall, TX 75670
MLS# 20267595Listed by: COLDWELL BANKER LENHART - New
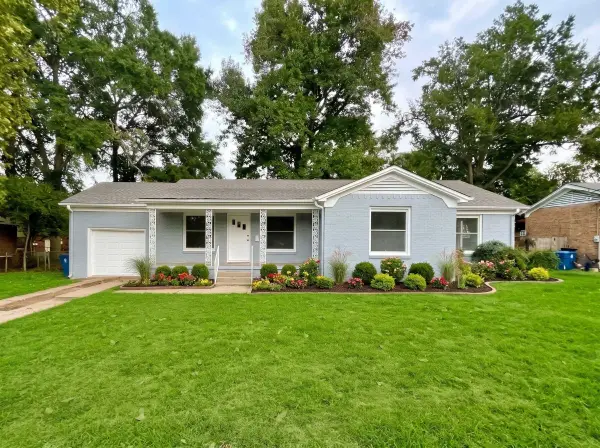 $149,900Active3 beds 2 baths1,512 sq. ft.
2806 Rosborough Springs Rd, Marshall, TX 74670
MLS# 20267593Listed by: BOLD REAL ESTATE GROUP - New
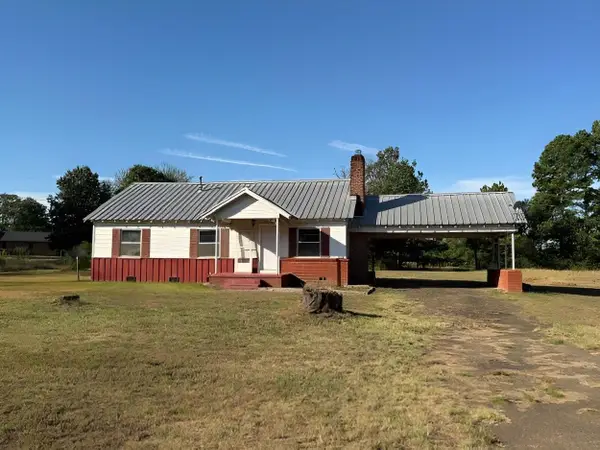 $143,000Active3 beds 1 baths1,368 sq. ft.
3971 State Highway 154, Marshall, TX 75670
MLS# 20267579Listed by: COLDWELL BANKER HOME PLACE - CARTHAGE - New
 $299,000Active4 beds 3 baths2,525 sq. ft.
108 Hughes St, Marshall, TX 75672
MLS# 20267560Listed by: EMBER REALTY - New
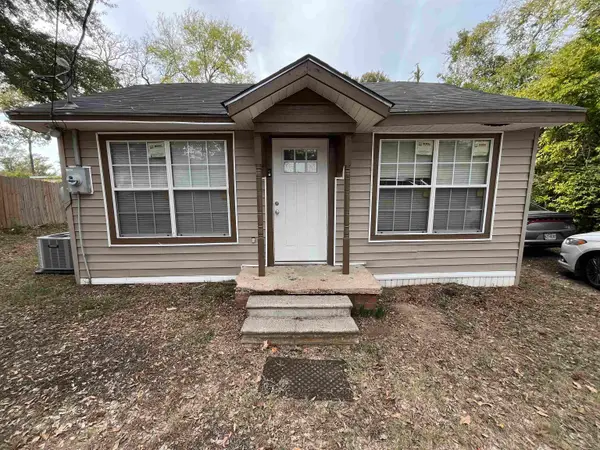 $75,000Active2 beds 1 baths884 sq. ft.
507 Charlotte St, Marshall, TX 75670
MLS# 20267561Listed by: EMBER REALTY - New
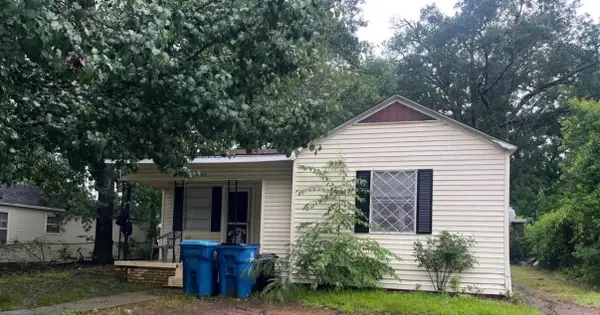 $1,195Active3 beds 2 baths1,056 sq. ft.
1805 Brook St., Marshall, TX 75670
MLS# 20267551Listed by: USA PLUS REALTY


Protect your home and budget from life's surprises with an Assurant Home Warranty, backed by a partner that supports you through every step of homeownership. Explore Plans.
©2026 Century 21 Real Estate LLC. All rights reserved. CENTURY 21®, the CENTURY 21 Logo and C21® are service marks owned by Century 21 Real Estate LLC. Century 21 Real Estate LLC fully supports the principles of the Fair Housing Act and the Equal Opportunity Act. Each office is independently owned and operated. Listing information is deemed reliable but not guaranteed accurate.