1401 Baffo Rd., Marshall, TX 75672
Local realty services provided by:CENTURY 21 A Select Group
1401 Baffo Rd.,Marshall, TX 75672
$195,000
- 2 Beds
- 2 Baths
- 1,710 sq. ft.
- Single family
- Active
Listed by: ladarius carter
Office: piney woods property co.
MLS#:20265674
Source:TX_LAAR
Price summary
- Price:$195,000
- Price per sq. ft.:$114.04
About this home
This charming 1955 farmhouse offers the country feel you’re looking for without giving up the convenience of town! Situated on 1.99 acres inside the city limits, this 2-bedroom, 1.5-bath home has plenty of potential and room to make it your own. The new owners can have peace of mind knowing that the roof and HVAC system are both just a year old. The property features a shop, additional outbuildings, and plenty of outdoor space for hobbies, projects, gardening, or simply enjoying a little extra elbow room. The home could use a few personal touches and updates, but offers a great starting point for someone ready to bring out its full potential. Enjoy peaceful country-style living while still being just minutes from shopping, dining, schools, and other city amenities. A hard-to-find combination of acreage, convenience, and classic farmhouse charm!
Contact an agent
Home facts
- Year built:1955
- Listing ID #:20265674
- Added:4 day(s) ago
- Updated:August 08, 2026 at 11:31 PM
Rooms and interior
- Bedrooms:2
- Total bathrooms:2
- Full bathrooms:1
- Half bathrooms:1
- Rooms Total:6
- Dining Description:Breakfast Bar, Den/dining Combo
- Bathrooms Description:Shower/tub
- Kitchen Description:Dishwasher, Gas Range/oven, Microwave
- Living area:1,710 sq. ft.
Heating and cooling
- Cooling:Central Electric
- Heating:Central Gas
Structure and exterior
- Roof:Aluminum/Metal
- Year built:1955
- Building area:1,710 sq. ft.
- Lot area:1.99 Acres
- Architectural Style:Traditional
- Construction Materials:Aluminum/Vinyl Siding
- Exterior Features:Native Grass, Partial Timber Coverage, Patio Covered, Porch
- Foundation Description:Combo Pier And Beam/Slab
- Levels:1 Story
Utilities
- Water:Public Water
- Sewer:Public Sewer
Finances and disclosures
- Price:$195,000
- Price per sq. ft.:$114.04
- Tax amount:$741
Features and amenities
- Laundry features:Dryer/electric, Washer Connection
- Amenities:Gas Water Heater, Storage Building, Workshop
Parking
- Parking description:Attached, Carport, Front Entry, Gravel Driveway, Parking Pad
- Garage spaces:2
New listings near 1401 Baffo Rd.
- New
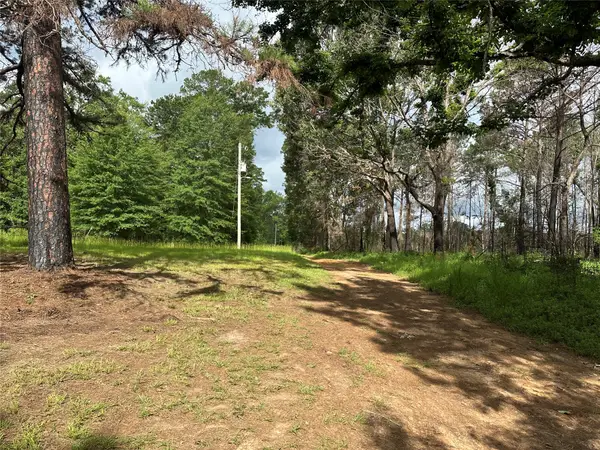 $359,900Active3 beds -- baths1,352 sq. ft.
3932 Fern Lake Cutoff, Marshall, TX 75672
MLS# 62559310Listed by: GRAHAM&COMPANY REALTY GROUP - New
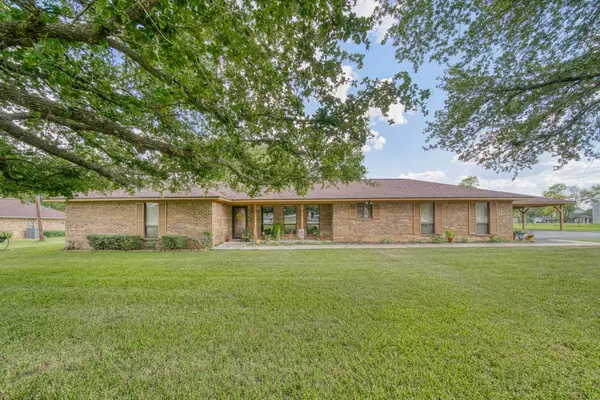 $280,000Active3 beds 2 baths1,849 sq. ft.
471 Southfield Lane, Marshall, TX 75672
MLS# 20265757Listed by: RAMSEY REALTY GROUP - New
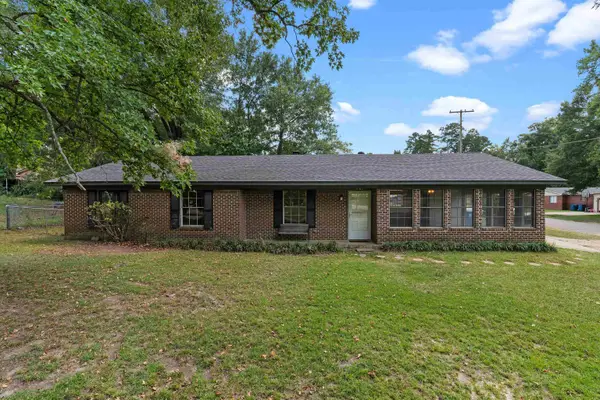 $199,900Active3 beds 2 baths1,863 sq. ft.
3900 Forest Trail, Marshall, TX 75672
MLS# 20265742Listed by: PINEY WOODS PROPERTY CO. 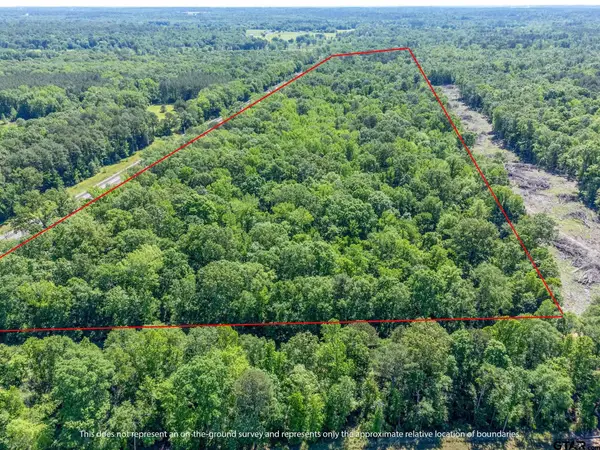 $189,000Active-- beds -- baths
TBD Fm 968, Marshall, TX 75670
MLS# 24012313Listed by: BOLD REAL ESTATE GROUP- New
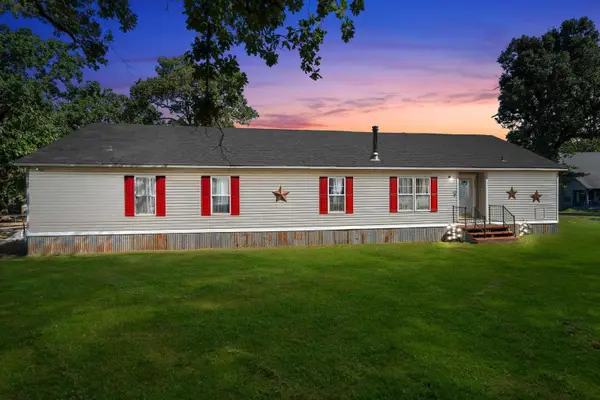
 $219,900Active5 beds 3 baths2,118 sq. ft.
6892 STRICKLAND SPRINGS, Marshall, TX 75672
MLS# 20265727Listed by: CENTURY 21 A SELECT GROUP - New
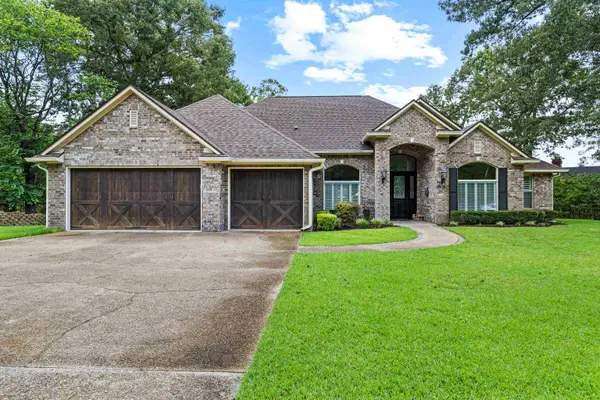 $549,900Active3 beds 3 baths2,920 sq. ft.
1020 Shadowood, Marshall, TX 75672
MLS# 20265718Listed by: CENTURY 21 A SELECT GROUP - New
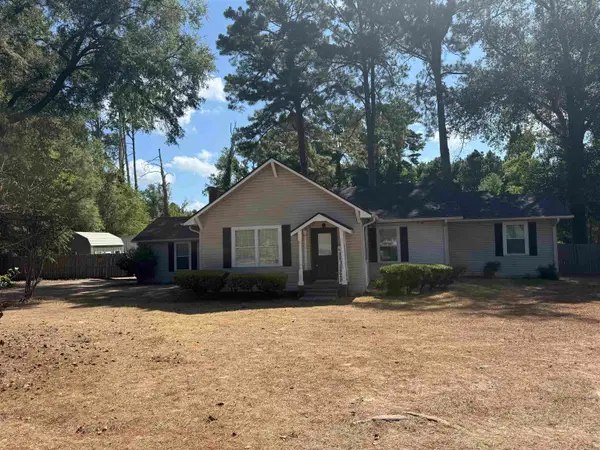 $264,900Active3 beds 2 baths1,645 sq. ft.
17881 FM 31, Marshall, TX 75672
MLS# 20265694Listed by: CENTURY 21 A SELECT GROUP - New
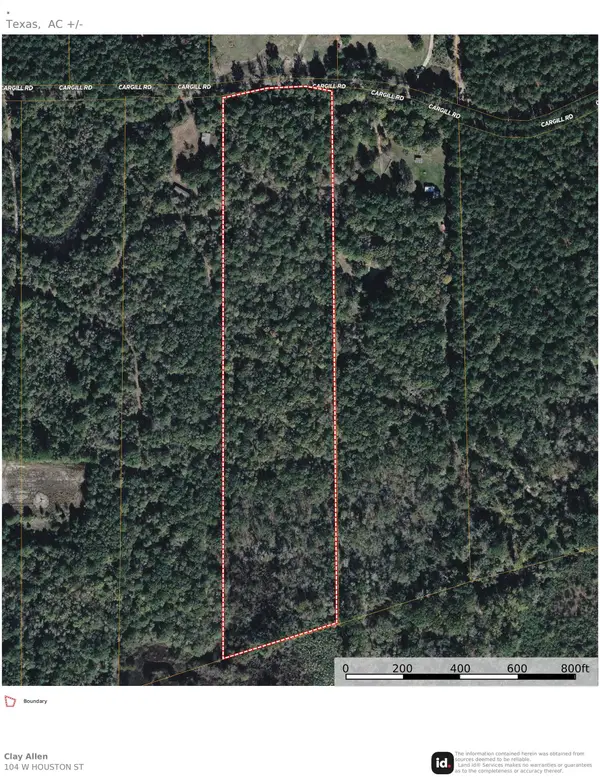 $90,000Active16.98 Acres
O Cargill Road, Marshall, TX 75672
MLS# 20265692Listed by: CLAY ALLEN REAL ESTATE - New
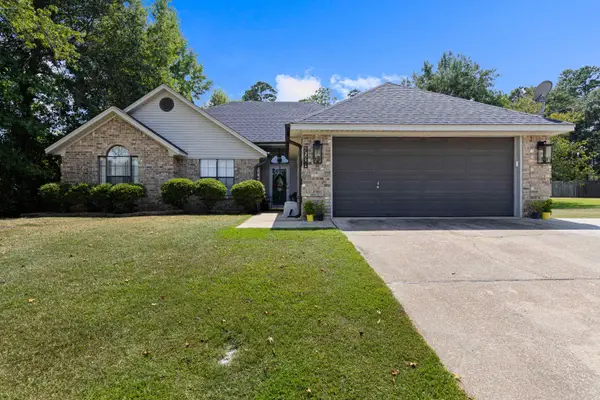 $285,000Active3 beds 2 baths1,496 sq. ft.
4508 Memorial Dr, Marshall, TX 75672
MLS# 20265691Listed by: AUSTIN MOORE & COMPANY REAL ESTATE - New
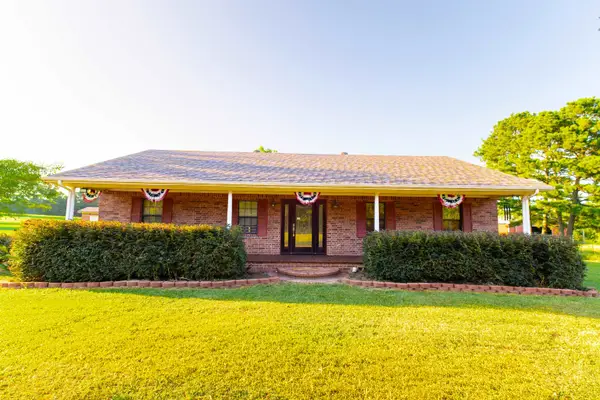 $425,000Active3 beds 2 baths1,800 sq. ft.
813 Newton Loop, Marshall, TX 75672
MLS# 20265673Listed by: PINEY WOODS PROPERTY CO.


Protect your home and budget from life's surprises with an Assurant Home Warranty, backed by a partner that supports you through every step of homeownership. Explore Plans.
©2026 Century 21 Real Estate LLC. All rights reserved. CENTURY 21®, the CENTURY 21 Logo and C21® are service marks owned by Century 21 Real Estate LLC. Century 21 Real Estate LLC fully supports the principles of the Fair Housing Act and the Equal Opportunity Act. Each office is independently owned and operated. Listing information is deemed reliable but not guaranteed accurate.