1802 Myrtlewood, Marshall, TX 75672
Local realty services provided by:CENTURY 21 Judge Fite Company
1802 Myrtlewood,Marshall, TX 75672
$243,000
- 3 Beds
- 2 Baths
- 1,200 sq. ft.
- Single family
- Active
Listed by: tammy bethany
Office: inspire real estate group
MLS#:20266711
Source:TX_LAAR
Price summary
- Price:$243,000
- Price per sq. ft.:$202.5
About this home
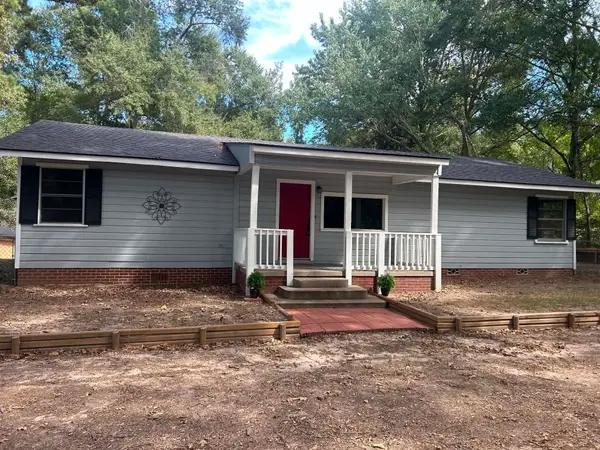
This beautifully constructed, contemporary-style 3 bedroom, 2 bathroom home perfectly blends modern design with functional, day-to-day comfort and is situated on an expansive 0.48-acre lot in Marshall ISD. The home features an open floorplan, beautiful epoxy flooring, a large living room, spacious kitchen and a large primary bedroom with en suite. In the kitchen, you will find granite counter-tops, stainless appliances and plenty of cabinets for storage. The primary bedroom features a tiled shower and a walk-in closet . Outside you’ll find custom stone trim, security/accent lighting, a covered carport, and a HUGE backyard. Mininum 2 hrs notice for showings.
Contact an agent
Home facts
- Year built:2023
- Listing ID #:20266711
- Added:3 day(s) ago
- Updated:September 26, 2026 at 02:55 PM
Rooms and interior
- Bedrooms:3
- Total bathrooms:2
- Full bathrooms:2
- Rooms Total:5
- Dining Description:Kitchen/eating Combo
- Bathrooms Description:Shower And Tub, Tile, Walk-in Closet
- Kitchen Description:Dishwasher, Disposal, Electric Range/Oven, Microwave, Vent Fan
- Bedroom Description:All Bedrooms Downstairs, Master Bedroom Split, Walk-in Closet
- Basement Description:Slab
- Living area:1,200 sq. ft.
Heating and cooling
- Cooling:Central Electric
- Heating:Central Electric
Structure and exterior
- Roof:Aluminum/Metal
- Year built:2023
- Building area:1,200 sq. ft.
- Lot area:0.48 Acres
- Lot Features:Landscaped
- Architectural Style:Traditional
- Construction Materials:Metal, Stone/Rock
- Exterior Features:Native Grass, Patio Open, Porch
- Foundation Description:Slab
- Levels:1 Story
Utilities
- Water:Public Water
- Sewer:Public Sewer
Finances and disclosures
- Price:$243,000
- Price per sq. ft.:$202.5
- Tax amount:$1,225
Features and amenities
- Amenities:Electric Water Heater
Parking
- Parking description:Attached, Carport, Concrete Driveway
- Garage spaces:1
New listings near 1802 Myrtlewood
- New
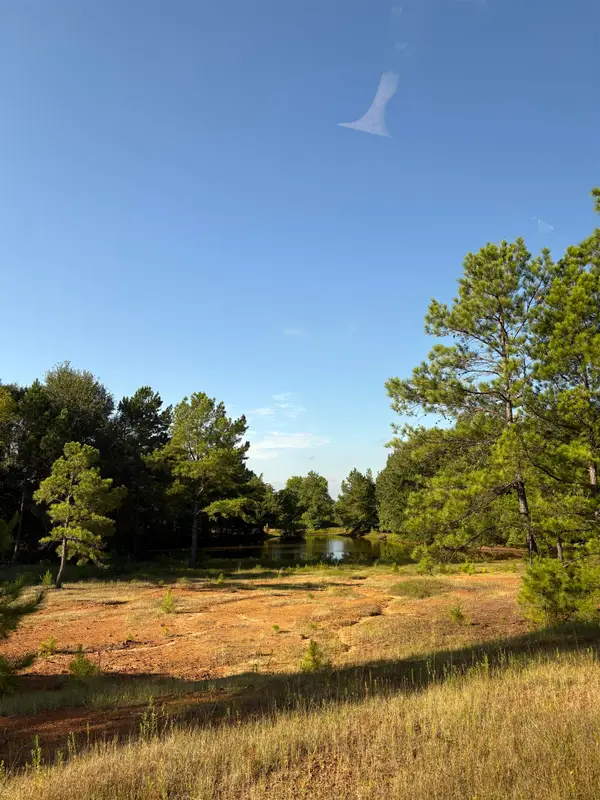 $2,013,700Active43 Acres
8965 N HWY 59, Marshall, TX 75670
MLS# 20266775Listed by: TCB COMMERCIAL - New
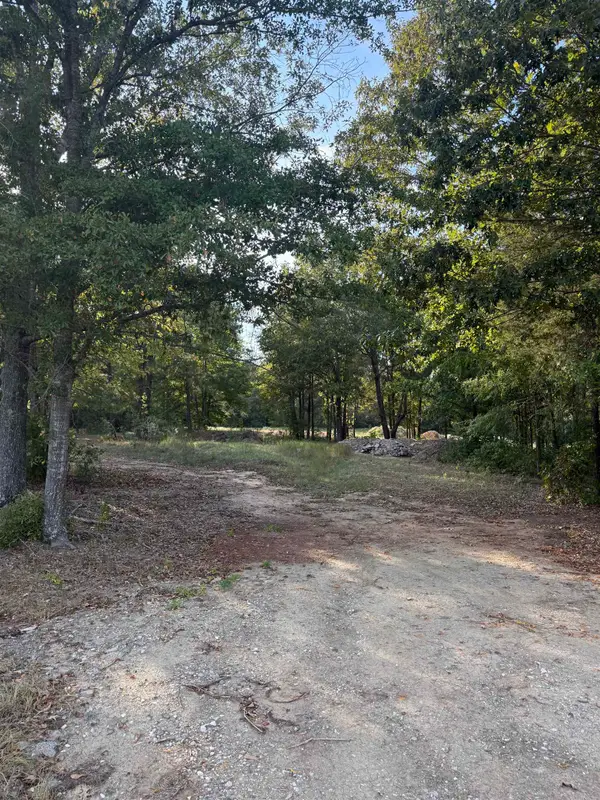
 $129,900Active4.01 Acres
265 PRIVATE ROAD 1239, Marshall, TX 75672
MLS# 20266758Listed by: CENTURY 21 A SELECT GROUP - New
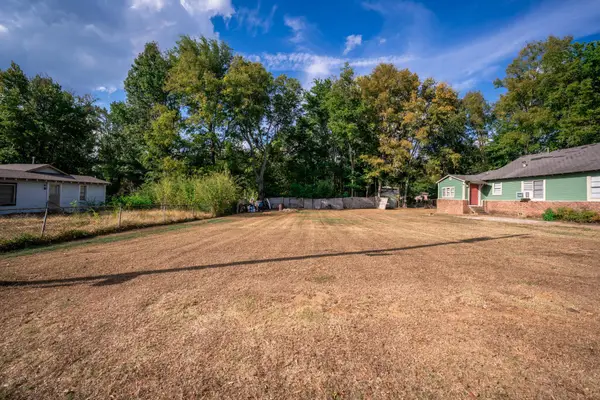 $11,000Active0.17 Acres
0 Alexander Street, Marshall, TX 75670
MLS# 20266754Listed by: KEEBAUGH & COMPANY - New
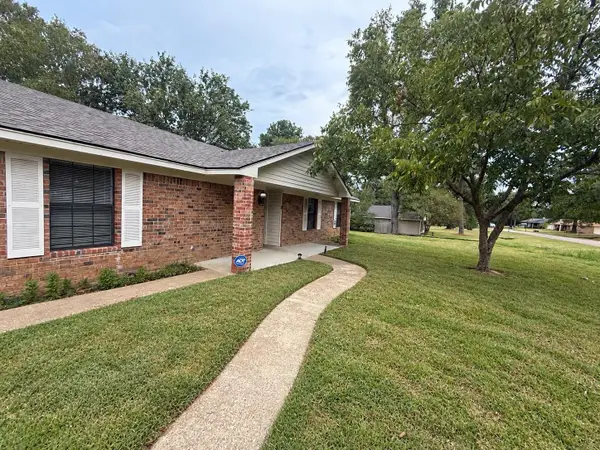 $240,000Active3 beds 2 baths2,207 sq. ft.
117 Sugar Creek Dr., Marshall, TX 75672
MLS# 20266736Listed by: RELIABLE REAL ESTATE - New
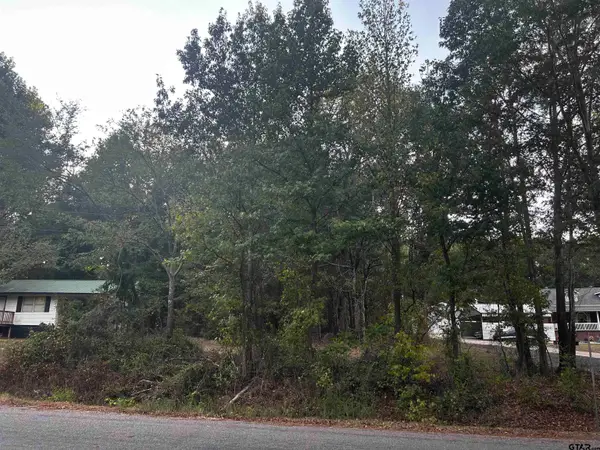 $20,000Active-- beds -- baths
TBD Airlite Rd., Marshall, TX 75670
MLS# 26013115Listed by: COLDWELL BANKER APEX, REALTORS - New
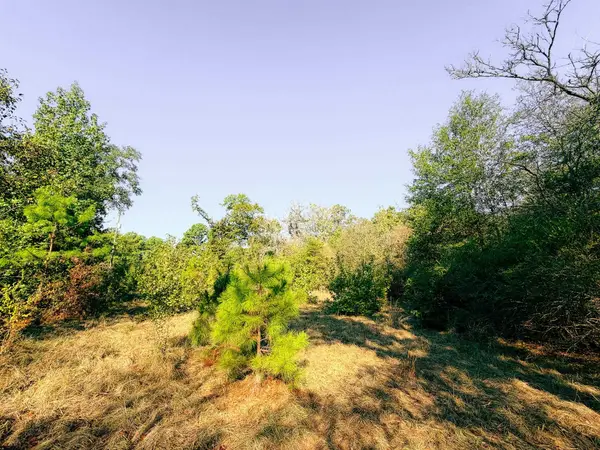 $45,000Active1.76 Acres
921 S Lakeview Drive, Marshall, TX 75670
MLS# 20266699Listed by: PINEY WOODS PROPERTY CO. - New
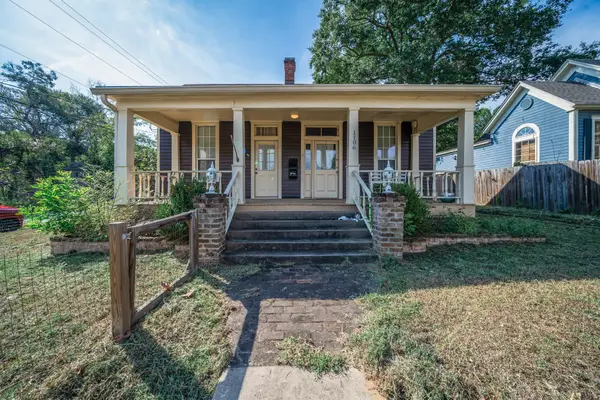 $125,000Active3 beds 1 baths1,700 sq. ft.
1106 E Bowie Street, Marshall, TX 75670
MLS# 20266693Listed by: KEEBAUGH & COMPANY - New
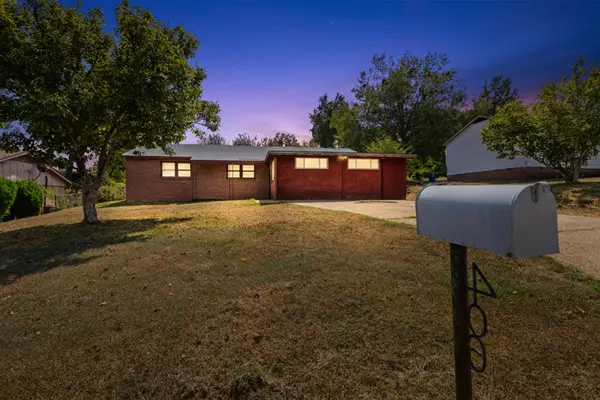 $149,900Active3 beds 2 baths2,298 sq. ft.
406 E Woodland Rd., Marshall, TX 75672
MLS# 20266669Listed by: CENTURY 21 A SELECT GROUP - New
 $184,000Active4 beds 2 baths1,512 sq. ft.
308 Mae Drive, Marshall, TX 75672
MLS# 20266668Listed by: REAL BROKER, LLC


Protect your home and budget from life's surprises with an Assurant Home Warranty, backed by a partner that supports you through every step of homeownership. Explore Plans.
©2026 Century 21 Real Estate LLC. All rights reserved. CENTURY 21®, the CENTURY 21 Logo and C21® are service marks owned by Century 21 Real Estate LLC. Century 21 Real Estate LLC fully supports the principles of the Fair Housing Act and the Equal Opportunity Act. Each office is independently owned and operated. Listing information is deemed reliable but not guaranteed accurate.