210 & 214 W Fannin, Marshall, TX 75670
Local realty services provided by:CENTURY 21 A Select Group
210 & 214 W Fannin,Marshall, TX 75670
$340,000
- 5 Beds
- 3 Baths
- 3,000 sq. ft.
- Single family
- Active
Listed by:
 Richie Arnold(903) 938 - 2632CENTURY 21 A Select Group
Office: century 21 a select group
MLS#:20267178
Source:TX_LAAR
Price summary
- Price:$340,000
- Price per sq. ft.:$113.33
About this home
This is 2 houses that have been connected. This property has been rented as offices and is set up for that. It is located close to the court house and has an extra lot included. Call today for your private showing!
Contact an agent
Home facts
- Year built:1910
- Listing ID #:20267178
- Added:9 day(s) ago
- Updated:October 16, 2026 at 02:58 PM
Rooms and interior
- Bedrooms:5
- Total bathrooms:3
- Full bathrooms:1
- Half bathrooms:2
- Rooms Total:10
- Dining Description:Separate Formal Dining
- Bathrooms Description:Shower Only, Vinyl Tile
- Kitchen Description:Electric Range/Oven, Ice Maker Connection, Refrigerator, Vent Fan
- Bedroom Description:All Bedrooms Downstairs
- Basement Description:Pier And Beam
- Living area:3,000 sq. ft.
Heating and cooling
- Cooling:Central Electric
- Heating:Central Electric, Central Gas
Structure and exterior
- Roof:Composition
- Year built:1910
- Building area:3,000 sq. ft.
- Lot area:0.66 Acres
- Lot Features:Landscaped
- Architectural Style:Traditional
- Construction Materials:Wood/Frame
- Exterior Features:Mixed Timber, Native Grass
- Foundation Description:Pier And Beam
- Levels:1 Story
Utilities
- Water:Private Water
- Sewer:Public Sewer
Finances and disclosures
- Price:$340,000
- Price per sq. ft.:$113.33
- Tax amount:$4,537
Features and amenities
- Laundry features:Dryer/electric, Inside Room, Washer Connection
- Amenities:Electric Water Heater
Parking
- Parking description:Natural Driveway
New listings near 210 & 214 W Fannin
- New

 $49,900Active1.23 Acres
265 PRIVATE ROAD 1239, Marshall, TX 75672
MLS# 20267393Listed by: CENTURY 21 A SELECT GROUP - New
 $499,000Active3 beds 4 baths2,701 sq. ft.
421 Shadowood Dr, Marshall, TX 75672
MLS# 26014280Listed by: CB&A, REALTORS - TYLER - New
 $549,000Active4 beds 4 baths5,029 sq. ft.
3800 Barry Street, Marshall, TX 75672
MLS# 20267345Listed by: COLDWELL BANKER LENHART - New
 $109,500Active9.2 Acres
00 9.2 ac Harkins Ln., Marshall, TX 75672-0000
MLS# 20267324Listed by: UNITED COUNTRY REAL ESTATE DOU - New
 $295,000Active4 beds 2 baths1,862 sq. ft.
10144 N Hwy 59, Marshall, TX 75672
MLS# 20267317Listed by: CENTURY 21 A SELECT GROUP - New
 $218,888Active3 beds 2 baths1,650 sq. ft.
3607 Five Notch Rd, Marshall, TX 75672
MLS# 20267290Listed by: BOLD REAL ESTATE GROUP - New
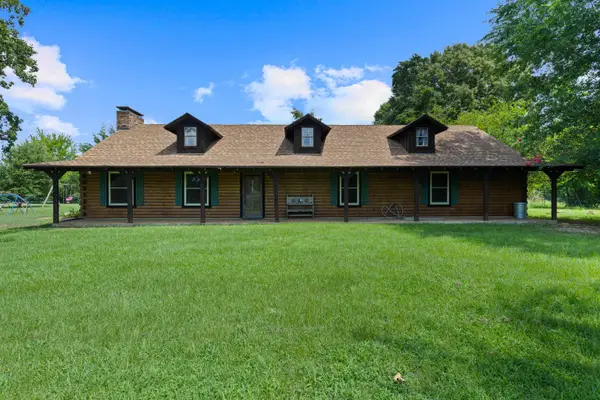 $519,999Active4 beds 3 baths2,900 sq. ft.
395 bolding road, Marshall, TX 75670
MLS# 20267265Listed by: BOLD REAL ESTATE GROUP - New
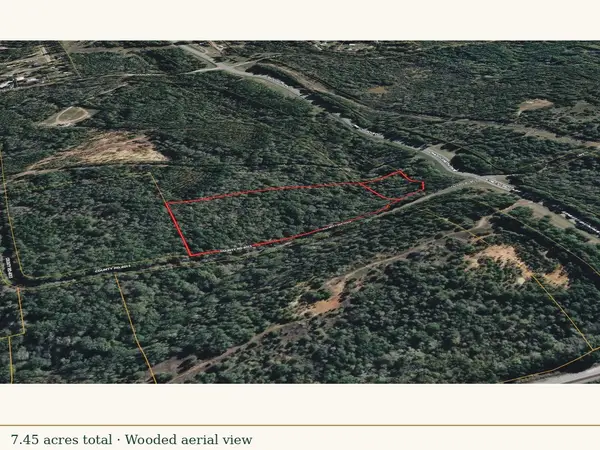 $54,900Active7.45 Acres
390 North Drive, Marshall, TX 75670
MLS# 21413682Listed by: JOSEPH WALTER REALTY, LLC - New
 $6,500Active0.22 Acres
604 Summitt, Marshall, TX 75671
MLS# 20267252Listed by: TEXAS PREMIER REALTY - New
 $11,500Active0.48 Acres
0 Texas St., Marshall, TX 75671
MLS# 20267254Listed by: TEXAS PREMIER REALTY


Protect your home and budget from life's surprises with an Assurant Home Warranty, backed by a partner that supports you through every step of homeownership. Explore Plans.
©2026 Century 21 Real Estate LLC. All rights reserved. CENTURY 21®, the CENTURY 21 Logo and C21® are service marks owned by Century 21 Real Estate LLC. Century 21 Real Estate LLC fully supports the principles of the Fair Housing Act and the Equal Opportunity Act. Each office is independently owned and operated. Listing information is deemed reliable but not guaranteed accurate.