2810 Goforth Rd, Marshall, TX 75670
Local realty services provided by:CENTURY 21 Judge Fite Company
2810 Goforth Rd,Marshall, TX 75670
$180,000
- 3 Beds
- 2 Baths
- 1,098 sq. ft.
- Single family
- Active
Listed by: cruz vences
Office: piney woods property co.
MLS#:20266018
Source:TX_LAAR
Price summary
- Price:$180,000
- Price per sq. ft.:$163.93
About this home
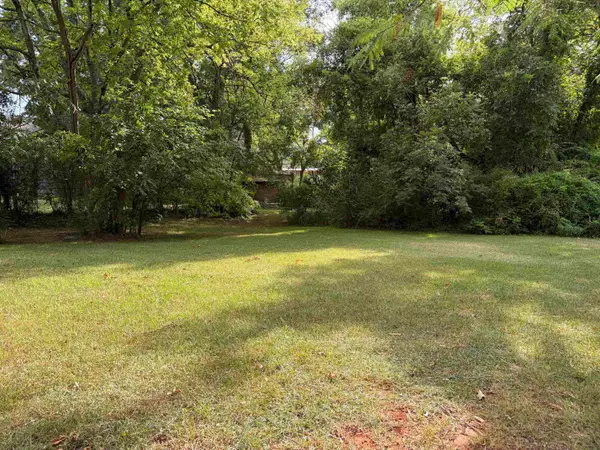
Down-to-the-studs renovation on a spacious .31-acre corner lot! This 3 bed, 2 bath Marshall home feels brand new from top to bottom, offering 1,098 sq ft of pristine, low-maintenance living space. Perfect for first-time buyers or anyone wanting a fresh start, you get modern finishes inside and a big yard outside. Nestled right off Goforth Rd with unbeatable access to Loop 390 and US Hwy 80, commuting around town or heading out to Longview is a total breeze. Stop renting and come see this turnkey beauty today! Remodelación total desde la estructura en un amplio terreno de esquina de 0.31 acres! Esta casa de 3 recámaras y 2 baños en Marshall se siente prácticamente nueva de pies a cabeza, ofreciendo 1,098 pies cuadrados de espacio impecable y de bajo mantenimiento. Perfecta para primeros compradores o cualquiera que busque un nuevo comienzo, tendrás acabados modernos por dentro y un patio enorme por fuera. Ubicada justo al lado de Goforth Rd con un acceso inmejorable a Loop 390 y la carretera US Hwy 80, moverte por la ciudad o salir hacia Longview es de lo más fácil. Deja de pagar renta y ven a conocer esta joya lista para mudarte hoy mismo! - Por el momento esta propiedad no se vende de dueño a dueño....
Contact an agent
Home facts
- Year built:1982
- Subdivision & Development:YANEY
- Listing ID #:20266018
- Added:2 day(s) ago
- Updated:August 25, 2026 at 03:17 PM
Rooms and interior
- Bedrooms:3
- Total bathrooms:2
- Full bathrooms:2
- Rooms Total:6
- Dining Description:Breakfast Bar, Kitchen/eating Combo
- Bathrooms Description:Marble, Shower Only, Shower/tub
- Kitchen Description:Granite Counter Tops, Ice Maker Connection
- Bedroom Description:Master Bedroom Split, Walk-in Closet
- Basement Description:Pier And Beam
- Living area:1,098 sq. ft.
Heating and cooling
- Cooling:Central Electric
- Heating:Central Electric
Structure and exterior
- Roof:Composition
- Year built:1982
- Building area:1,098 sq. ft.
- Lot area:0.31 Acres
- Lot Features:Corner, Landscaped
- Architectural Style:Traditional
- Construction Materials:Wood/Frame
- Exterior Features:Native Grass, Patio Covered, Patio Open, Porch, Security Lighting
- Foundation Description:Pier And Beam
- Levels:1 Story
Utilities
- Water:Public Water
- Sewer:Public Sewer
Finances and disclosures
- Price:$180,000
- Price per sq. ft.:$163.93
- Tax amount:$1,234
Features and amenities
- Laundry features:Dryer/electric, Inside Room, Washer Connection
- Amenities:Electric Water Heater, Security Lighting
Parking
- Parking description:Concrete Driveway, Gravel Driveway, Parking Pad
New listings near 2810 Goforth Rd
- New
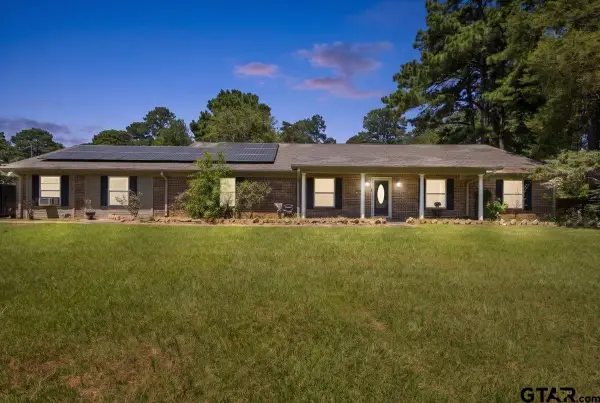 $326,000Active3 beds 2 baths3,172 sq. ft.
201 Piney Loop, Marshall, TX 75670
MLS# 26011799Listed by: REALTY ONE GROUP ROSE - New
 $50,000Active4.08 Acres
TBD Highway 154 W, Marshall, TX 75670
MLS# 20266016Listed by: EMBER REALTY - New
 $50,000Active4.08 Acres
TBD Center Hill Road, Marshall, TX 75670
MLS# 20266014Listed by: EMBER REALTY - New
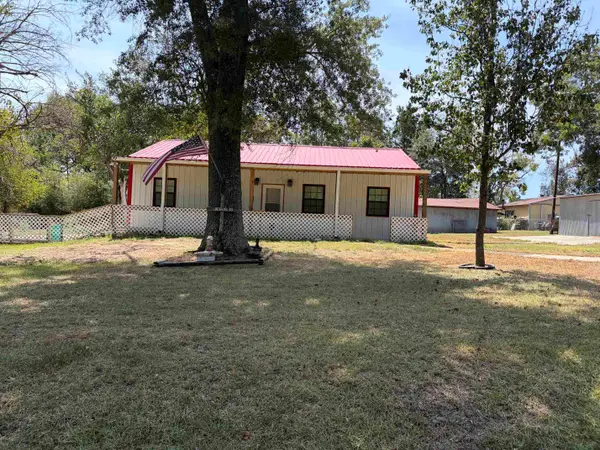
 $149,900Active2 beds 2 baths1,560 sq. ft.
190 Shady Drive, Marshall, TX 75672
MLS# 20265991Listed by: CENTURY 21 A SELECT GROUP - New
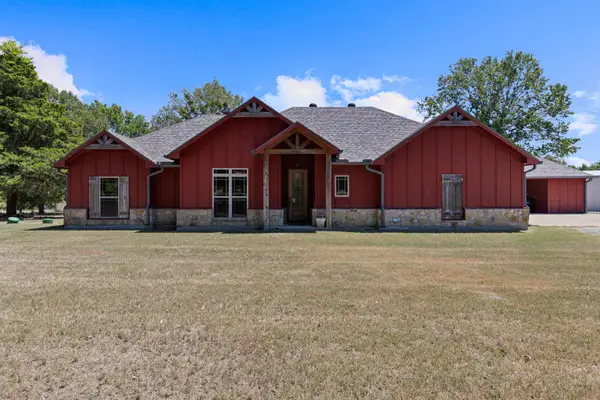 $850,000Active3 beds 3 baths2,171 sq. ft.
12661 US-59, Marshall, TX 75672
MLS# 20265974Listed by: REAL ESTATE MARKETING - New
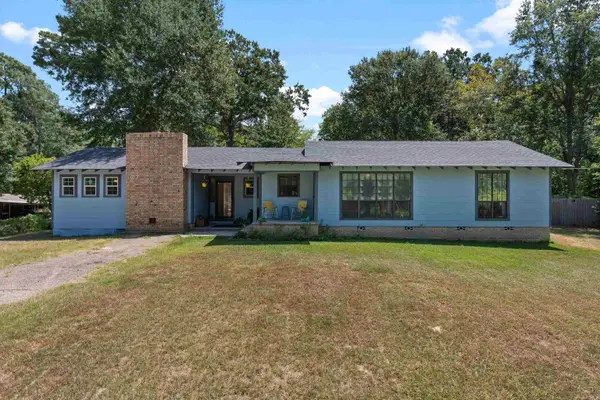 $195,000Active4 beds 2 baths1,576 sq. ft.
14 Linwood, Marshall, TX 75672
MLS# 20265972Listed by: PINEY WOODS PROPERTY CO. - New
 $185,000Active4 beds 2 baths1,749 sq. ft.
507 Elmwood, Marshall, TX 75672
MLS# 20265971Listed by: PINEY WOODS PROPERTY CO. - New
 $1,058,000Active6 beds 5 baths6,287 sq. ft.
6119 N I-20 Service Road E., Marshall, TX 75672
MLS# 20265956Listed by: CENTURY 21 A SELECT GROUP - New
 $22,500Active0.21 Acres
605 N Washington, Marshall, TX 75670
MLS# 20265966Listed by: CENTURY 21 A SELECT GROUP


Protect your home and budget from life's surprises with an Assurant Home Warranty, backed by a partner that supports you through every step of homeownership. Explore Plans.
©2026 Century 21 Real Estate LLC. All rights reserved. CENTURY 21®, the CENTURY 21 Logo and C21® are service marks owned by Century 21 Real Estate LLC. Century 21 Real Estate LLC fully supports the principles of the Fair Housing Act and the Equal Opportunity Act. Each office is independently owned and operated. Listing information is deemed reliable but not guaranteed accurate.