313 Crestwood Drive, Marshall, TX 75672
Local realty services provided by:CENTURY 21 A Select Group
313 Crestwood Drive,Marshall, TX 75672
$169,900
- 3 Beds
- 2 Baths
- 1,160 sq. ft.
- Single family
- Active
Listed by: david perkins
Office: nexthome perkins realty group
MLS#:20264932
Source:TX_LAAR
Price summary
- Price:$169,900
- Price per sq. ft.:$146.47
About this home
Welcome to 313 Crestwood Drive in Marshall, TX! This beautifully updated 3-bedroom, 2-bath home offers comfort, style, and great curb appeal. Step inside to find a completely updated kitchen, new flooring, fresh carpet, and a warm, inviting layout that feels move-in ready. The home also features a brand-new AC system, giving buyers added peace of mind. Outside, you’ll love the beautifully landscaped yard—perfect for relaxing, entertaining, or simply enjoying the East Texas setting. Complete with a 2-car garage and convenient location, this home is a wonderful opportunity in Marshall!
Contact an agent
Home facts
- Year built:1980
- Listing ID #:20264932
- Added:9 day(s) ago
- Updated:July 20, 2026 at 02:46 PM
Rooms and interior
- Bedrooms:3
- Total bathrooms:2
- Full bathrooms:2
- Rooms Total:7
- Basement Description:Slab
- Living area:1,160 sq. ft.
Heating and cooling
- Cooling:Central Electric
- Heating:Central Gas
Structure and exterior
- Roof:Composition
- Year built:1980
- Building area:1,160 sq. ft.
- Lot area:0.34 Acres
- Lot Features:Landscaped
- Architectural Style:Traditional
- Foundation Description:Slab
- Levels:1 Story
Utilities
- Water:Public Water
- Sewer:Public Sewer
Finances and disclosures
- Price:$169,900
- Price per sq. ft.:$146.47
- Tax amount:$927
Features and amenities
- Amenities:Gas Water Heater
Parking
- Parking description:Front Entry, Garage
- Garage spaces:2
New listings near 313 Crestwood Drive
- New
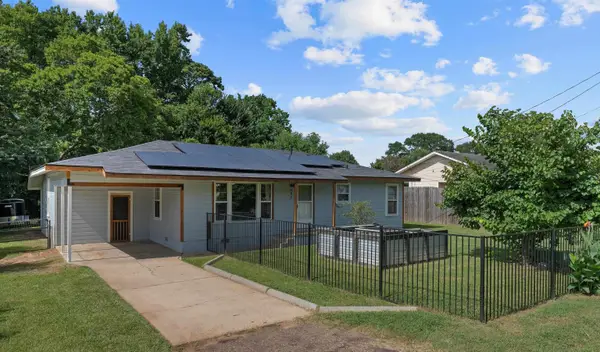 $149,000Active2 beds 2 baths1,488 sq. ft.
403 Benita Dr, Marshall, TX 75672-7707
MLS# 20265159Listed by: PINNACLE REALTY ADVISORS - New
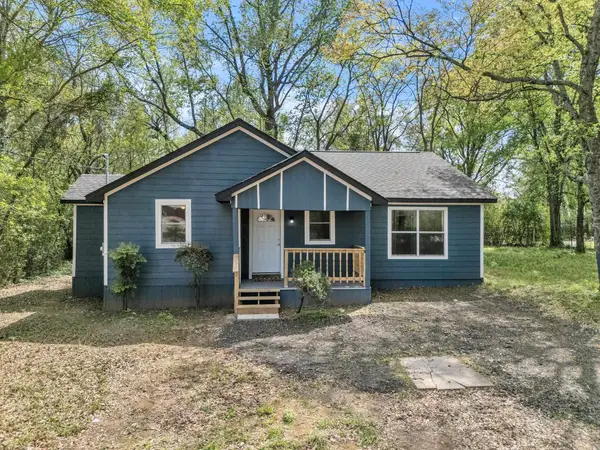 $169,900Active3 beds 2 baths1,144 sq. ft.
2502 W Grand Avenue, Marshall, TX 75670
MLS# 20265125Listed by: BRICK AND KEY BY J AND B EVANS REALTY LLC - New
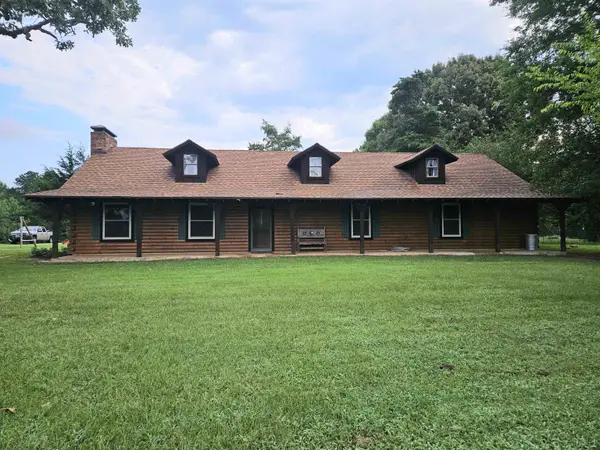 $569,999Active4 beds 3 baths3,200 sq. ft.
395 Bolding RD, Marshall, TX 75670
MLS# 20265116Listed by: BOLD REAL ESTATE GROUP - New
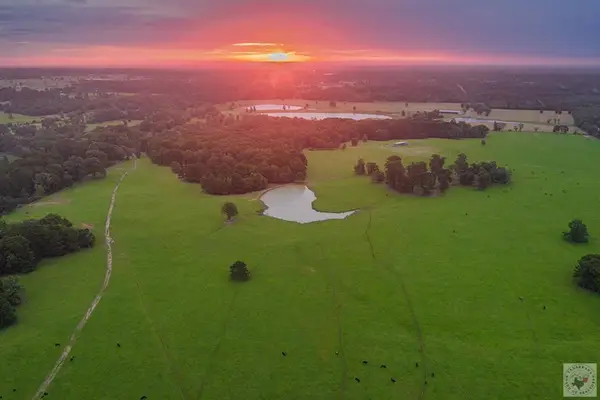 $2,975,000Active6 beds 4 baths2,400 sq. ft.
3102 N Buck Sherrod Rd., Marshall, TX 75672
MLS# 205564Listed by: UNITED COUNTRY REAL ESTATE DOUBLE CREEK LAND AND HOME - New
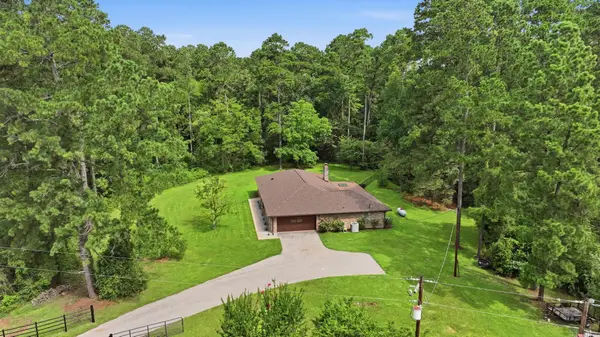 $350,000Active3 beds 2 baths2,360 sq. ft.
5438 FM 2625 W, Marshall, TX 75672
MLS# 20265053Listed by: TX FARMS & RANCHES/PARK VILLAGE - New
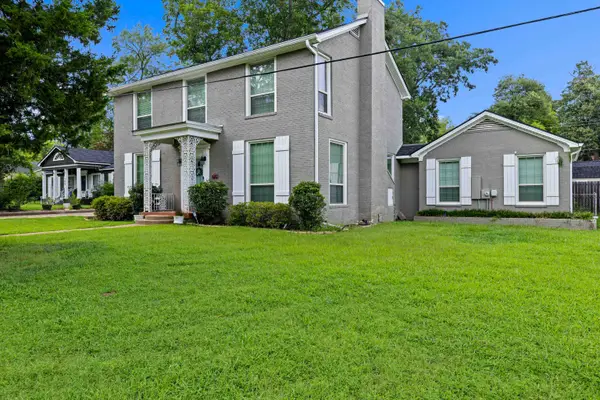
 $394,500Active4 beds 4 baths3,498 sq. ft.
111 Washington Place N, Marshall, TX 75670
MLS# 20265005Listed by: CENTURY 21 A SELECT GROUP - New
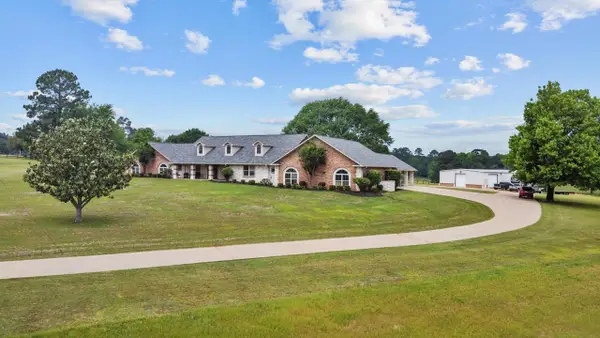 $679,900Active3 beds 4 baths5,200 sq. ft.
1325 Kings Rd, Marshall, TX 75672-4947
MLS# 20264994Listed by: CENTURY 21 A SELECT GROUP - New
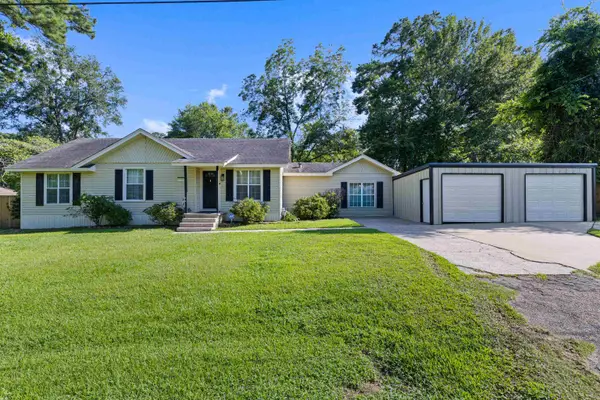 $209,900Active3 beds 2 baths1,537 sq. ft.
3504 Eastmoor Dr, Marshall, TX 75670
MLS# 20264971Listed by: AUSTIN MOORE & COMPANY REAL ESTATE - New
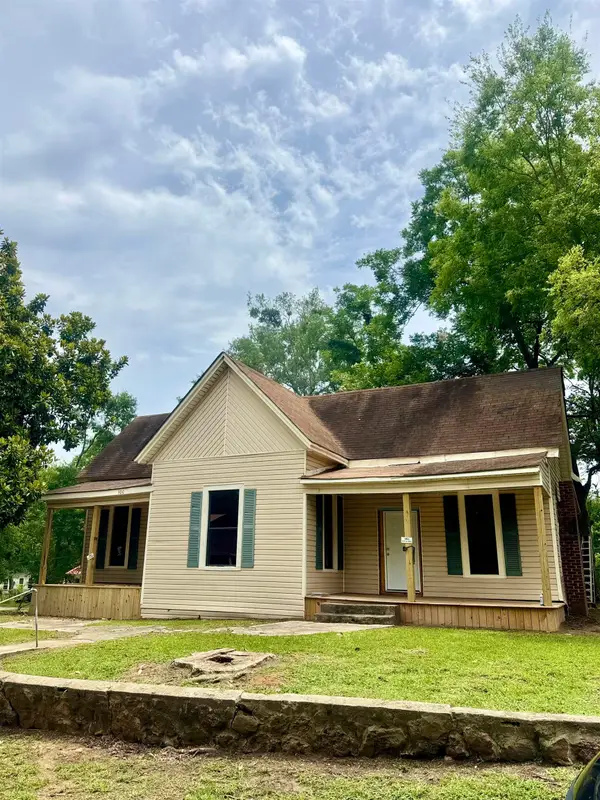 $60,000Active3 beds 1 baths1,908 sq. ft.
500 Decatur St, Marshall, TX 75670
MLS# 20264973Listed by: TEXAS REAL ESTATE EXECUTIVES - New
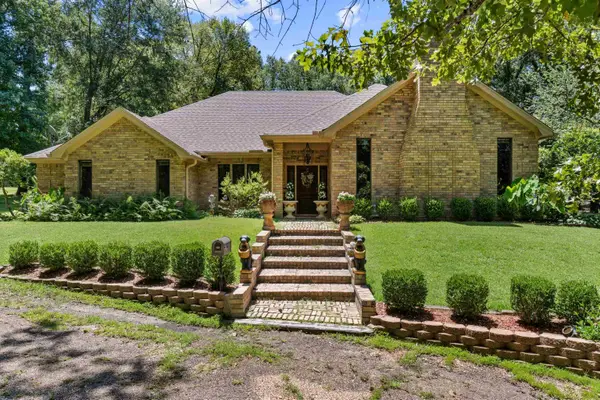 $656,780Active3 beds 3 baths2,834 sq. ft.
2866 E FM 2625, Marshall, TX 75670
MLS# 20264967Listed by: SCARBOROUGH REALTY GROUP TX -CARTHAGE


Protect your home and budget from life's surprises with an Assurant Home Warranty, backed by a partner that supports you through every step of homeownership. Explore Plans.
©2026 Century 21 Real Estate LLC. All rights reserved. CENTURY 21®, the CENTURY 21 Logo and C21® are service marks owned by Century 21 Real Estate LLC. Century 21 Real Estate LLC fully supports the principles of the Fair Housing Act and the Equal Opportunity Act. Each office is independently owned and operated. Listing information is deemed reliable but not guaranteed accurate.