3215 Trammels Trace, Marshall, TX 75672-4372
Local realty services provided by:CENTURY 21 A Select Group
Listed by:
 Brad Burris(903) 938 - 2632CENTURY 21 A Select Group
- Bailor Burris(903) 471 - 2055CENTURY 21 A Select Group
Office: century 21 a select group
MLS#:20267793
Source:TX_LAAR
Price summary
- Price:$1,200,000
- Price per sq. ft.:$228.14
About this home
EXCEPTIONAL LUXURY ESTATE ON 3 ACRES! Welcome to 3215 Trammels Trace, an extraordinary property offering approximately 5,200 square feet of beautifully appointed living space, featuring 5 bedrooms, 4 full bathrooms, 2 half bathrooms, and a 3-car garage. From the moment you arrive, the impressive brick exterior, elegant architectural details, circular driveway, and manicured grounds set the stage for everything this remarkable home has to offer. Inside, you'll find spacious living areas, soaring ceilings, exquisite finishes, and an abundance of natural light. The stunning living room features a beautiful stone fireplace, custom built-ins, and elegant chandeliers. The impressive kitchen is designed for both everyday living and entertaining, featuring custom cabinetry, granite countertops, an oversized island, and a professional-style Viking gas range. The luxurious primary bathroom offers a soaking tub, expansive vanities, and beautiful tile finishes. A richly appointed study with floor-to-ceiling built-in bookshelves provides the perfect private retreat or home office. Step outside and discover your own private resort! The spectacular outdoor entertaining area features a beautiful swimming pool, attached hot tub, expansive stone patio, and covered outdoor pavilion with a fireplace. Surrounded by approximately 3 acres of beautifully landscaped grounds and mature trees, this property offers exceptional privacy and room to enjoy the outdoors. With its impressive craftsmanship, generous living spaces, and incredible indoor and outdoor amenities, this one-of-a-kind property offers luxury living at its finest. Schedule your private showing and experience everything this magnificent estate has to offer!...
Contact an agent
Home facts
- Year built:1998
- Subdivision & Development:TRAMMELS TRACE
- Listing ID #:20267793
- Added:1 day(s) ago
- Updated:November 12, 2026 at 04:59 PM
Rooms and interior
- Bedrooms:5
- Total bathrooms:6
- Full bathrooms:4
- Half bathrooms:2
- Rooms Total:12
- Dining Description:Breakfast Bar, Kitchen/eating Combo, Separate Formal Dining
- Bathrooms Description:Ceramic Tile, Separate Lavatories, Shower And Tub, Shower Only, Shower/tub
- Kitchen Description:Cooktop-gas, Dishwasher, Disposal, Ice Maker, Microwave, Oven-electric, Pantry, Refrigerator, Vent Fan
- Bedroom Description:All Bedrooms Downstairs, Master Bed Sitting Area, Master Bedroom Split, Walk-in Closet
- Basement Description:Slab
- Living area:5,260 sq. ft.
Heating and cooling
- Cooling:Central Electric
- Heating:Central Electric
Structure and exterior
- Roof:Tile
- Year built:1998
- Building area:5,260 sq. ft.
- Lot area:3 Acres
- Lot Features:Corner, Cul-De-Sac, Landscaped
- Architectural Style:Traditional
- Construction Materials:Brick And Stone, Siding
- Exterior Features:Auto Sprinkler, Native Grass, Partial Timber Coverage, Patio Covered, Patio Open, Porch
- Foundation Description:Slab
- Levels:1 Story
Utilities
- Water:Public Water
- Sewer:Public Sewer
Finances and disclosures
- Price:$1,200,000
- Price per sq. ft.:$228.14
- Tax amount:$7,296
Features and amenities
- Laundry features:Dryer/gas, Inside Room
- Amenities:Auto Sprinkler, Electric Water Heater, Gutter(s), More Than One Water Heater, Outside Bbq Grill, Workshop
- Pool features:Gunite Pool
Parking
- Parking description:Attached, Concrete Driveway, Door with Opener, Front Entry, Garage, Parking Pad, Side Entry, Workshop Area
- Garage spaces:3
New listings near 3215 Trammels Trace
- New
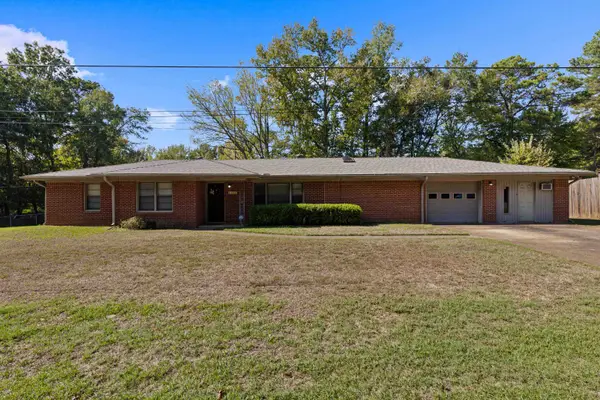
 $172,500Active3 beds 3 baths2,040 sq. ft.
3441 Brimm, Marshall, TX 75670
MLS# 20267822Listed by: CENTURY 21 A SELECT GROUP - New
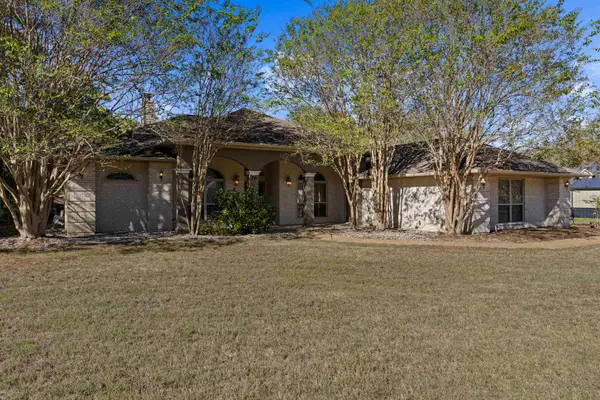 $399,900Active3 beds 3 baths2,150 sq. ft.
215 Scottsville Crossing Loop, Marshall, TX 75672
MLS# 20267808Listed by: CENTURY 21 A SELECT GROUP - New
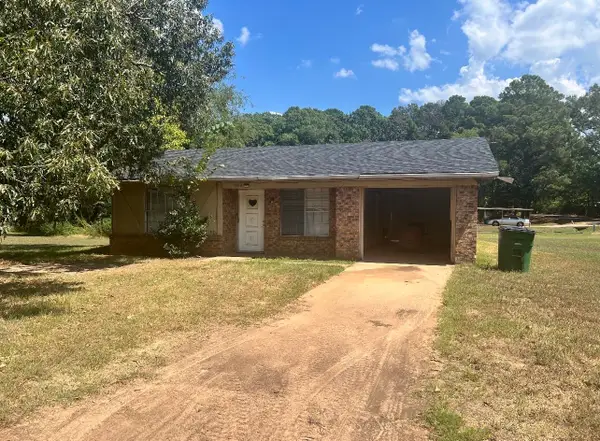 $105,000Active2 beds 1 baths1,110 sq. ft.
1608 Billups, Marshall, TX 75672
MLS# 20267792Listed by: STATE REALTY - New
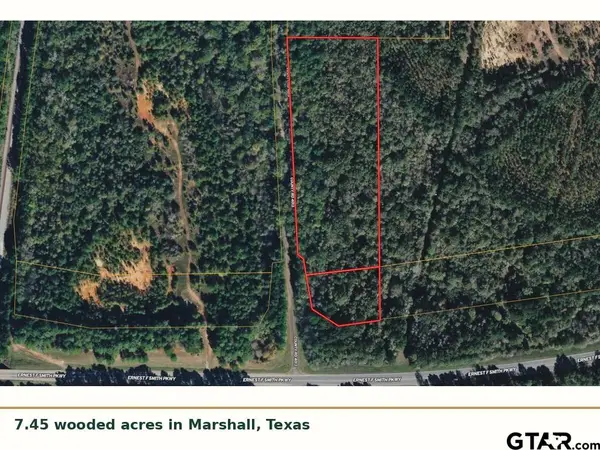 $45,900Active-- beds -- baths
Lot 134 Loop 390 N Row, Marshall, TX 75670
MLS# 26015098Listed by: JOSEPH WALTER REALTY, LLC - New
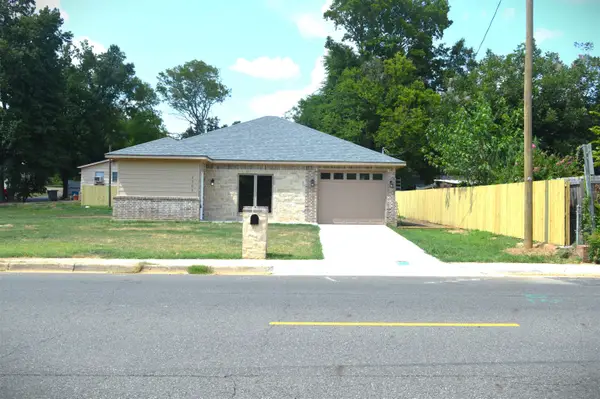 $230,000Active3 beds -- baths1,368 sq. ft.
2205 University Ave, Marshall, TX 75670
MLS# 20267764Listed by: GRAMER GROUP REAL ESTATE SERVICES LLC - New
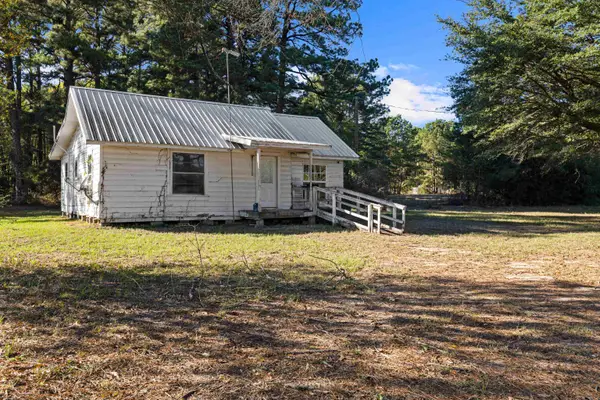 $225,000Active2 beds 1 baths1,800 sq. ft.
4270 Buck Sherrod, Marshall, TX 75672
MLS# 20267742Listed by: TEXAS REAL ESTATE EXECUTIVES - New
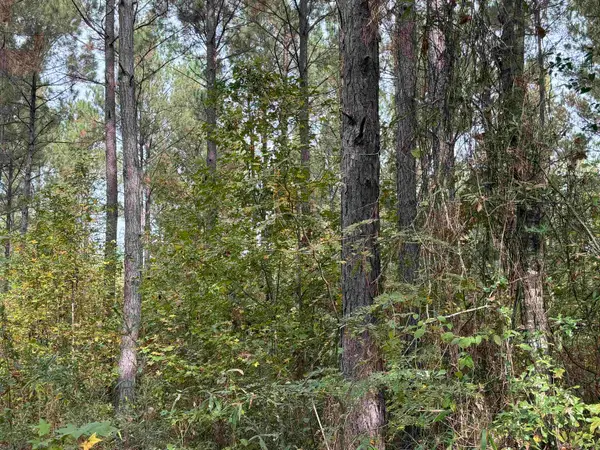 $217,590Active21.76 Acres
TBD CALLOWAY RD, Marshall, TX 75670-0000
MLS# 20267739Listed by: CENTURY 21 A SELECT GROUP - New
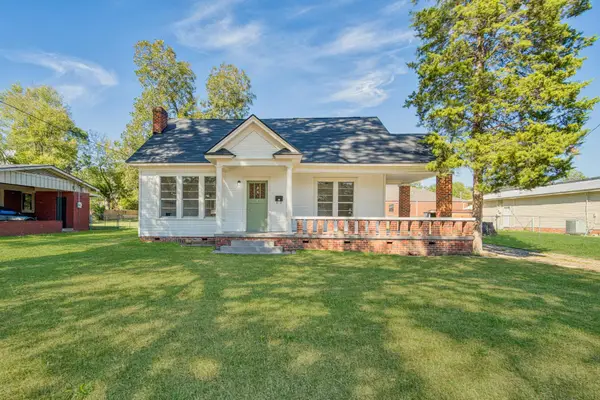 $150,000Active2 beds 1 baths1,575 sq. ft.
105 Nathan, Marshall, TX 75670
MLS# 20267722Listed by: RAMSEY REALTY GROUP - New
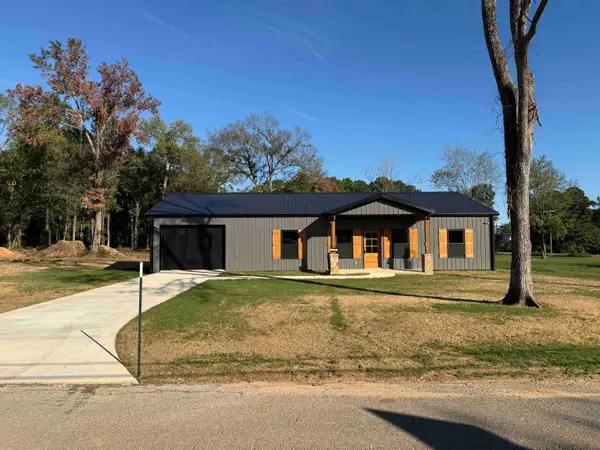 $289,000Active3 beds 2 baths1,564 sq. ft.
1650 Dee Mullikin, Marshall, TX 75672
MLS# 20267716Listed by: USA PLUS REALTY


Protect your home and budget from life's surprises with an Assurant Home Warranty, backed by a partner that supports you through every step of homeownership. Explore Plans.
©2026 Century 21 Real Estate LLC. All rights reserved. CENTURY 21®, the CENTURY 21 Logo and C21® are service marks owned by Century 21 Real Estate LLC. Century 21 Real Estate LLC fully supports the principles of the Fair Housing Act and the Equal Opportunity Act. Each office is independently owned and operated. Listing information is deemed reliable but not guaranteed accurate.